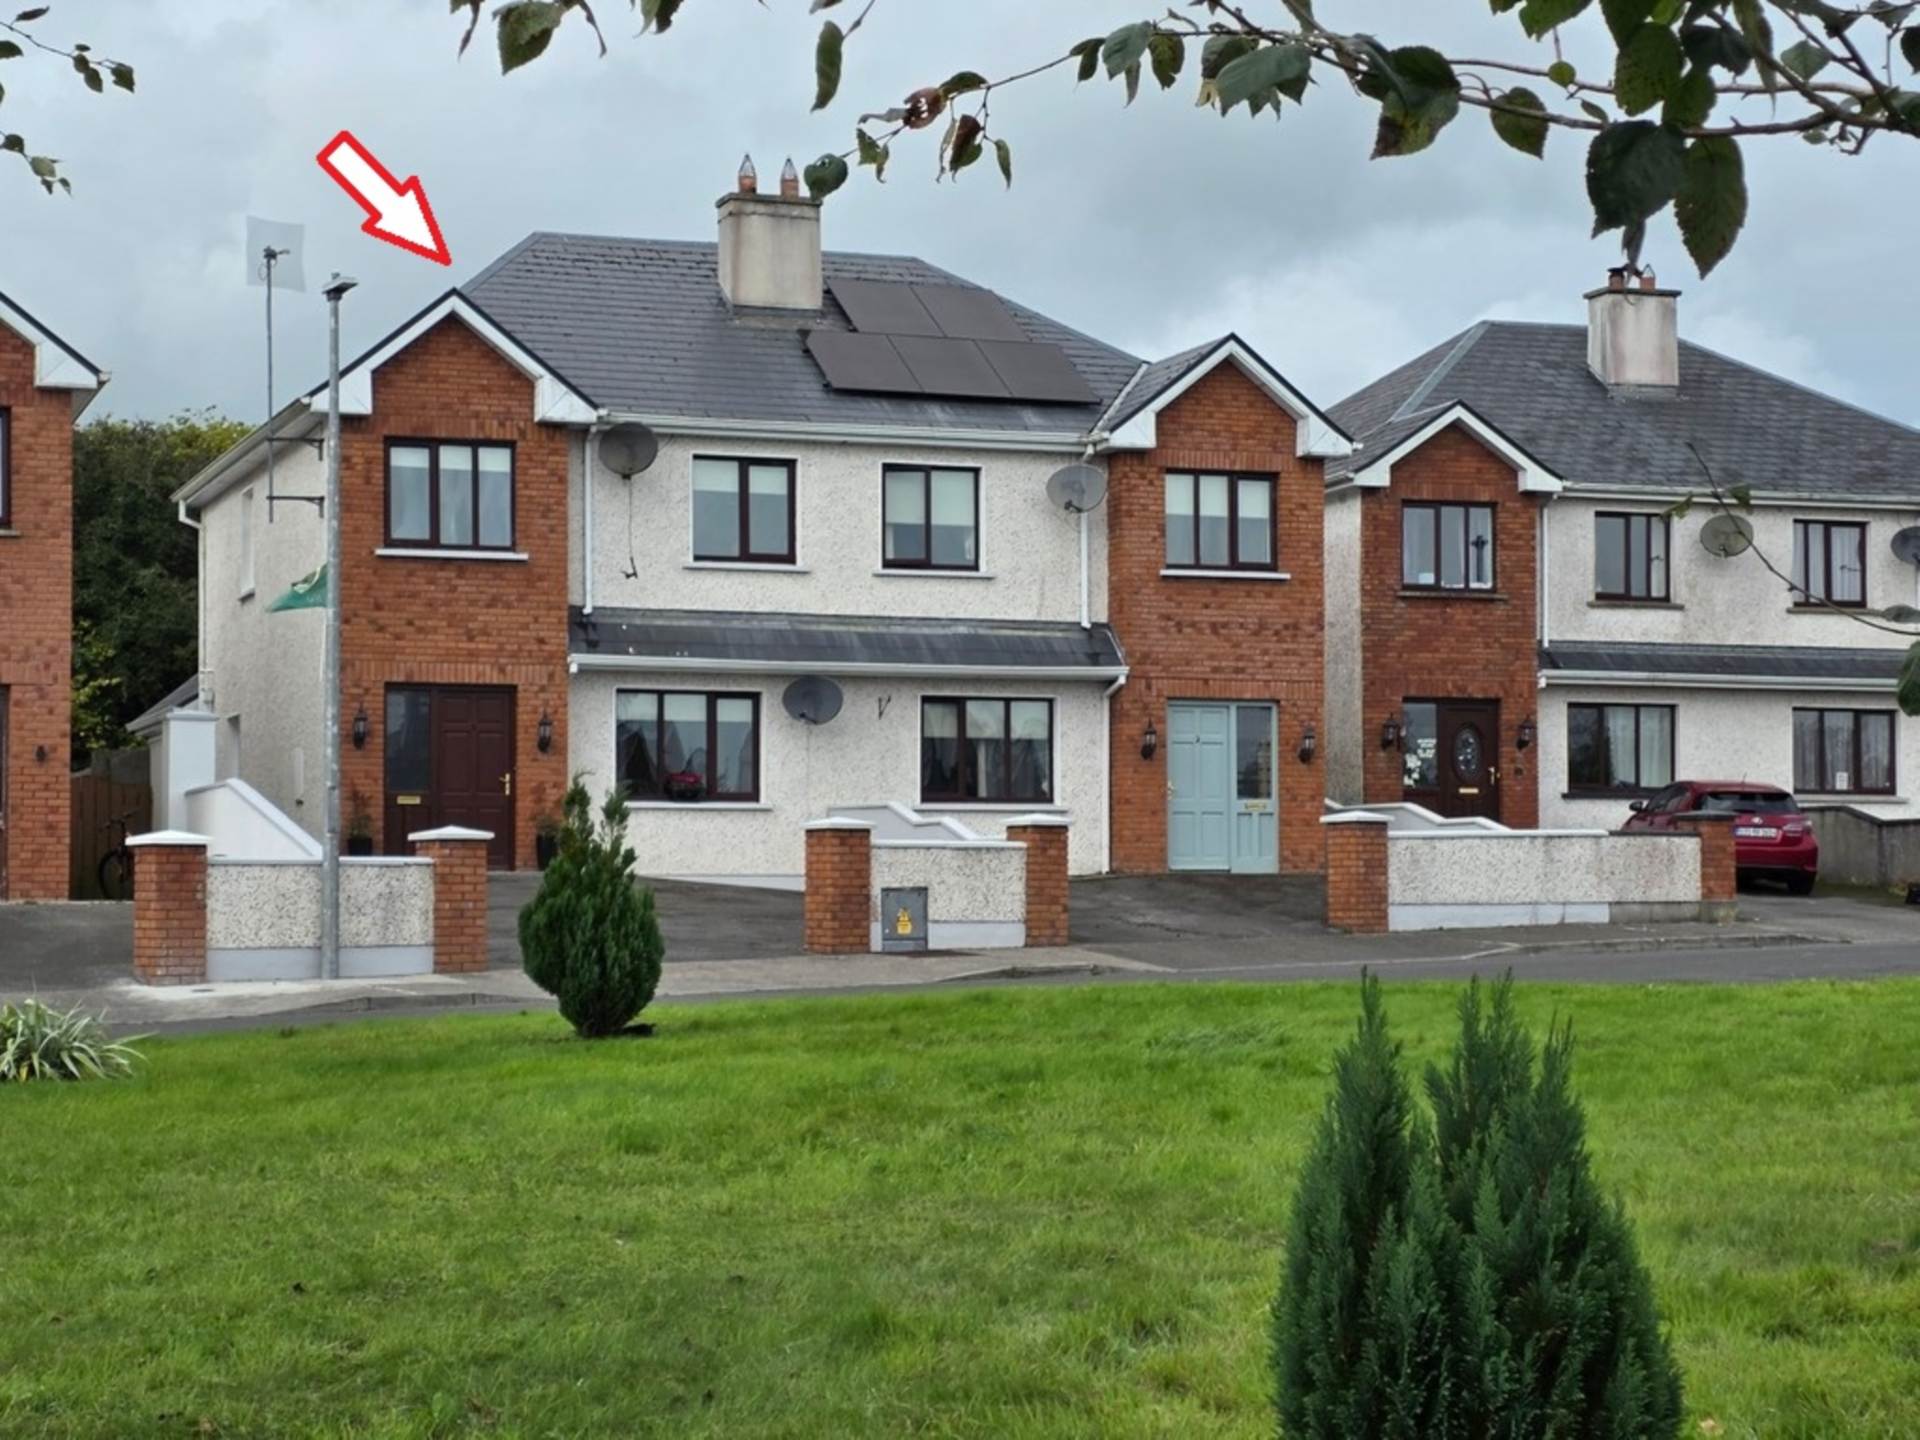
4 Dudley Heights, Glenamaddy, Co. Galway F45 K030
4 Dudley Heights, Glenamaddy, Co. Galway F45 K030
Price
€230,000
Type
Semi-Detached House
Status
For Sale
BEDROOMS
3
BATHROOMS
3
Size
111.48sq. m
BER
BER No: 104441100
EPI: 163.61
Description
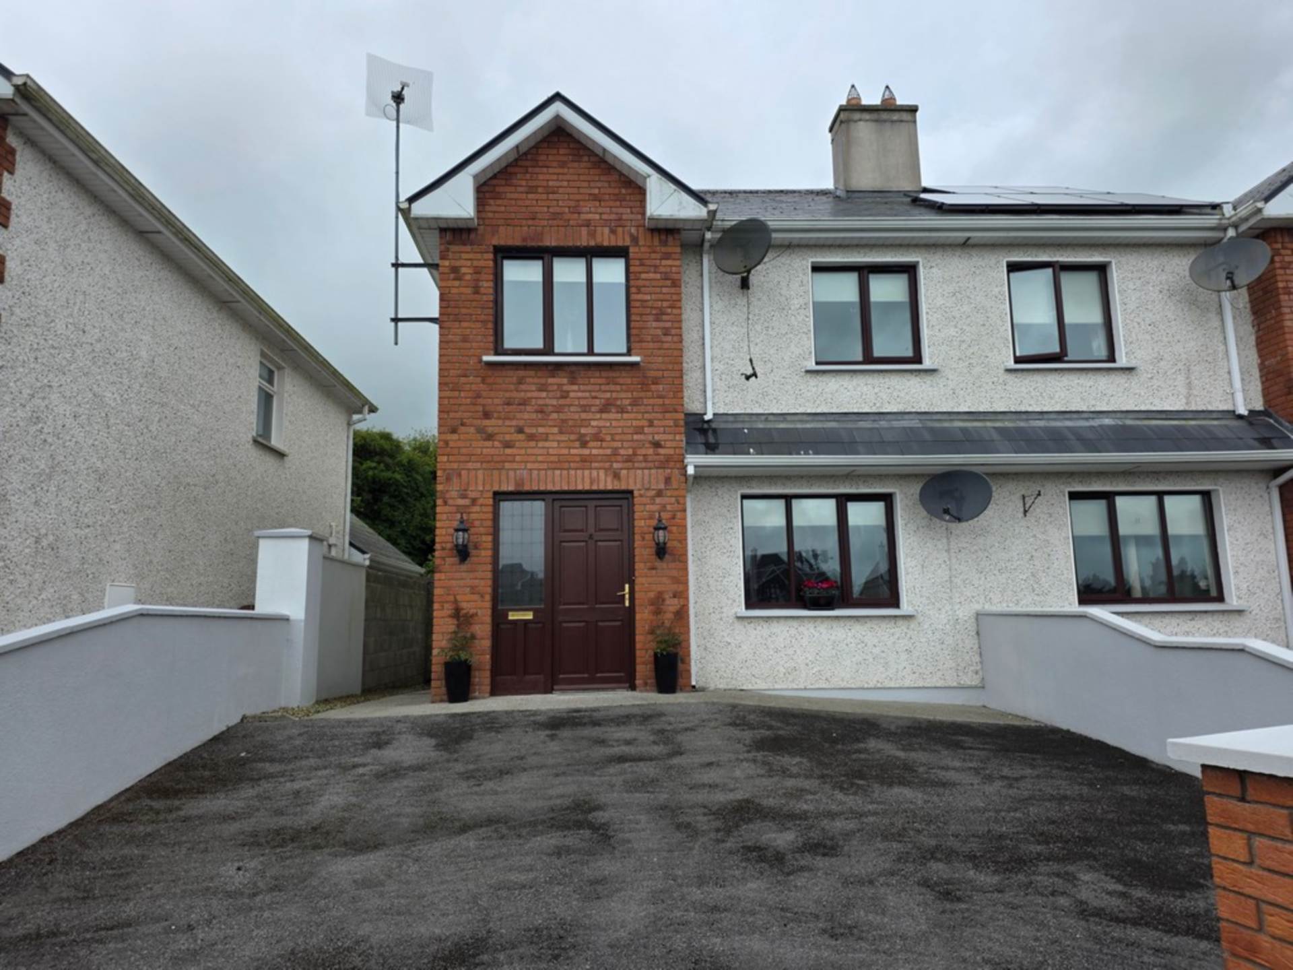
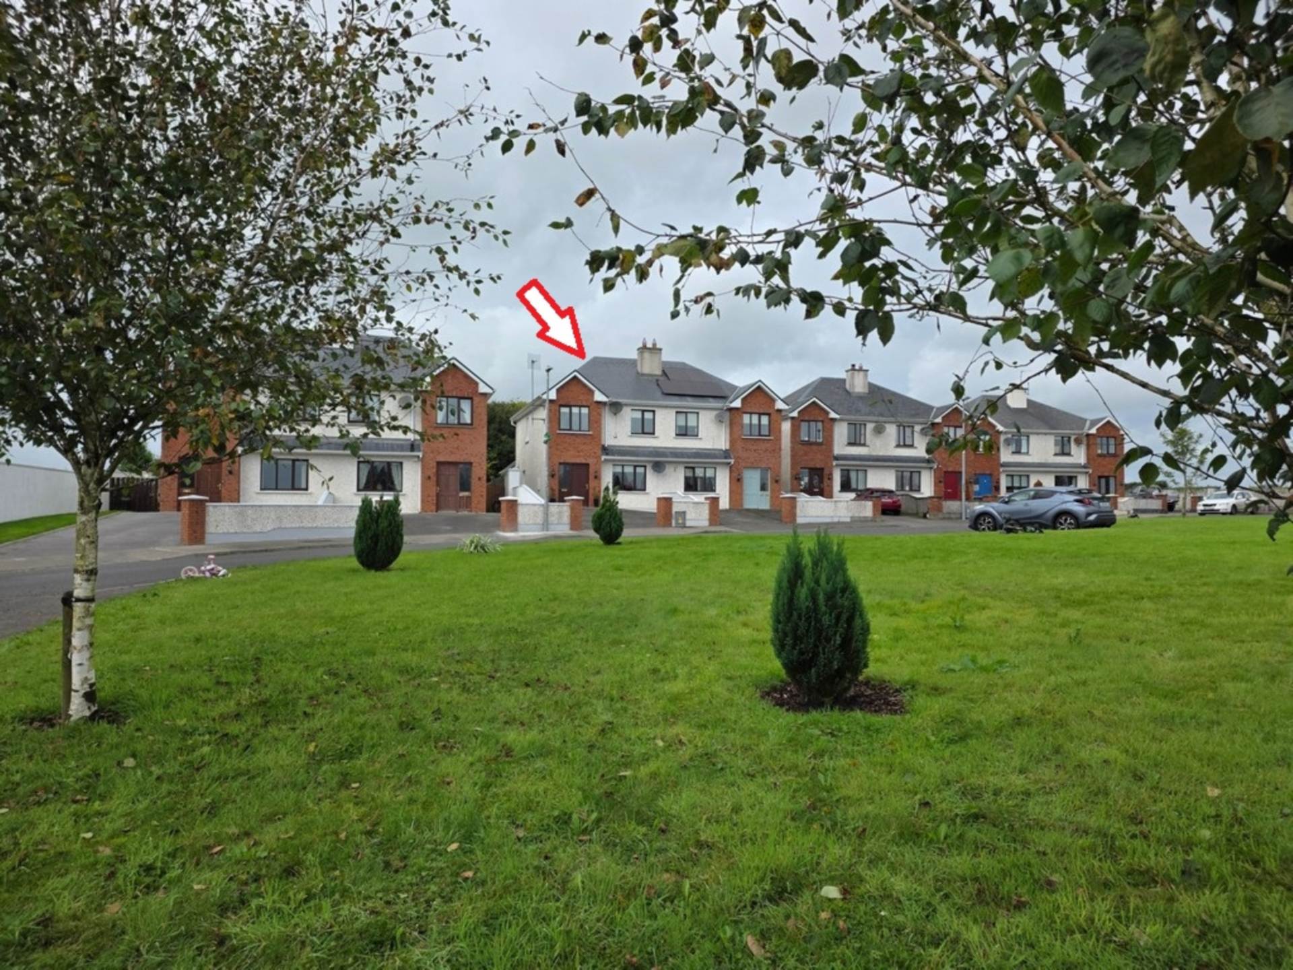
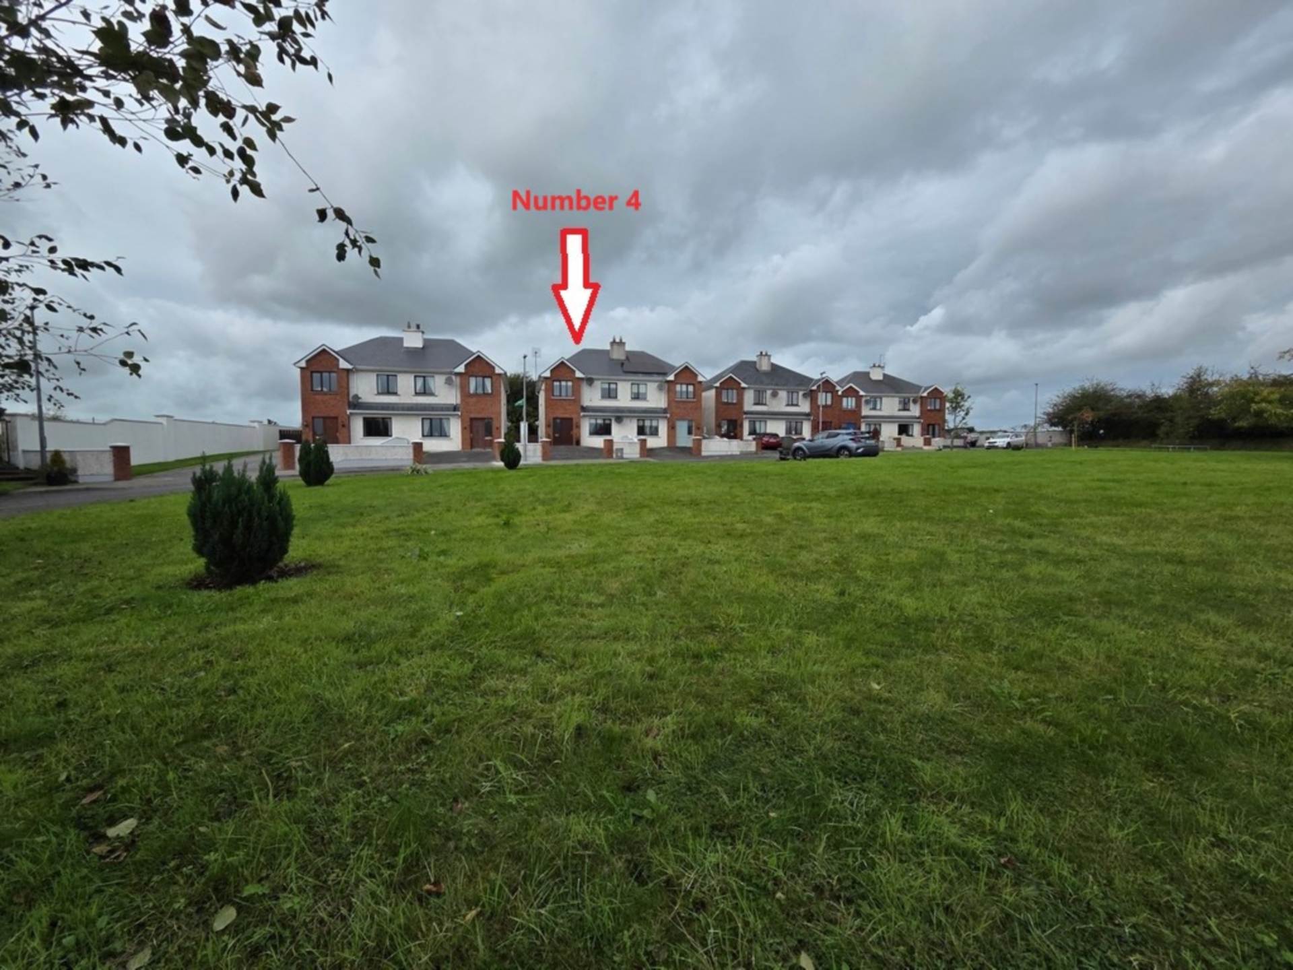
No. 4 sits directly opposite the large open green at Dudley Heights, giving it a much more open outlook than you`d normally expect in a housing development.
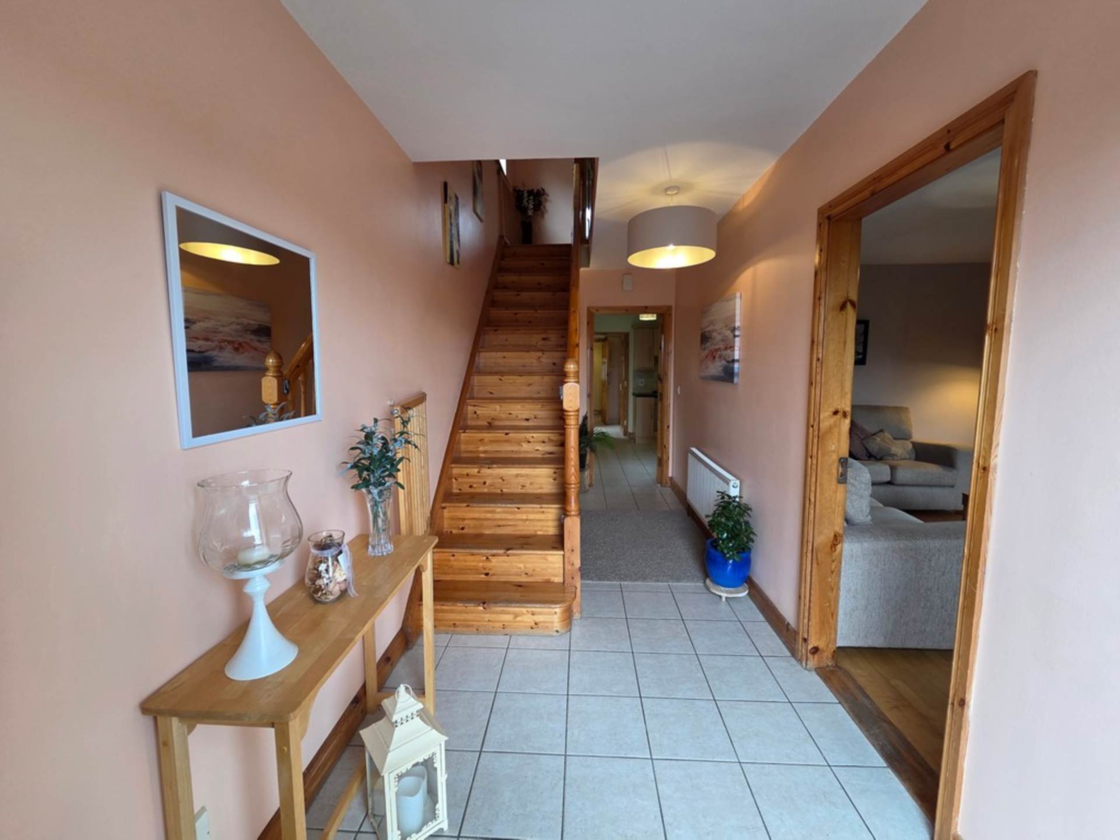
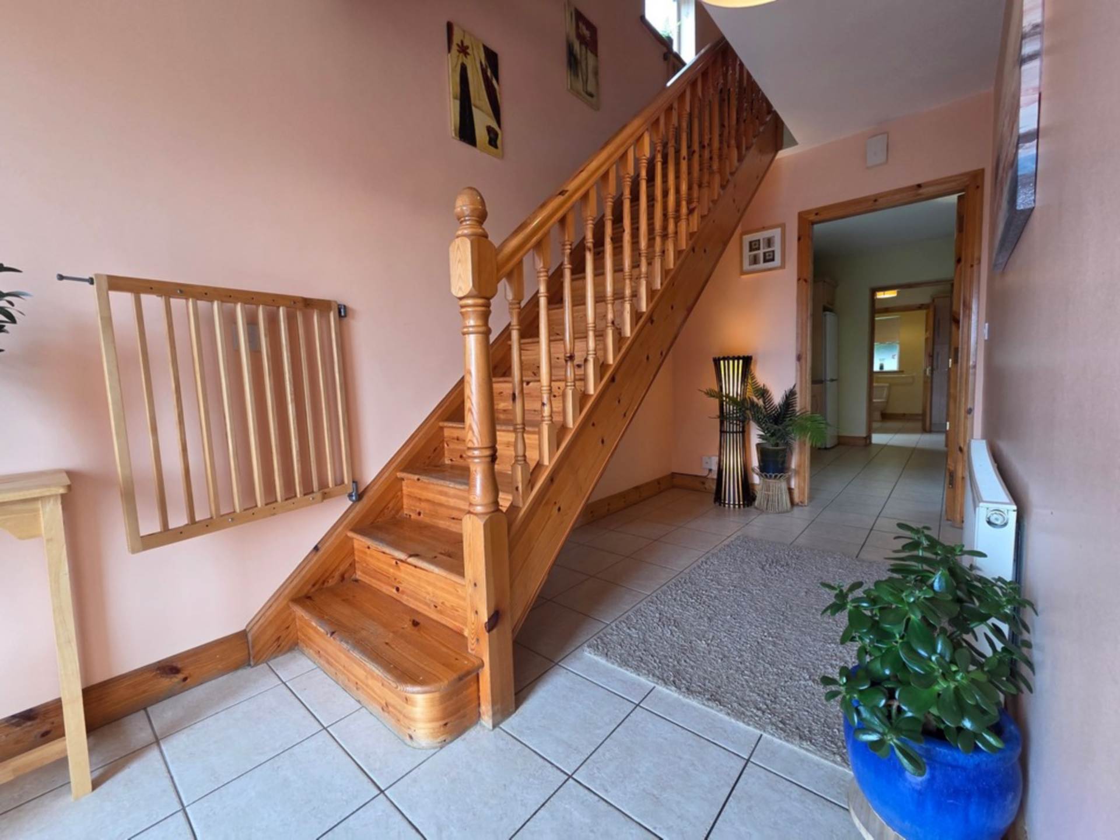
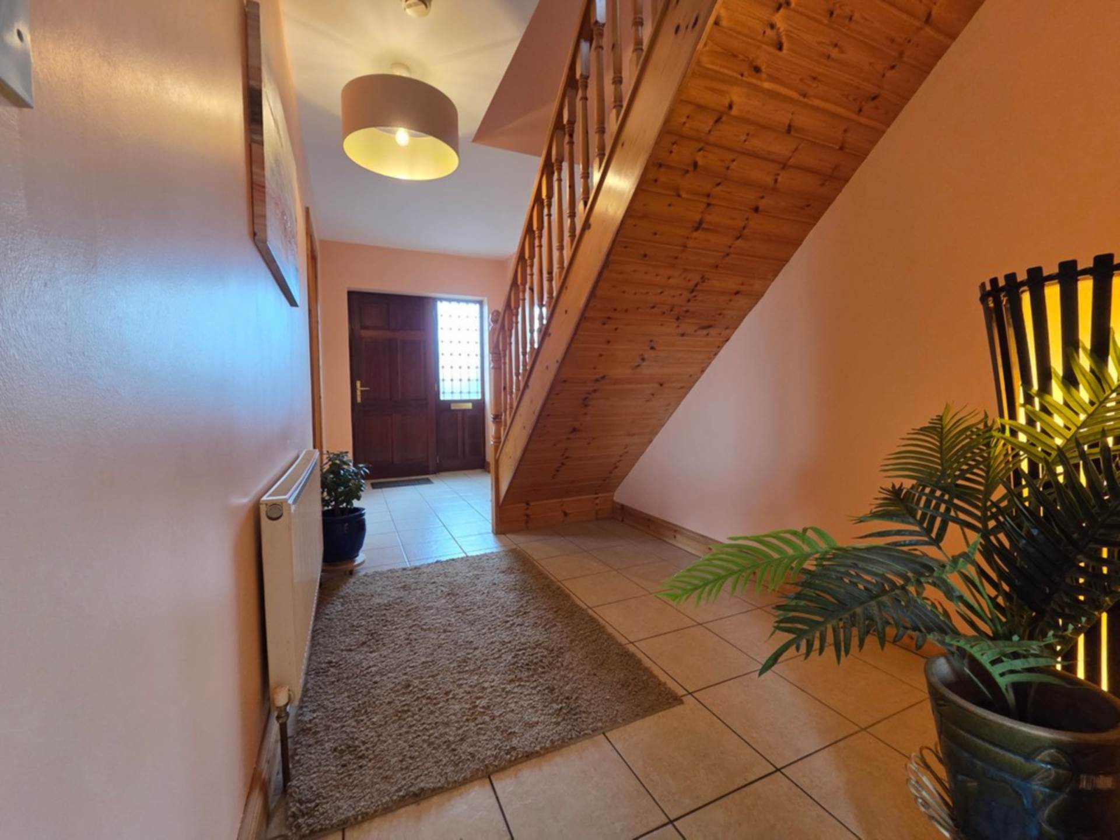
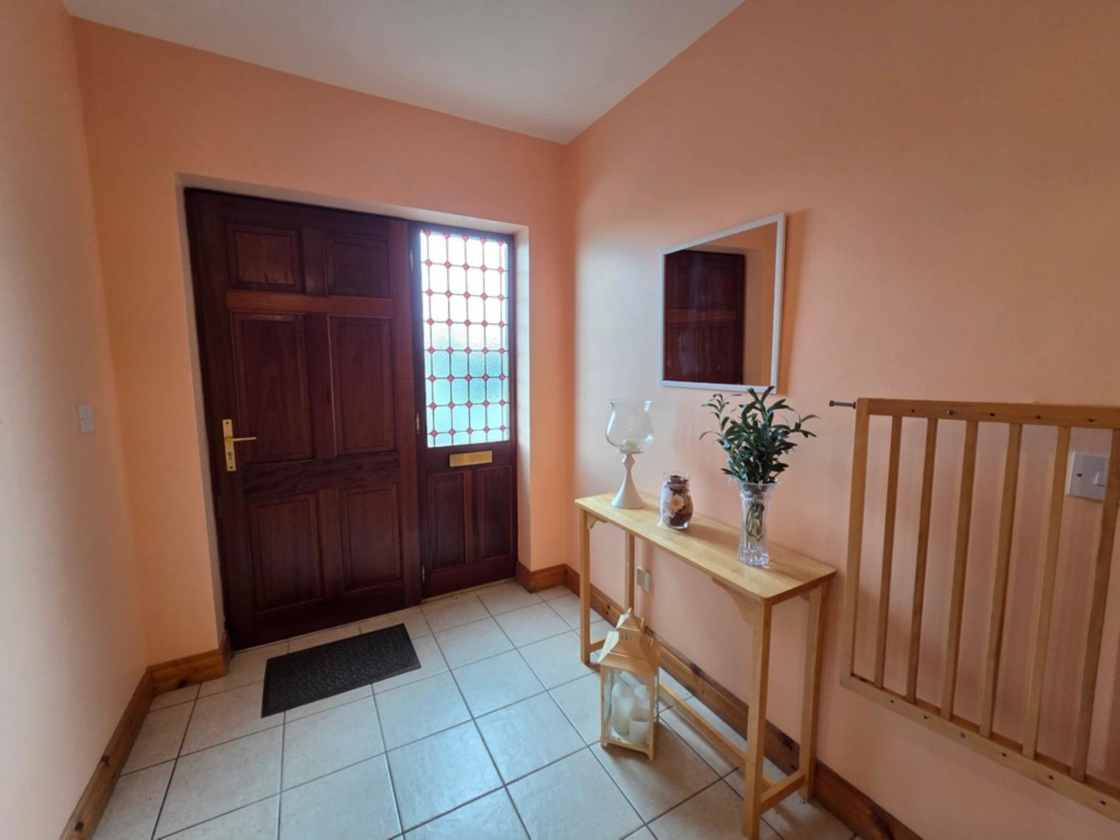
The entrance hall is wider than you might expect, with tiled flooring and a solid timber staircase.
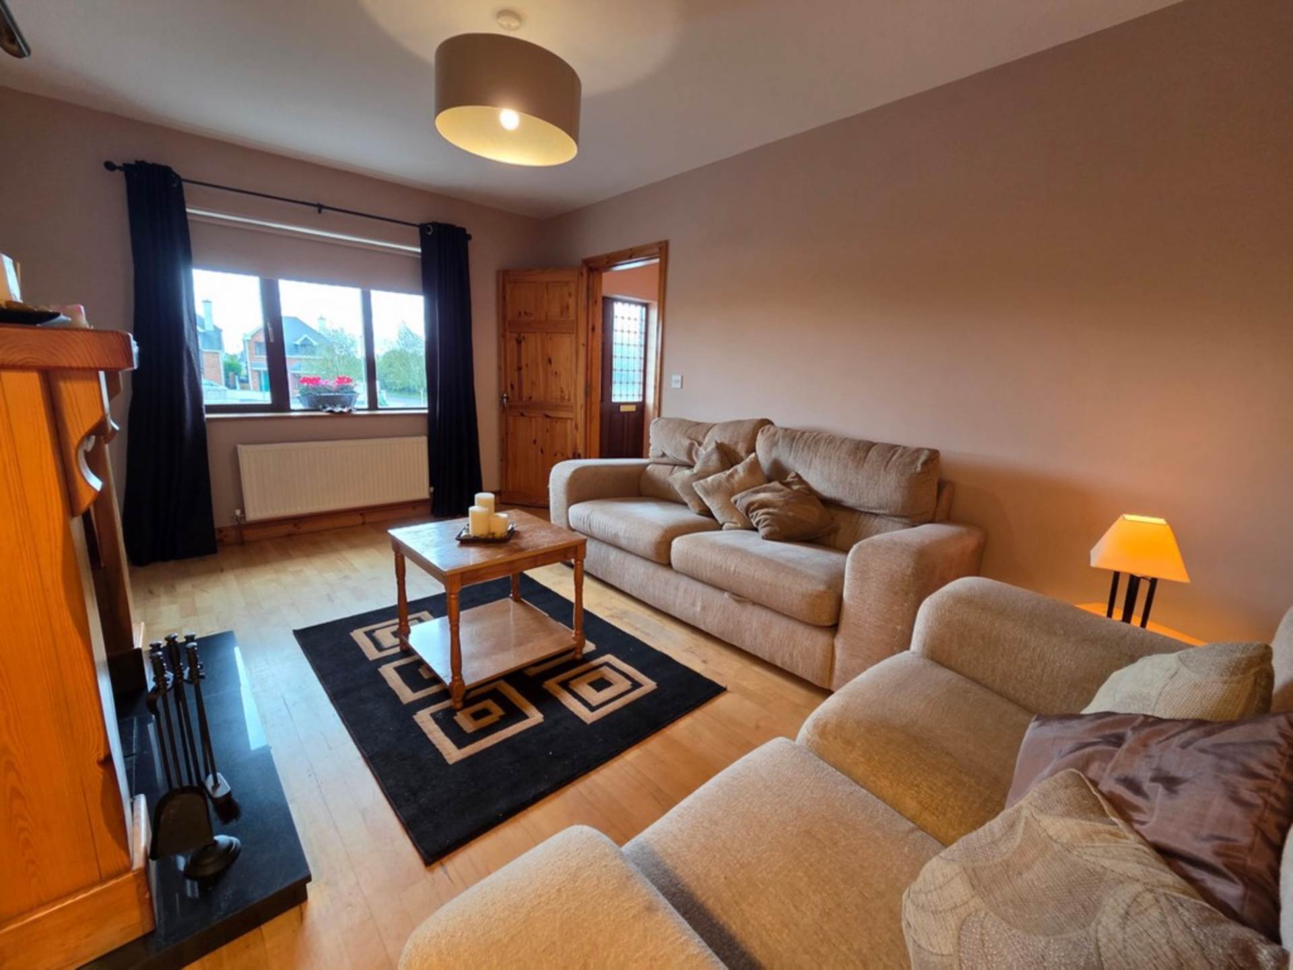
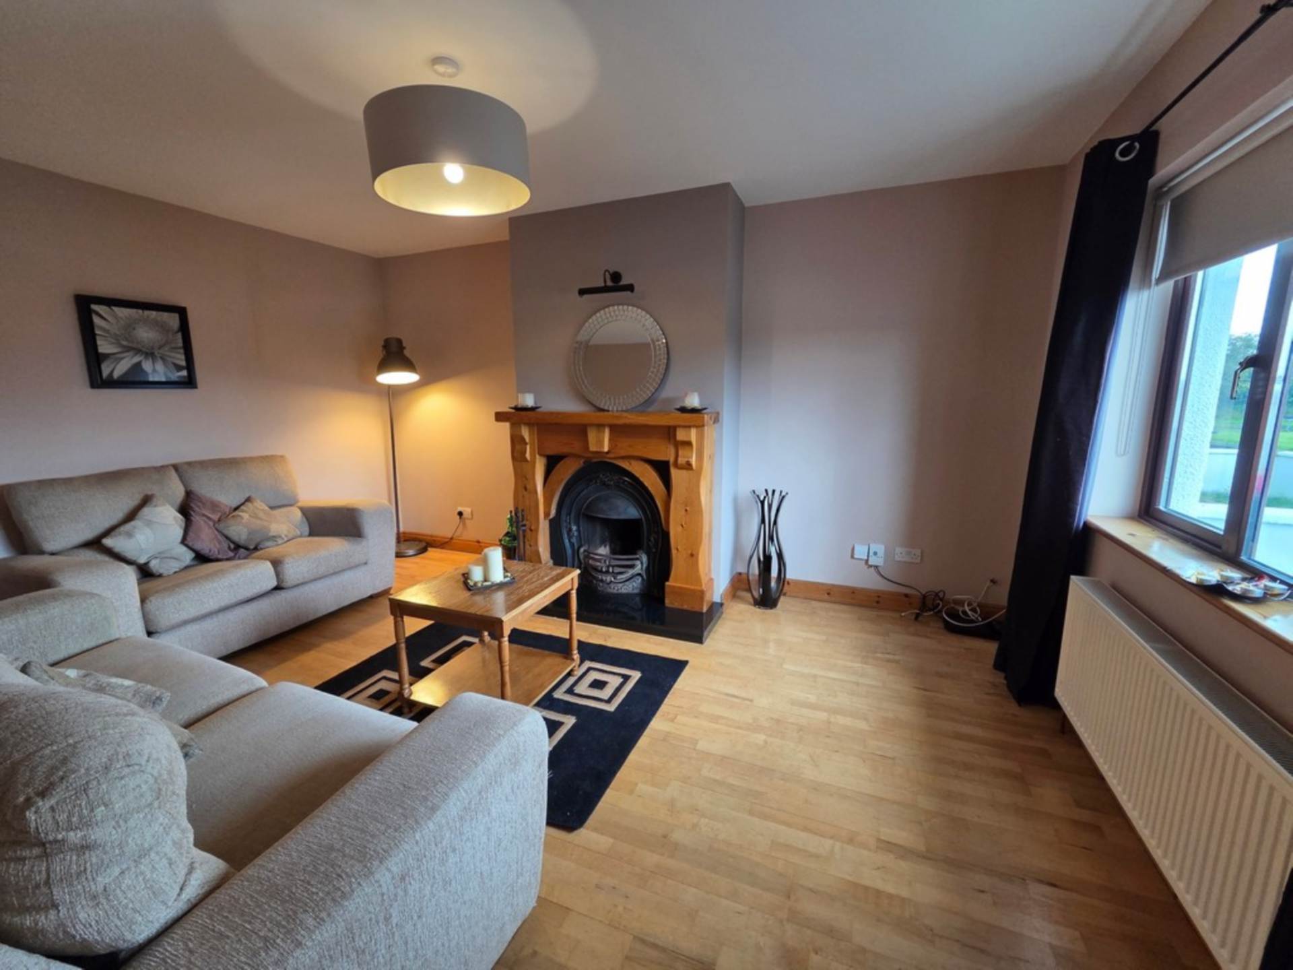
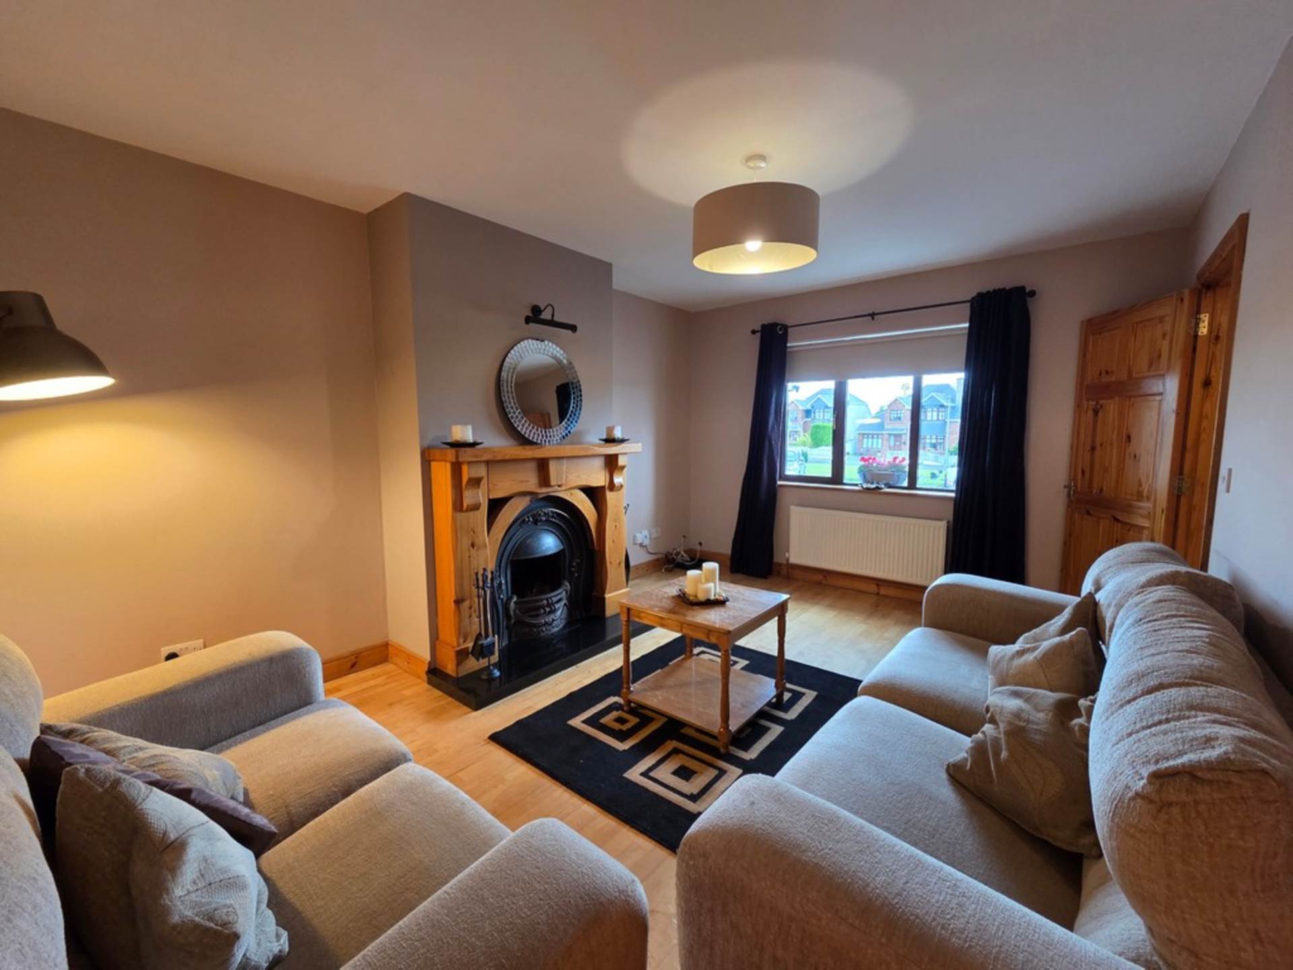
The sitting room is at the front, looking across the green, with timber flooring and an open fireplace.
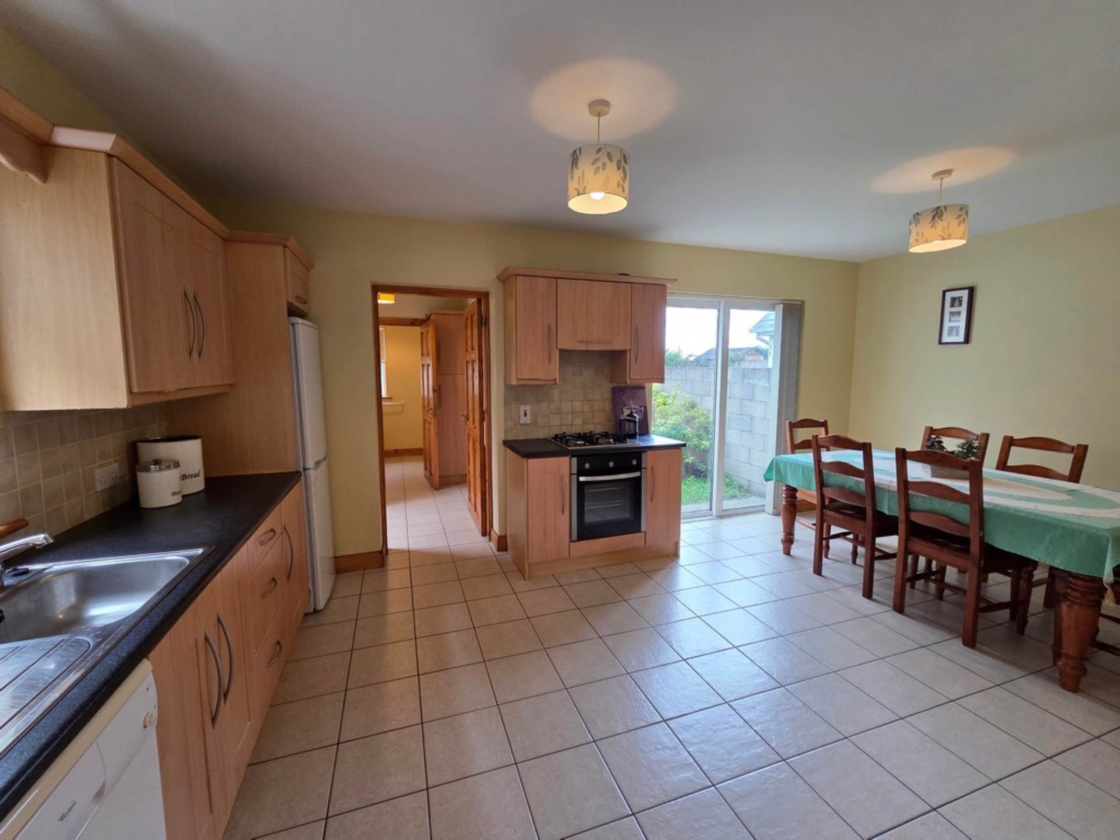
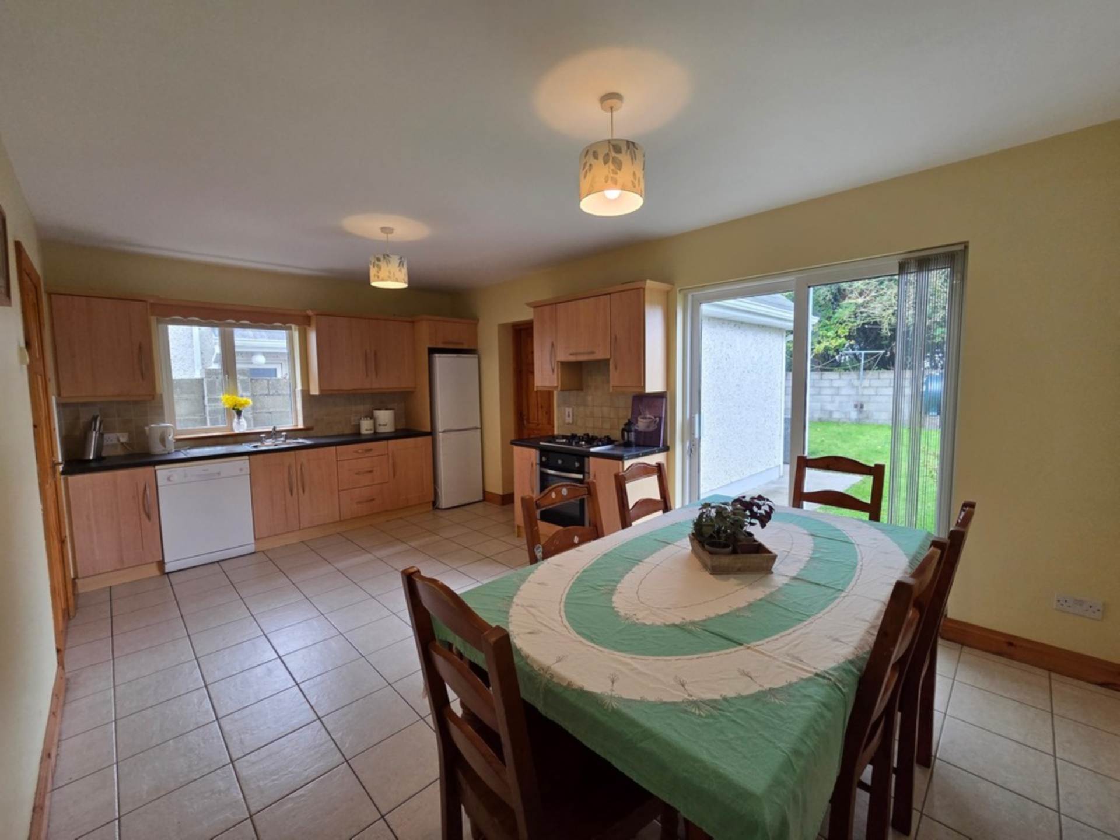
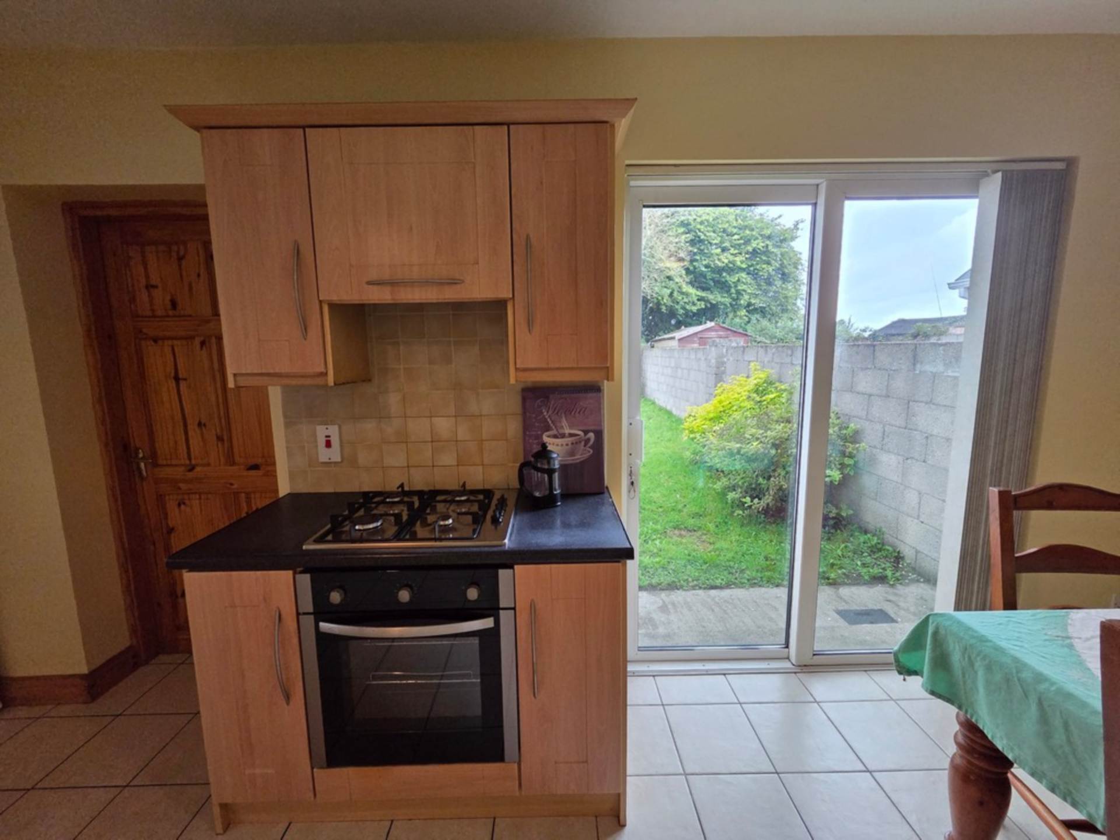
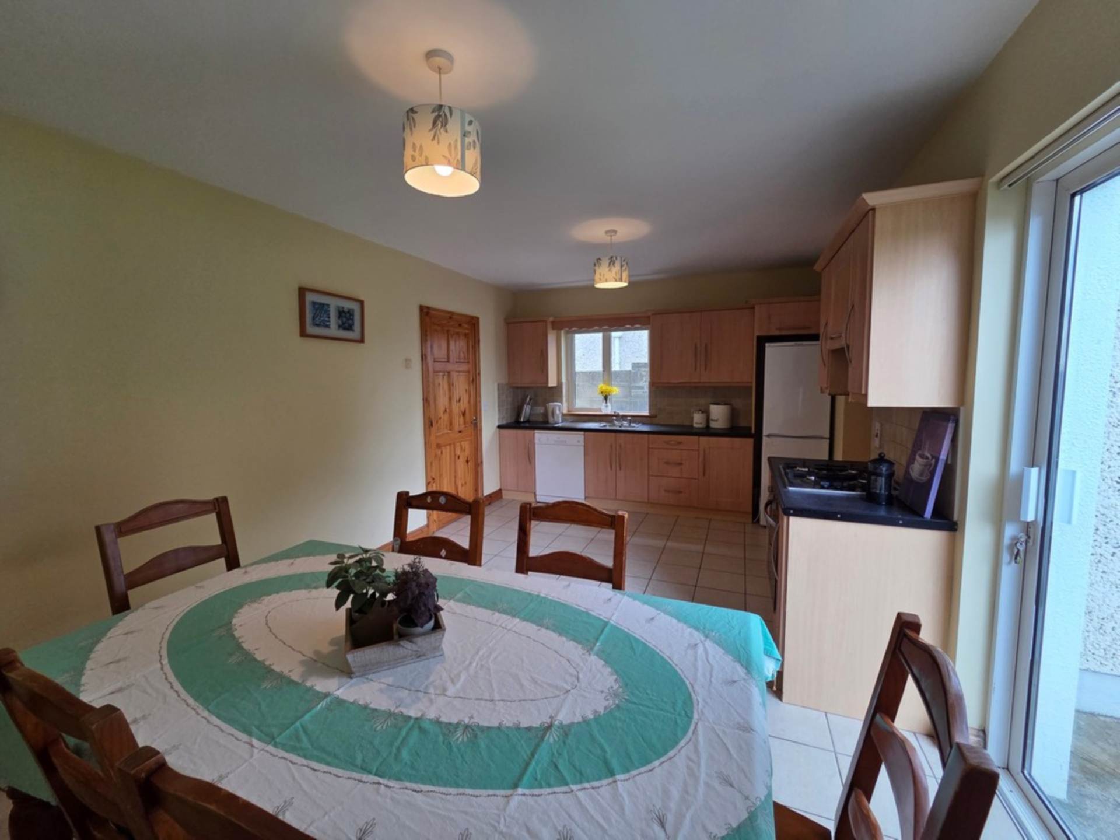
At the back is where you`ll probably spend most of your time. The kitchen/dining room is open plan, with plenty of room for a full dining table and sliding doors opening onto the back garden.
And the utility gets a room of its own always a plus. It has additional storage, space for the washing machine and a door to the rear garden.
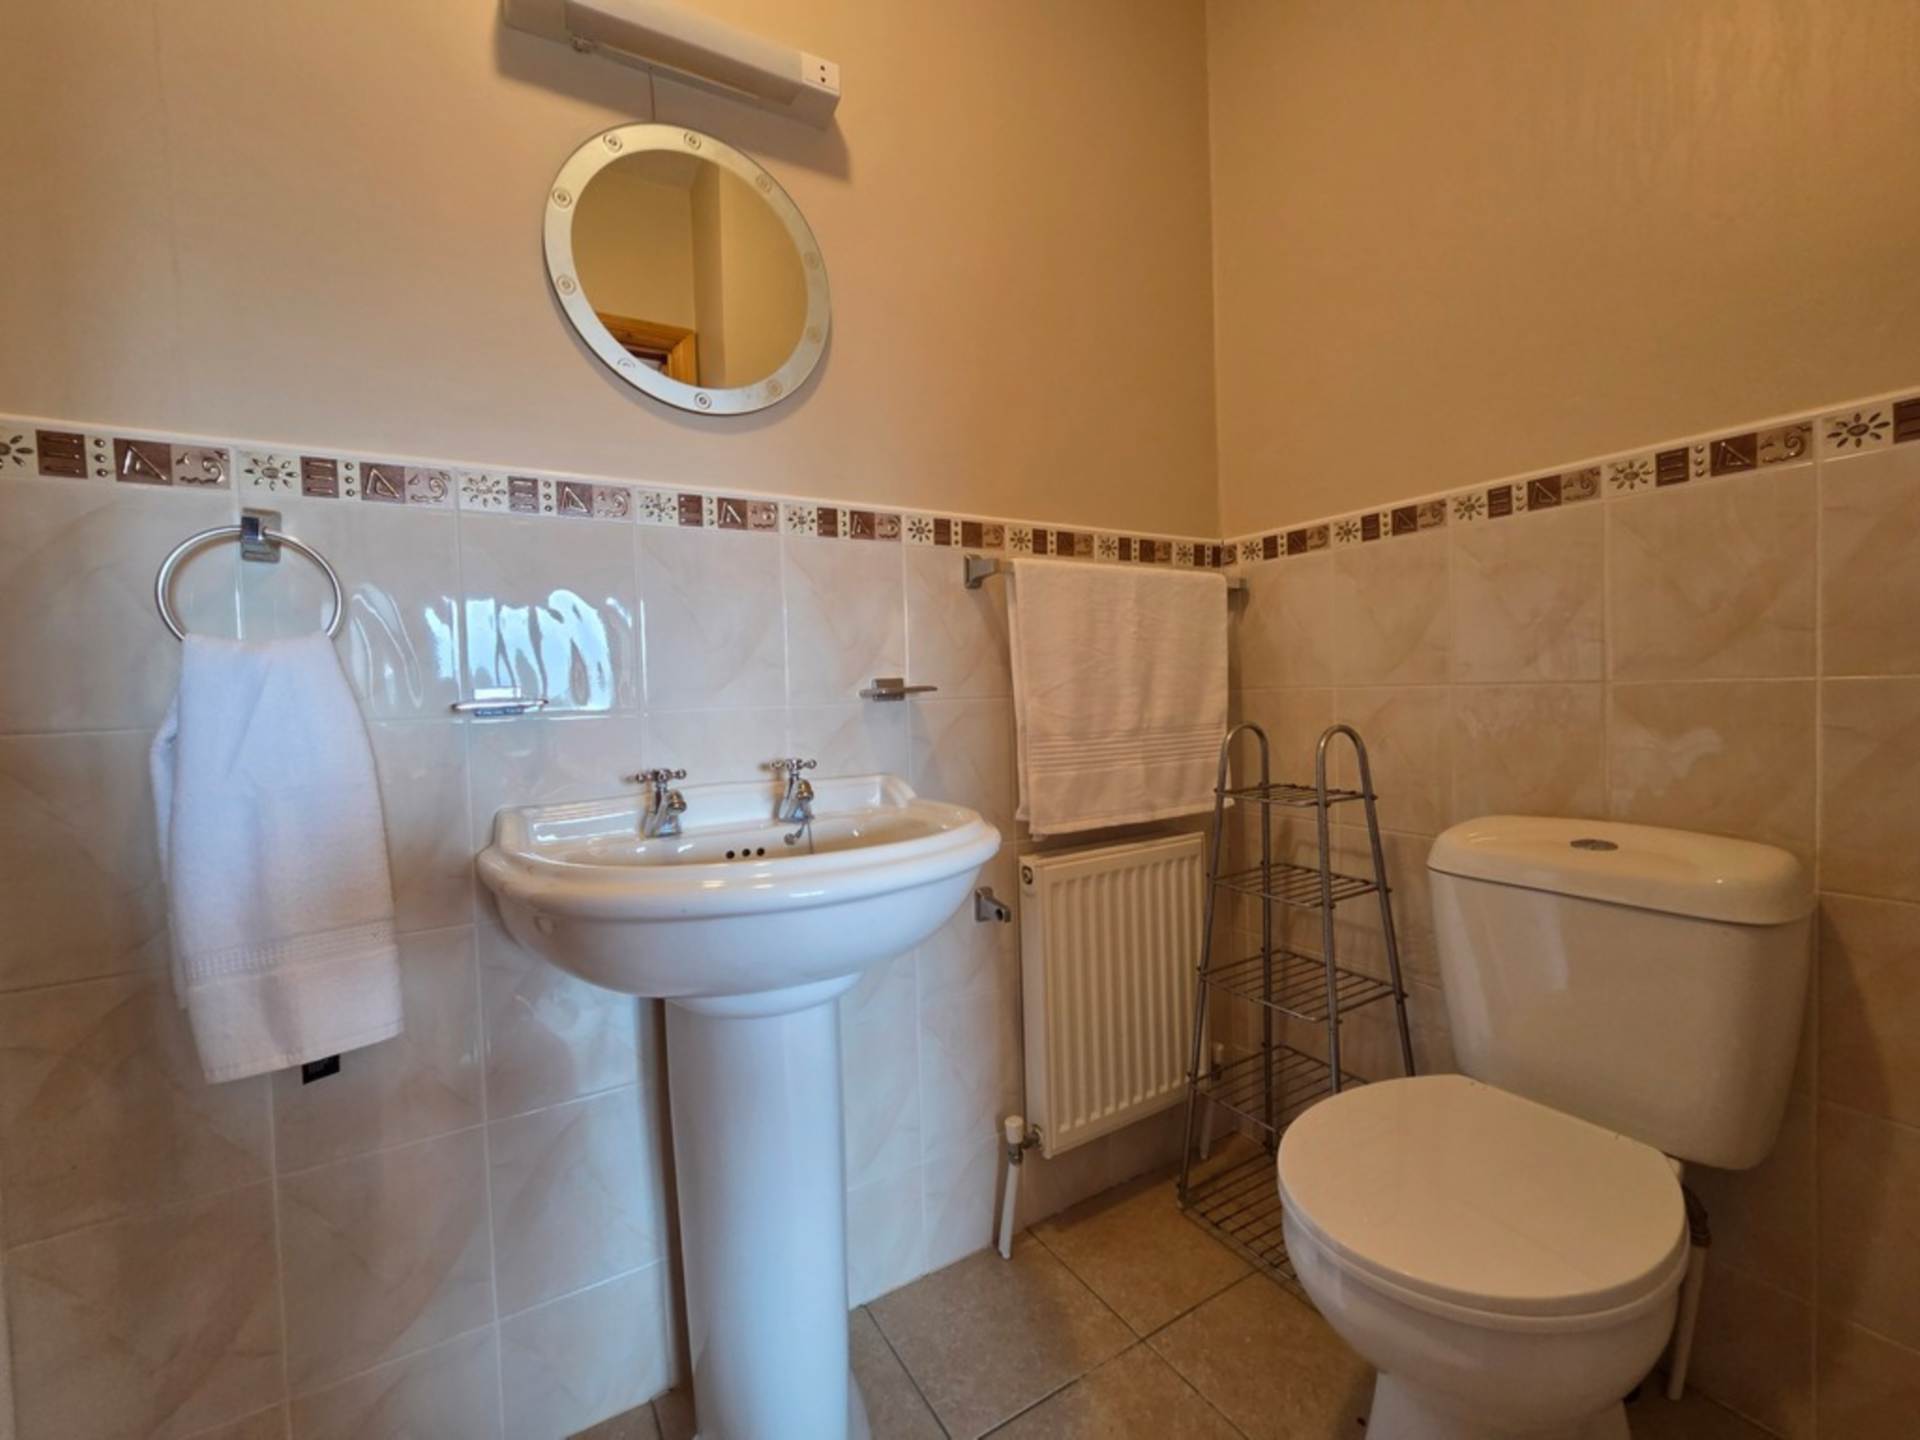
There`s also a downstairs guest WC.
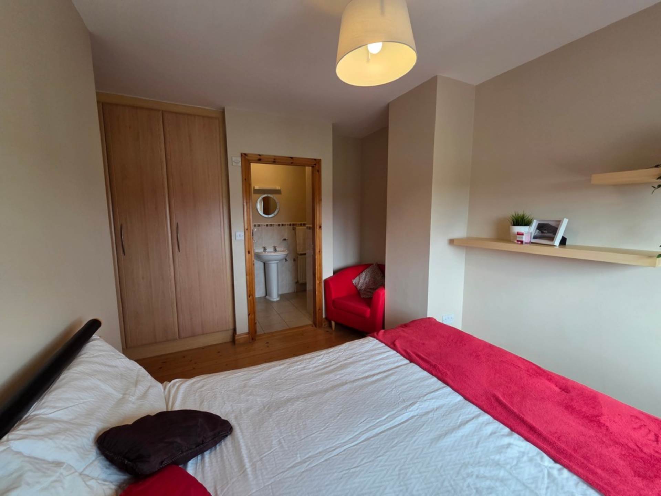
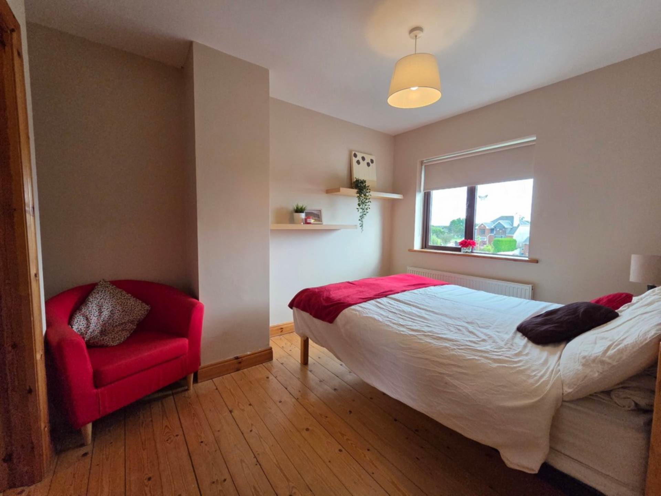
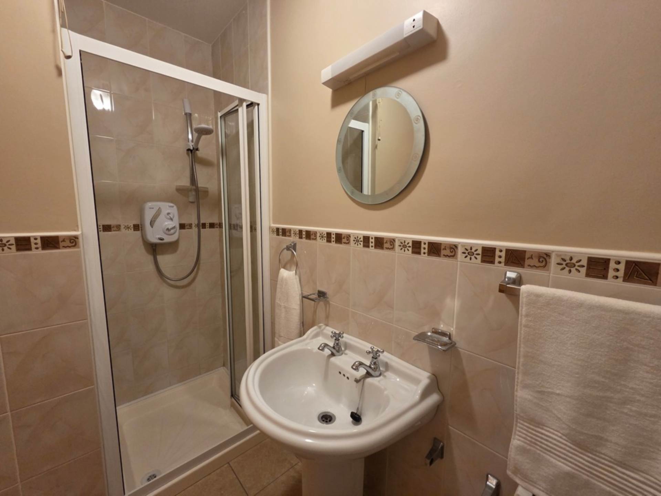
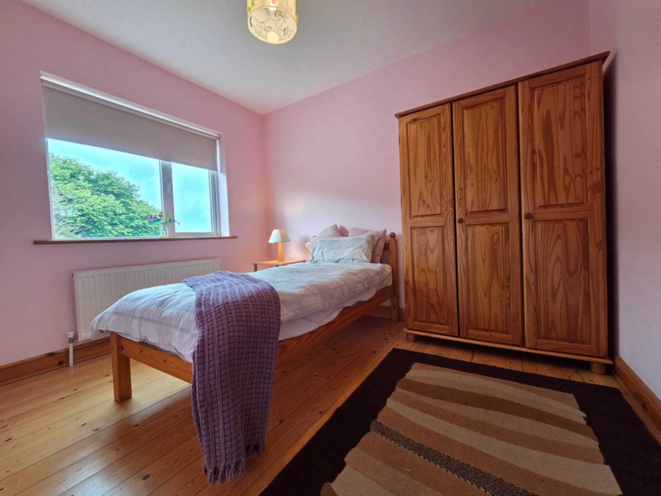
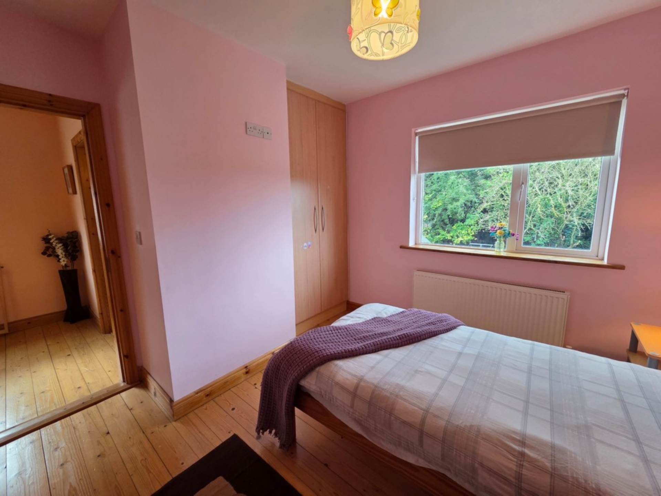
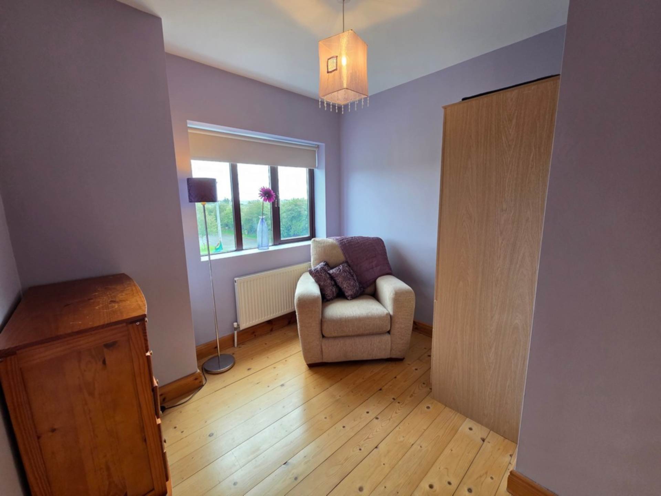
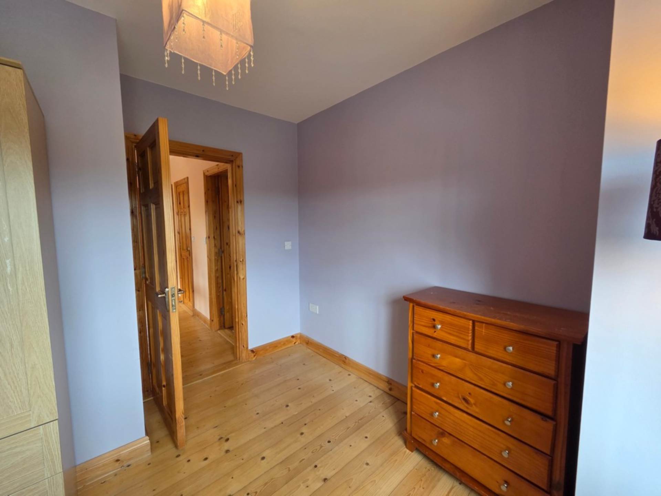
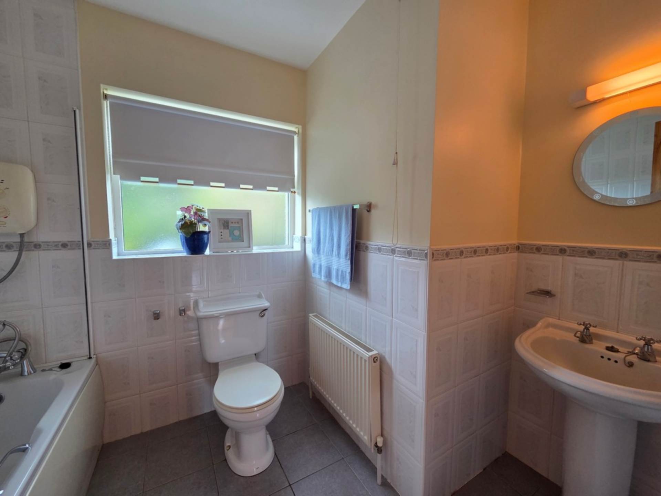
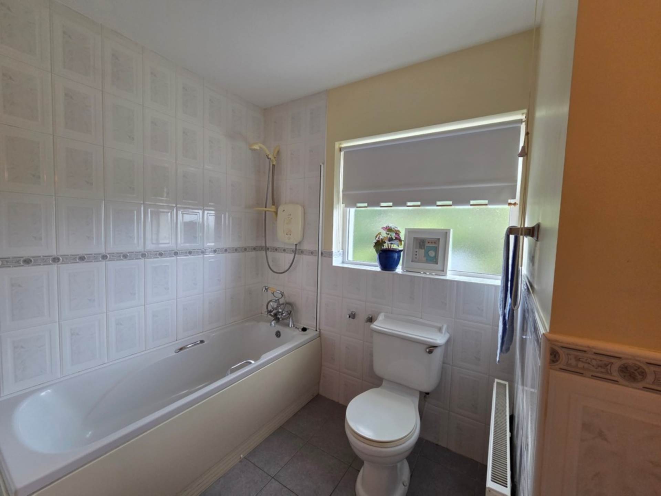
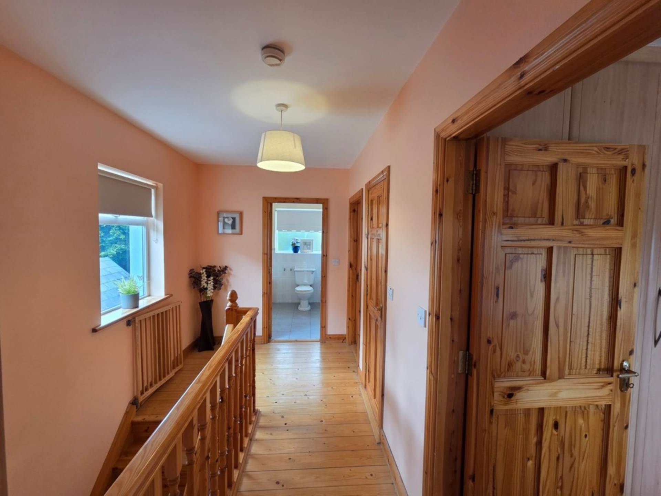
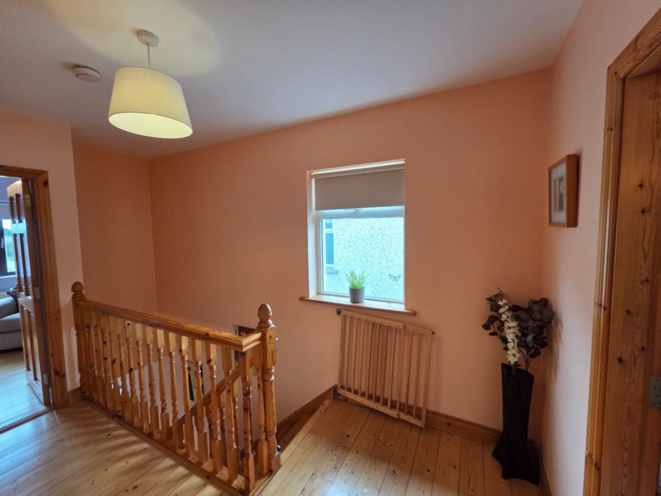
Upstairs are three bedrooms, with an ensuite off the main bedroom, plus the family bathroom. Timber floors run through much of the first floor and there`s built-in storage too.
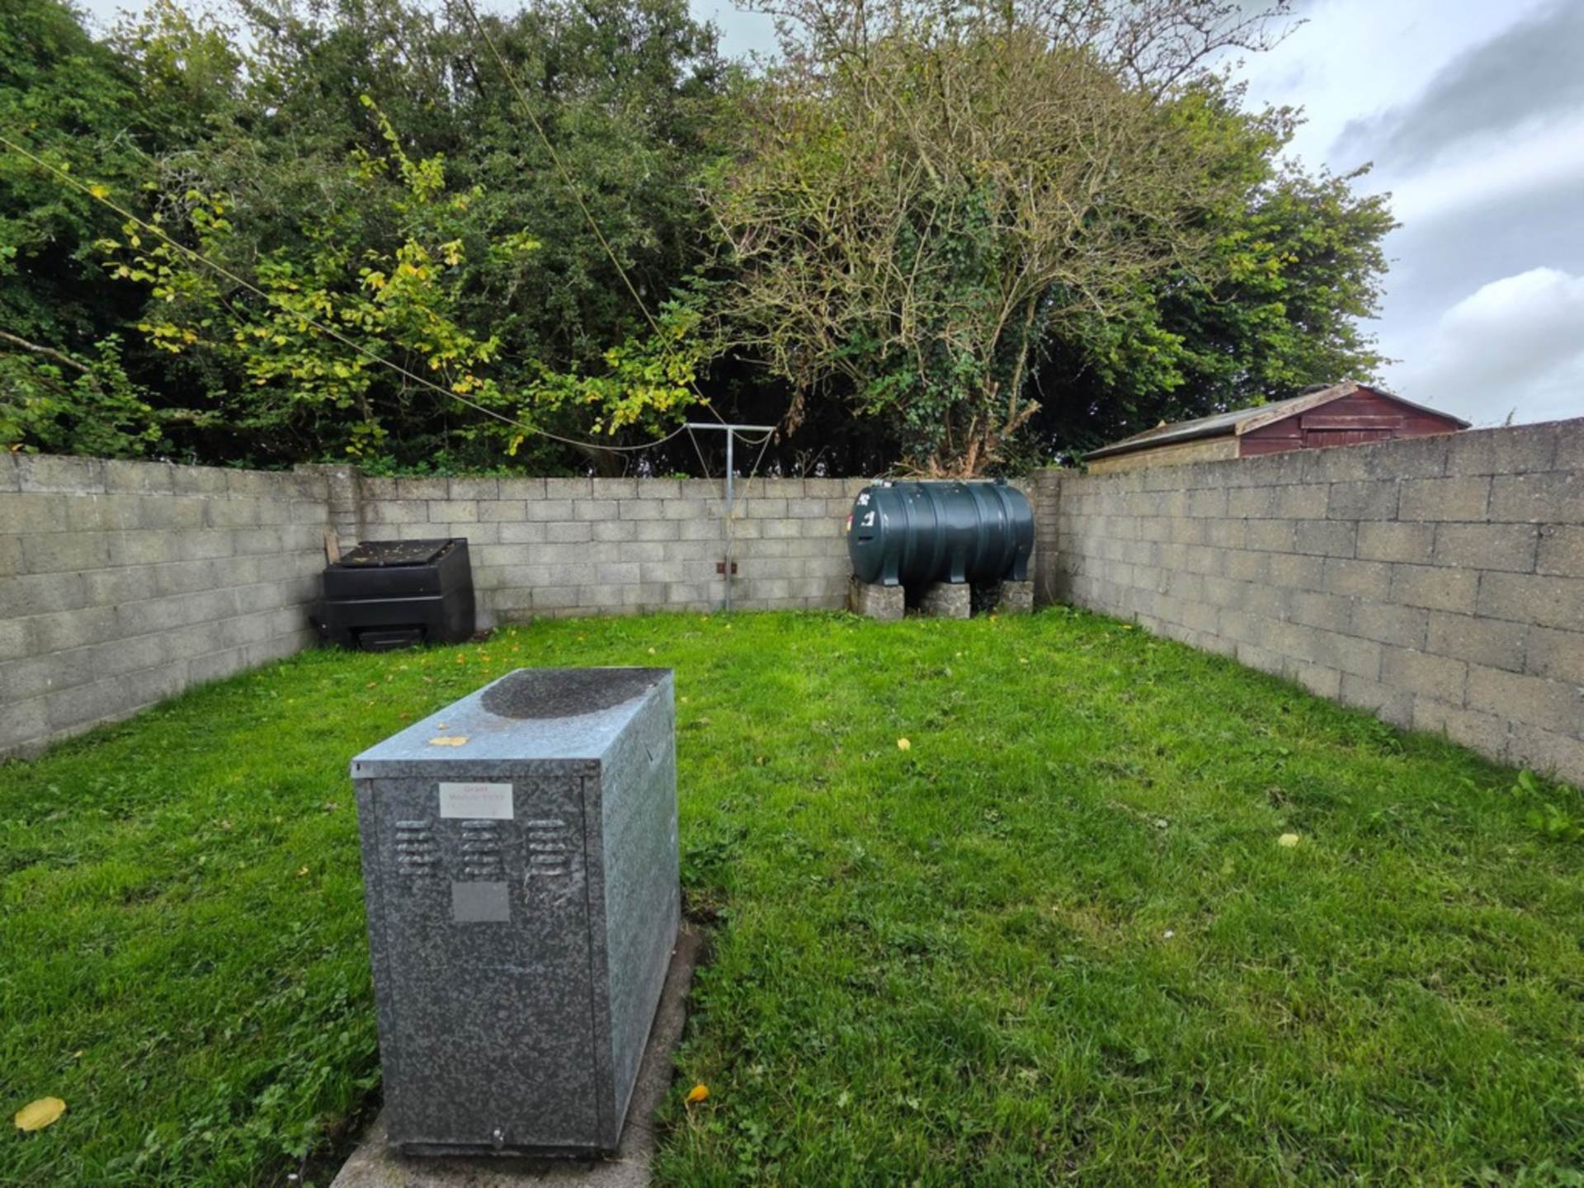
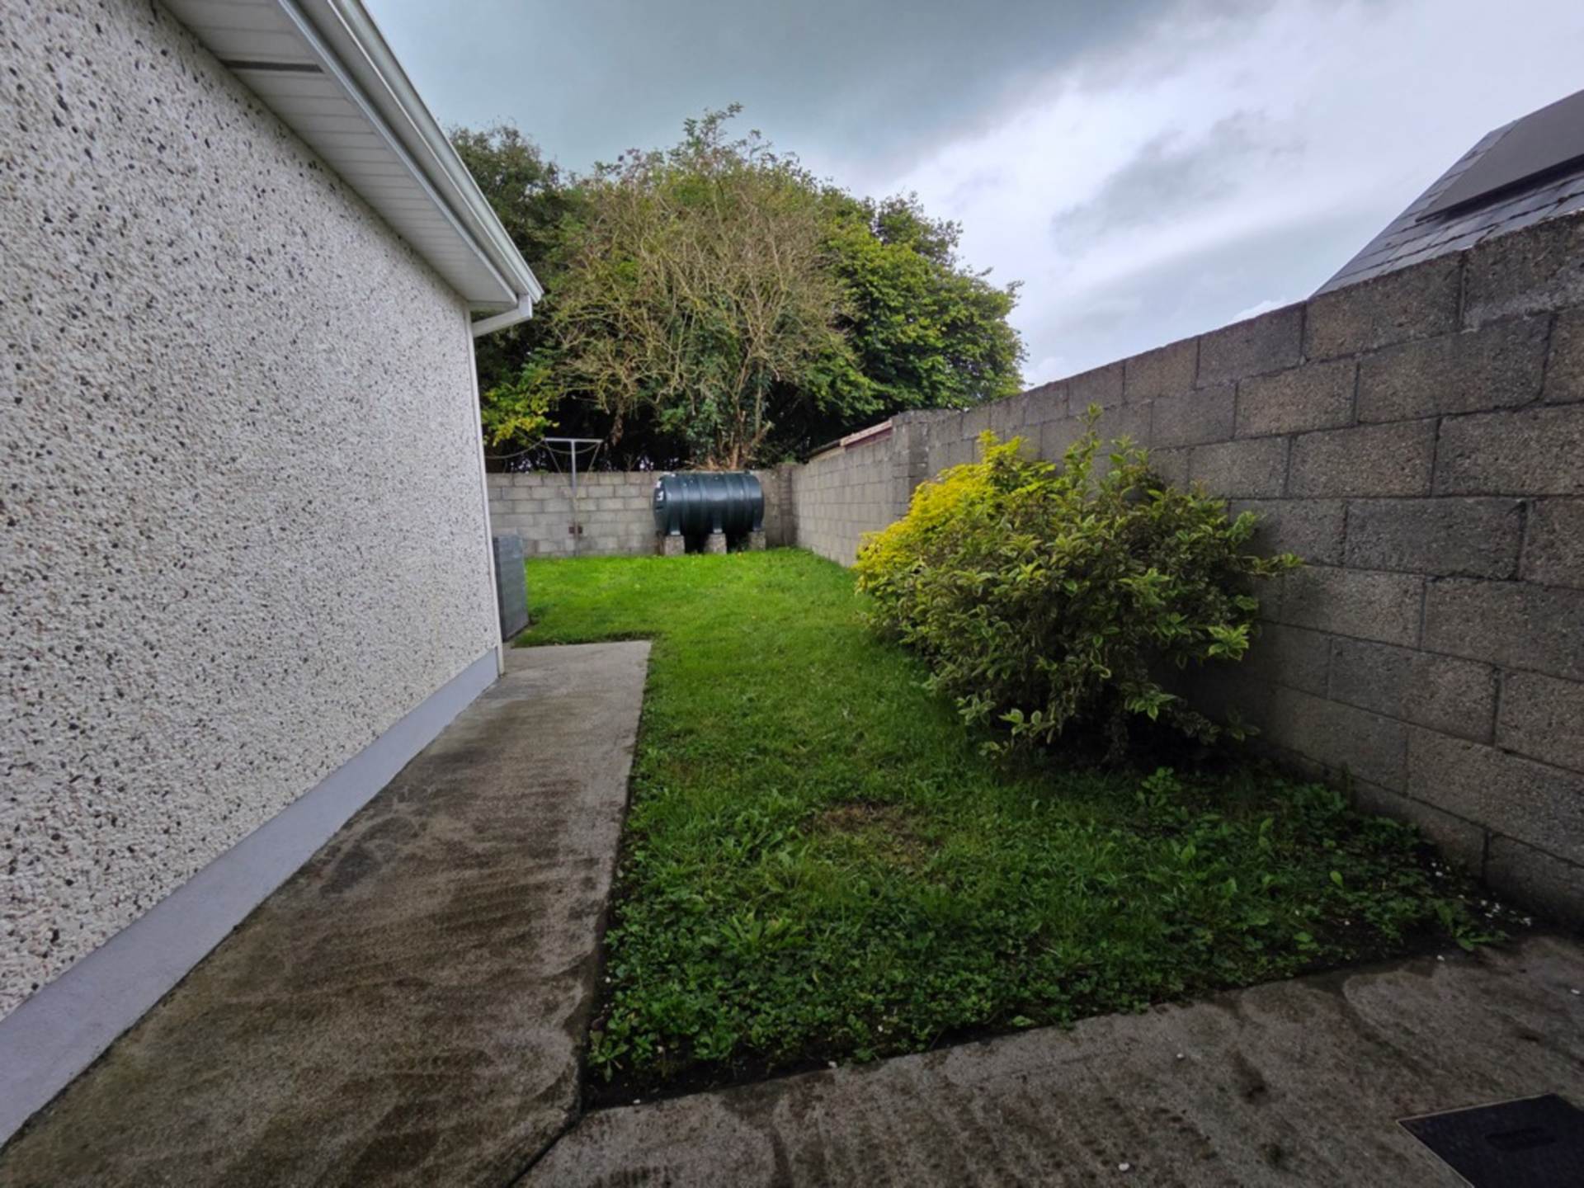
The rear garden is enclosed and laid mainly in lawn. It`s not enormous and doesn`t need to be there`s enough room to sit out, let the kids play or give the dog a run without signing yourself up for a second job every Saturday.
And with that large green right across the road, you`re certainly not short of outdoor space.
And the bottom line?
No. 4 doesn`t need a grand sales pitch.
..Three bedrooms, plenty of living space, a manageable garden and one of the nicest positions in the development.
If you`re looking for a home in Glenamaddy, this one deserves a look.
Features
- Open green to the front, open fields to the rear
- No houses directly behind
- Open fireplace for anyone who still likes a real fire
- Three bathrooms - surprisingly important in a 3-bed house
- Off-street parking at the door
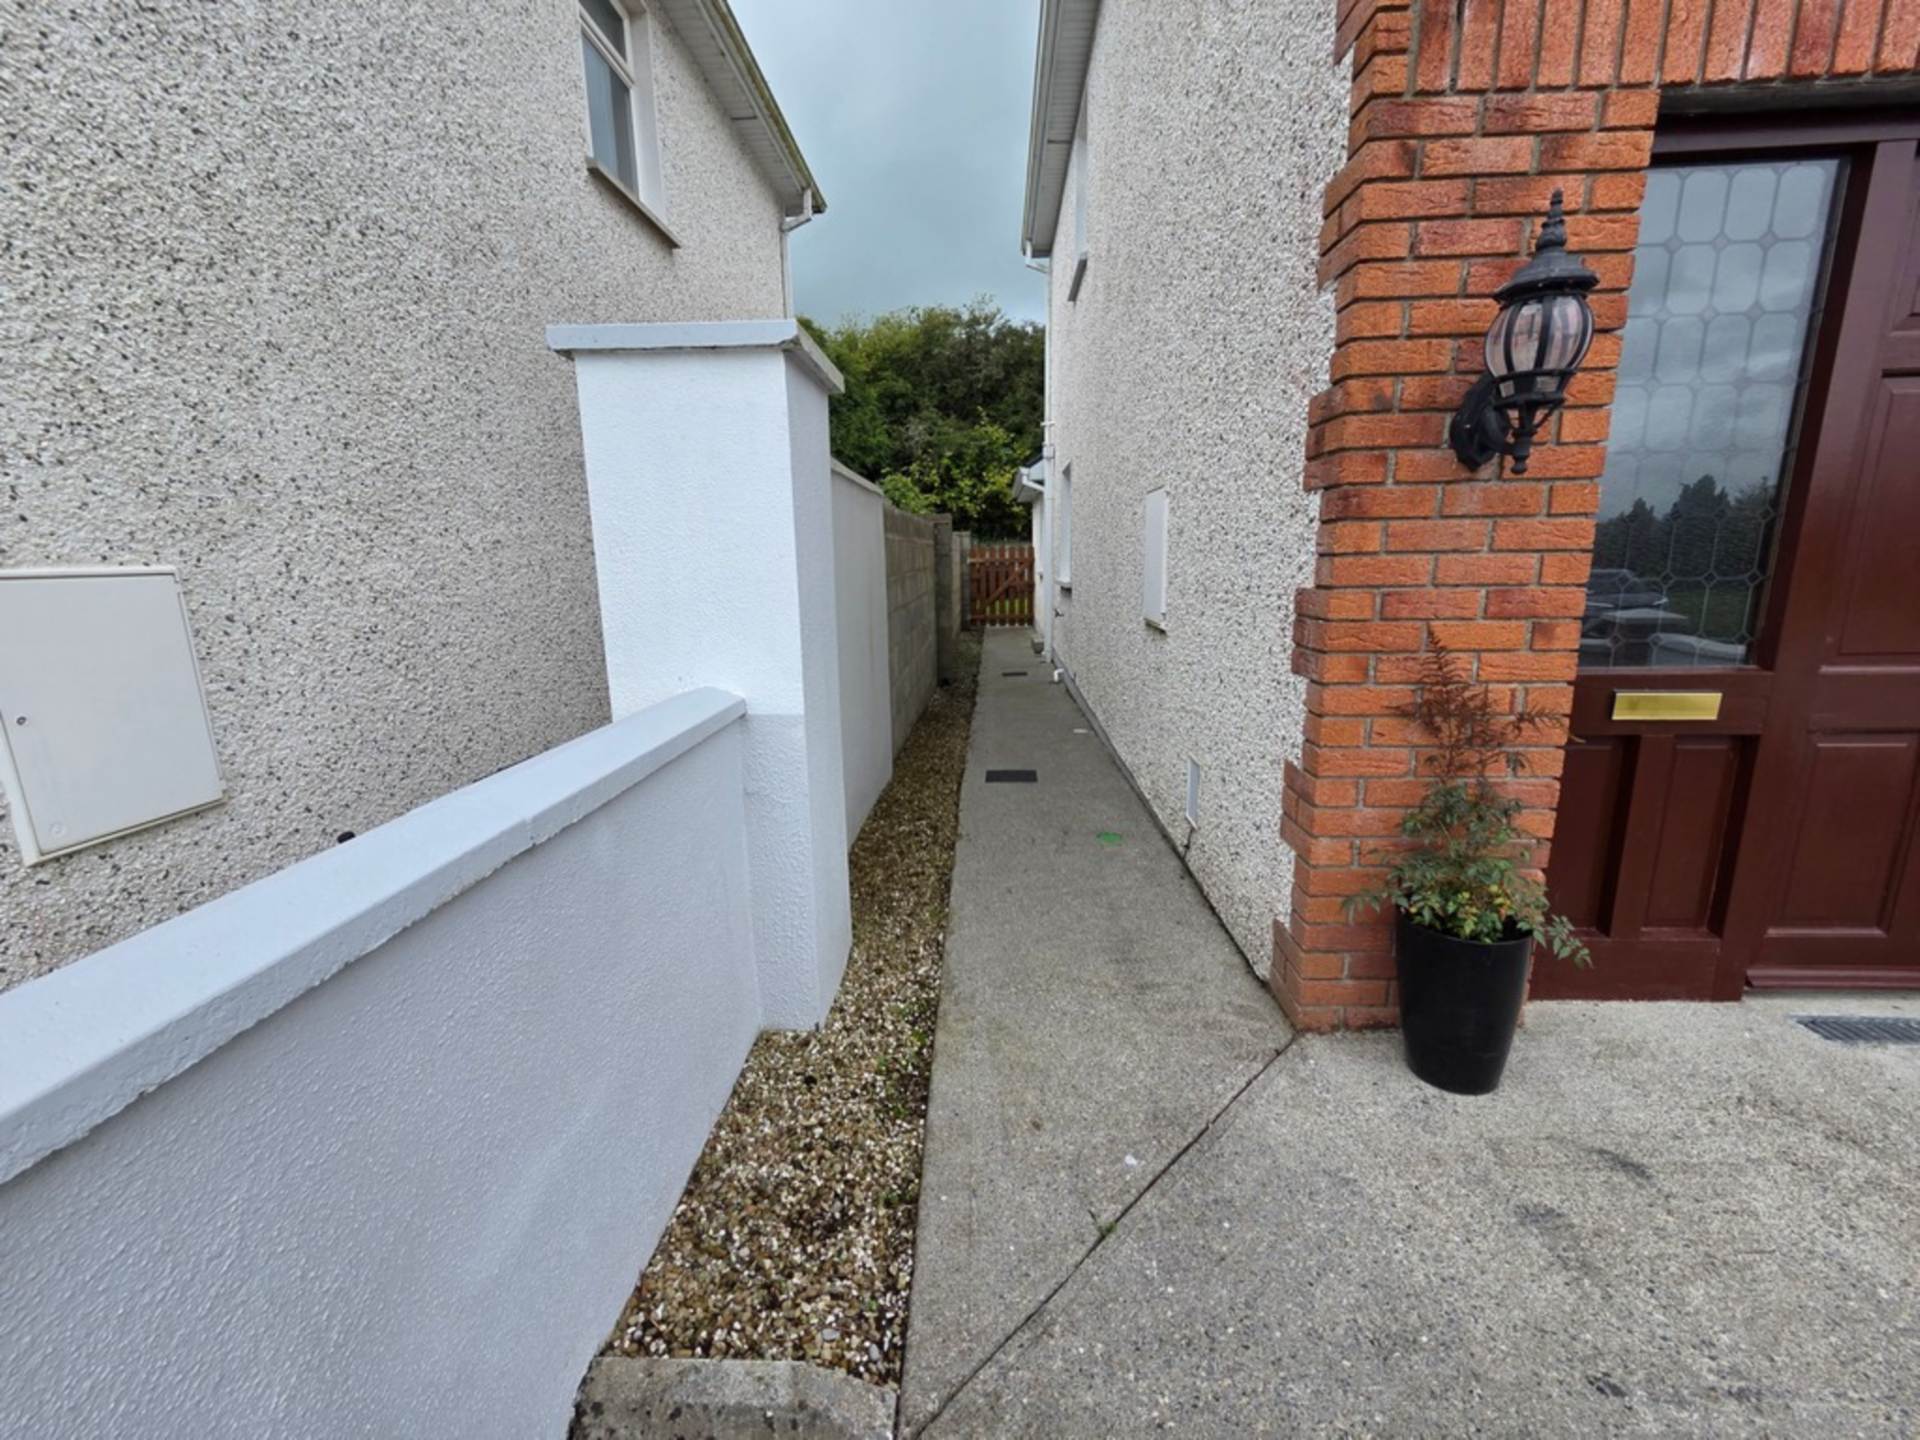
- Enclosed back garden overlooking the fields
- Glenamaddy Town Amenities at the mouth of the estate
- National and Secondary Schools a short stroll
- Mains water & mains sewerage
- A manageable home and garden without sacrificing indoor space
Accommodation
Reception Hallway - 17'4" (5.28m) x 6'5" (1.96m)
Sitting Room - 15'5" (4.7m) x 11'4" (3.45m)
Kitchen/Dining Room - 18'3" (5.56m) x 11'3" (3.43m)
Utility Room - 12'6" (3.81m) x 6'5" (1.96m)
Guest W/C - 4'5" (1.35m) x 2'4" (0.71m)
Landing - 12'4" (3.76m) x 7'2" (2.18m)
Bedroom One - 10'4" (3.15m) x 9'1" (2.77m)
Bedroom Two - 11'4" (3.45m) x 8'6" (2.59m)
Ensuite Bathroom - 8'7" (2.62m) x 4'6" (1.37m)
Bedroom Three - 9'4" (2.84m) x 9'2" (2.79m)
Family Bathroom - 8'8" (2.64m) x 6'6" (1.98m)
Explore other properties and sales history in Glenamaddy.