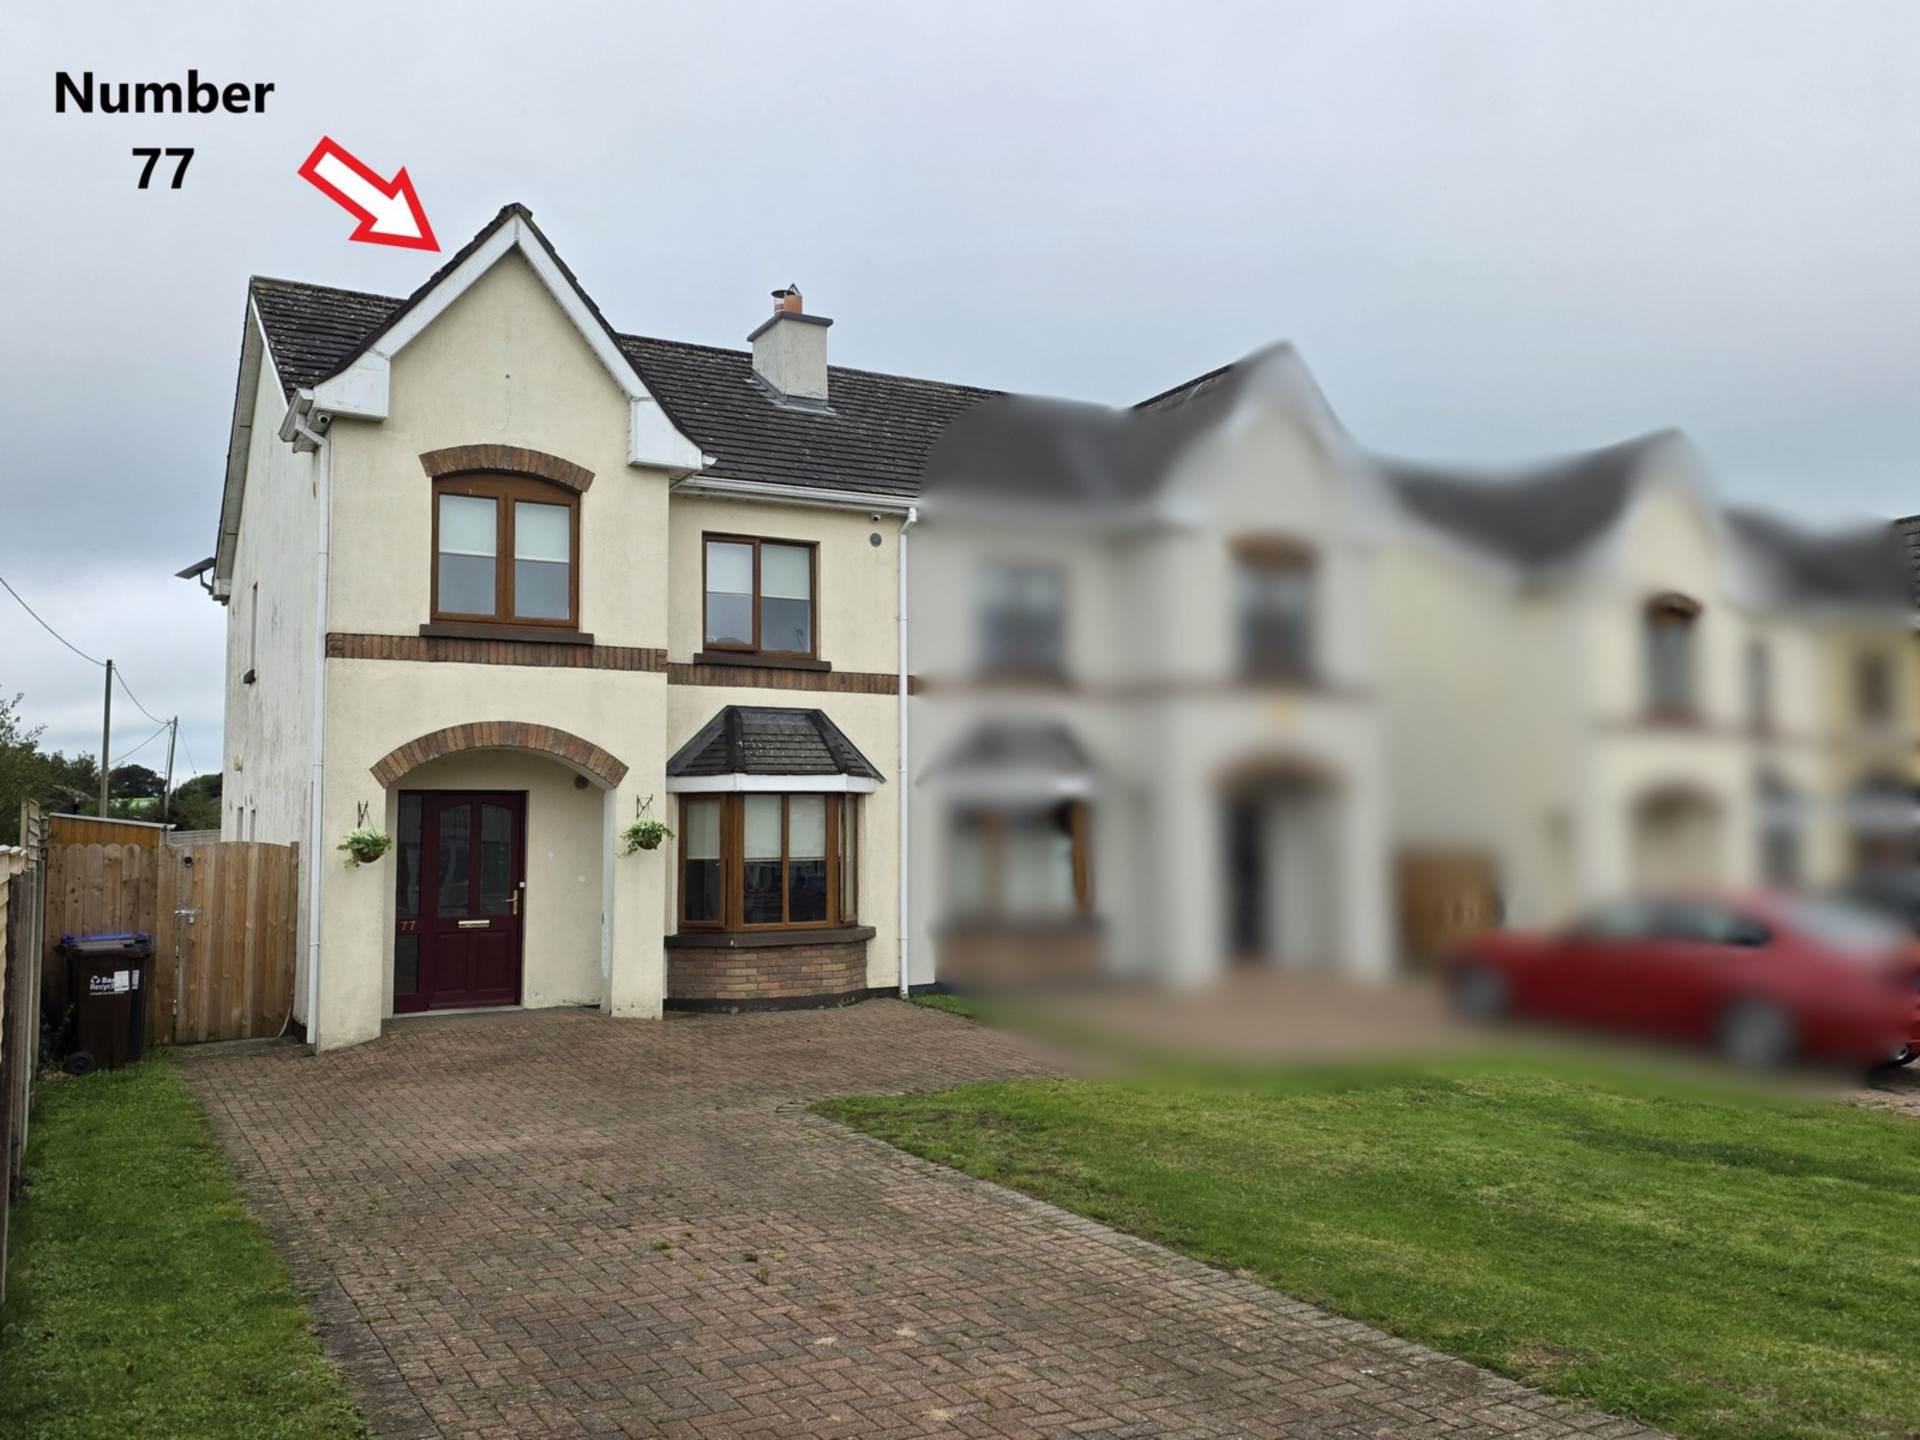
77 Meadowbrook, Tulsk, Co. Roscommon F45 WD83
77 Meadowbrook, Tulsk, Co. Roscommon F45 WD83
Price
€195,000
Type
Semi-Detached House
Status
For Sale
BEDROOMS
3
BATHROOMS
3
Size
103.68sq. m
BER
BER No: 107759136
EPI: 149.32
Description
You can change a kitchen. You can`t move a house to the first spot in the estate or give it a bigger back garden.
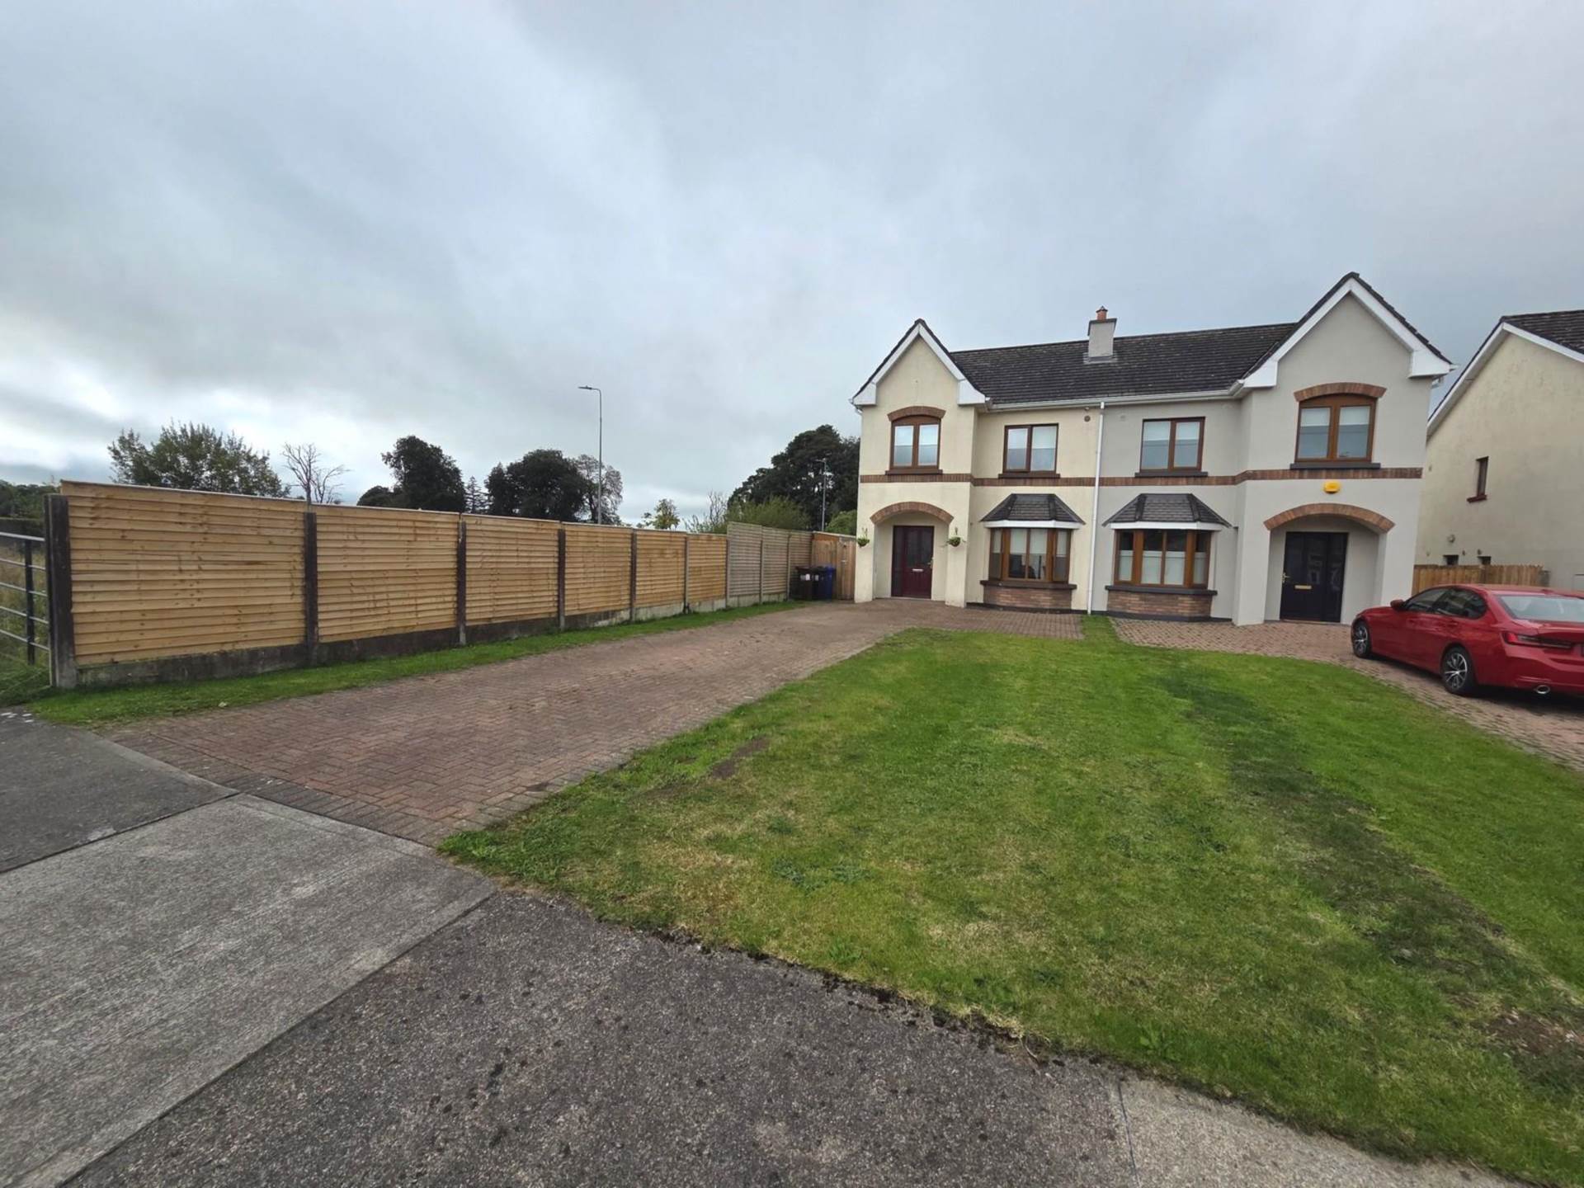
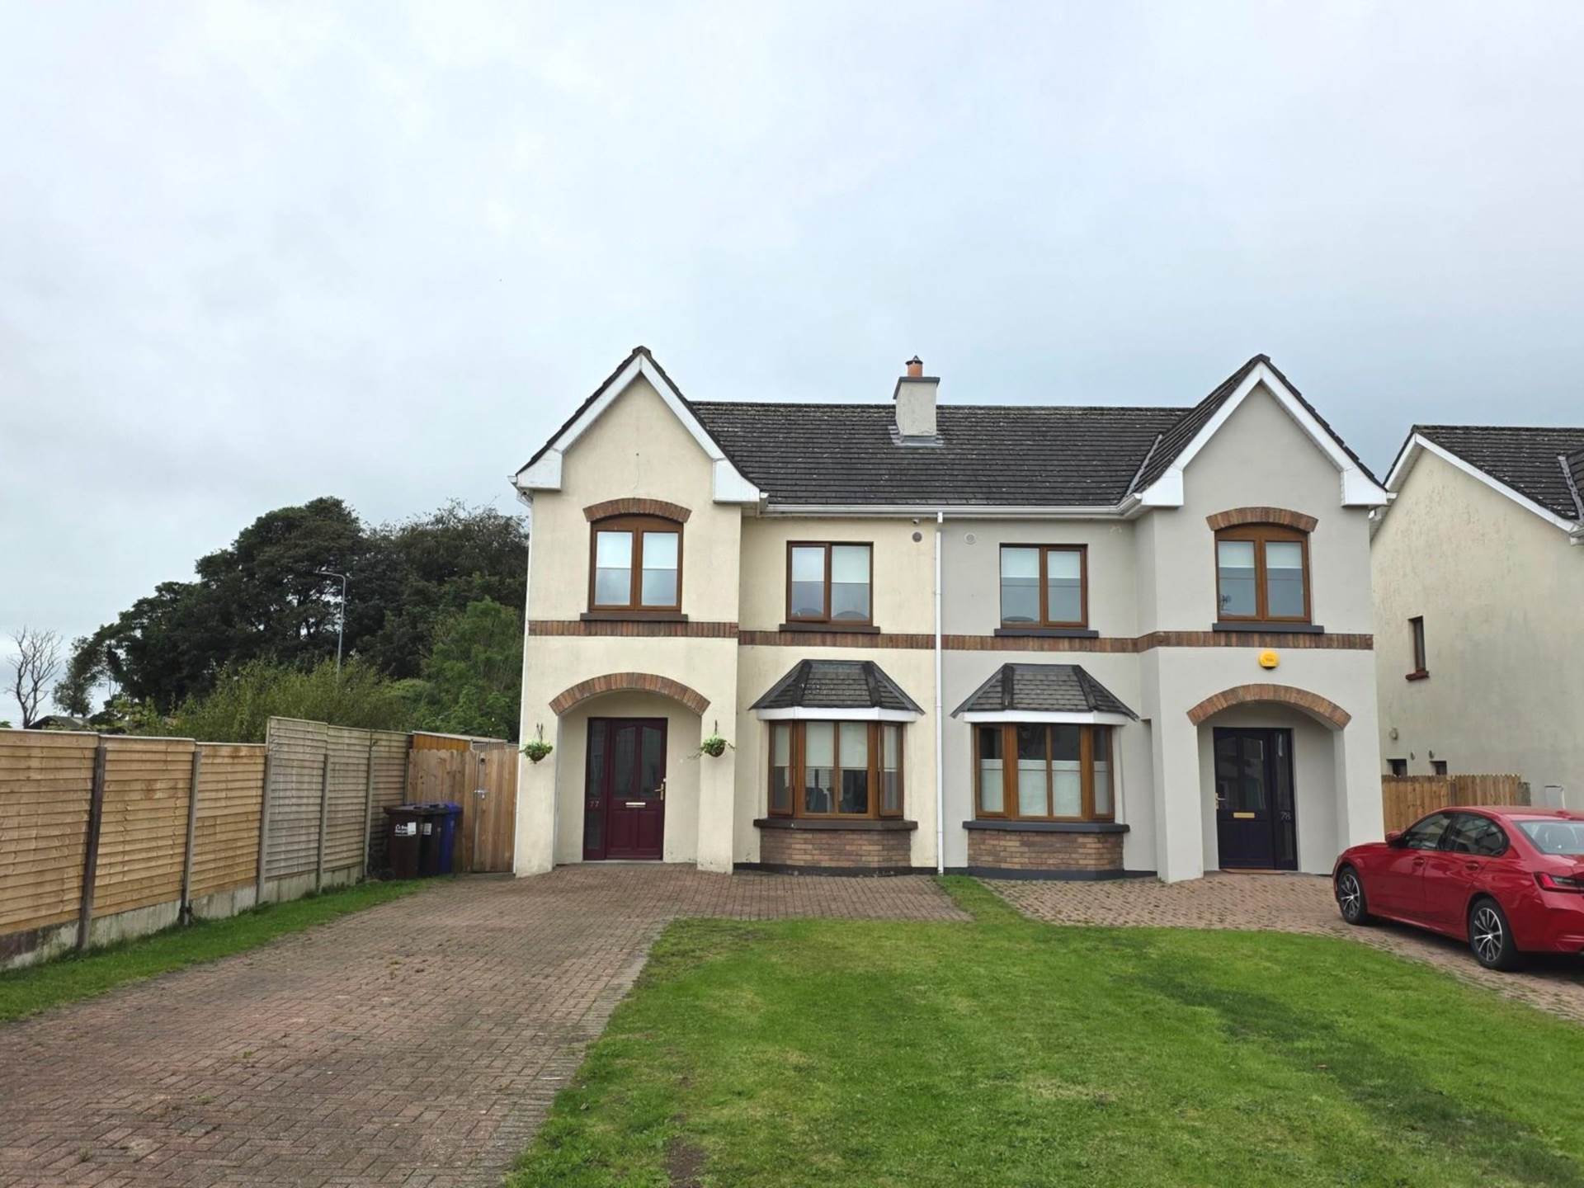
No. 77 has both. It`s the first house you meet as you enter Meadowbrook and the last in its row, with a large private garden behind it. Inside, the layout earns its keep too.
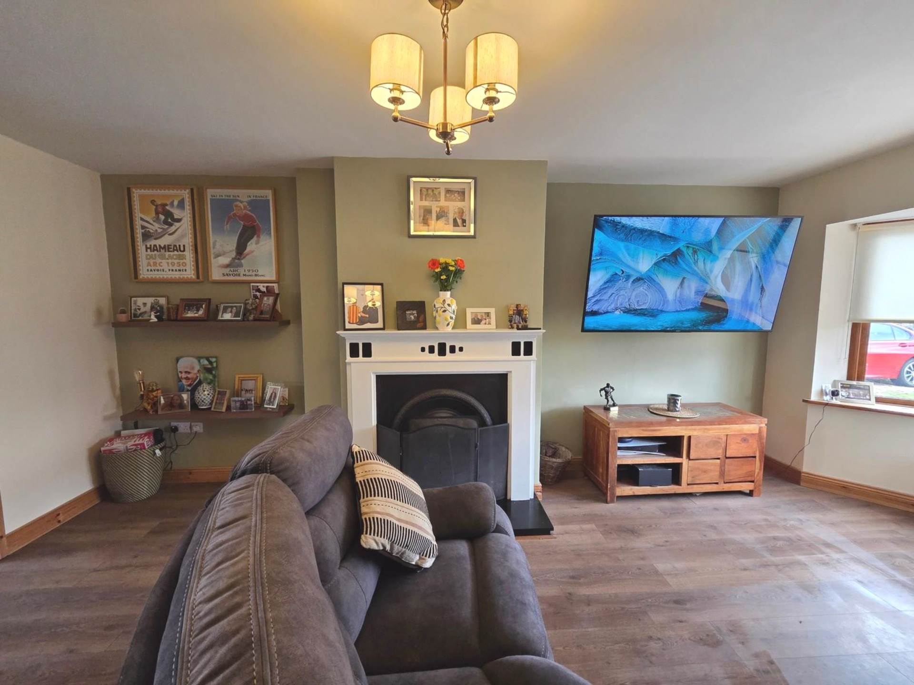
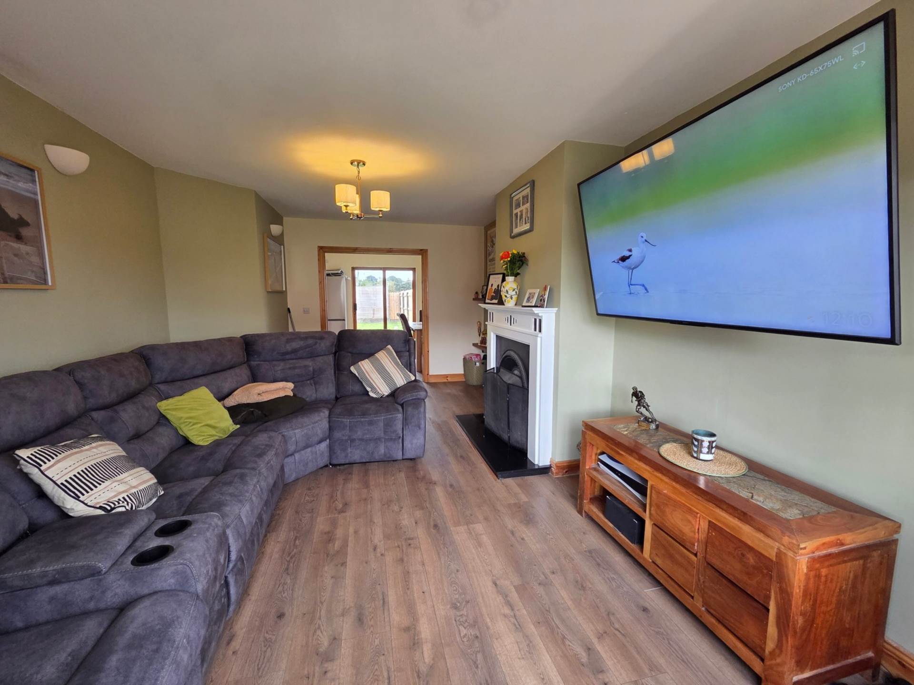
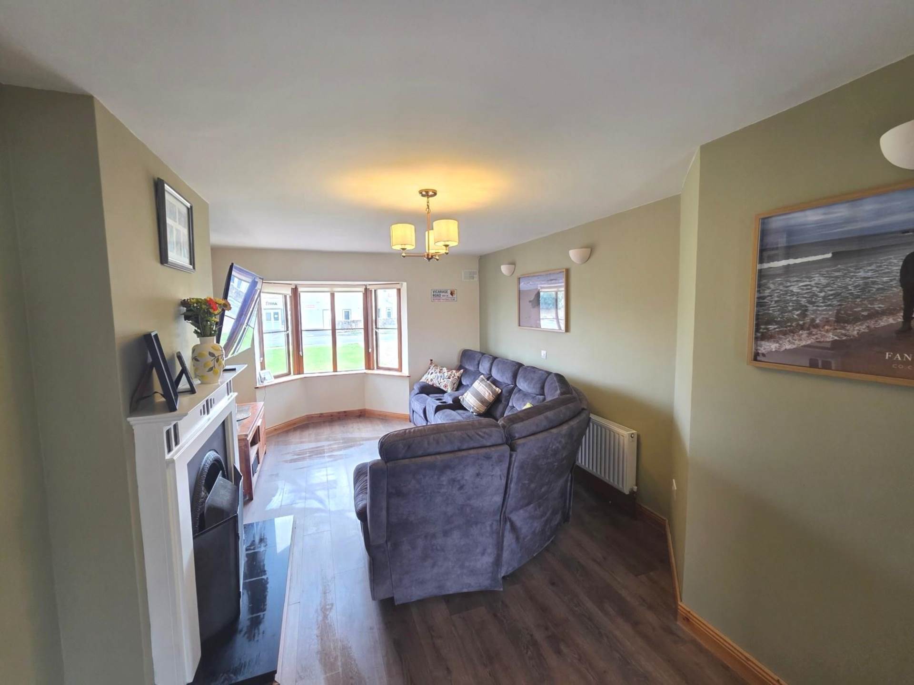
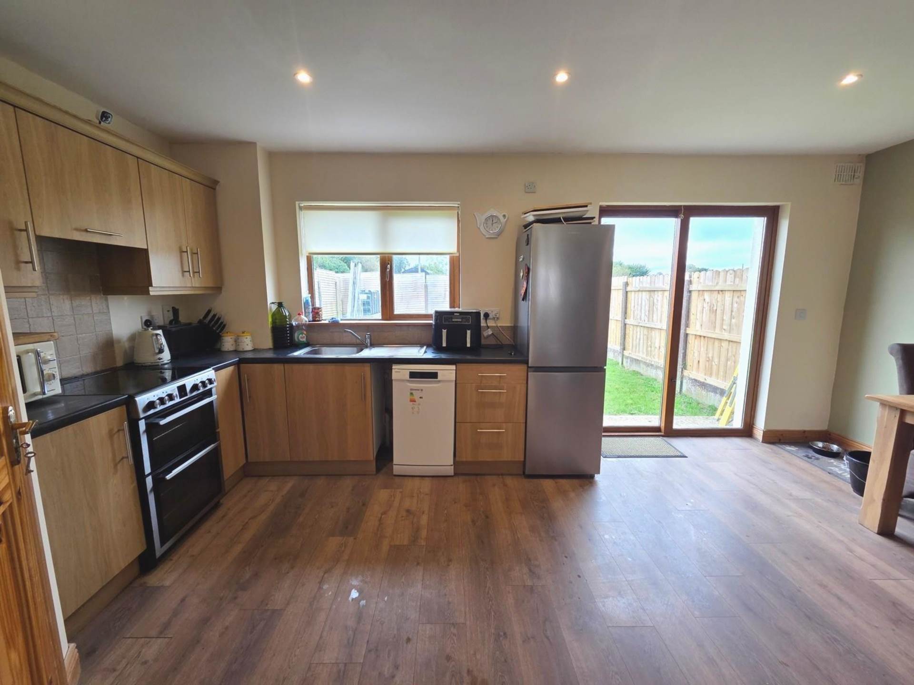
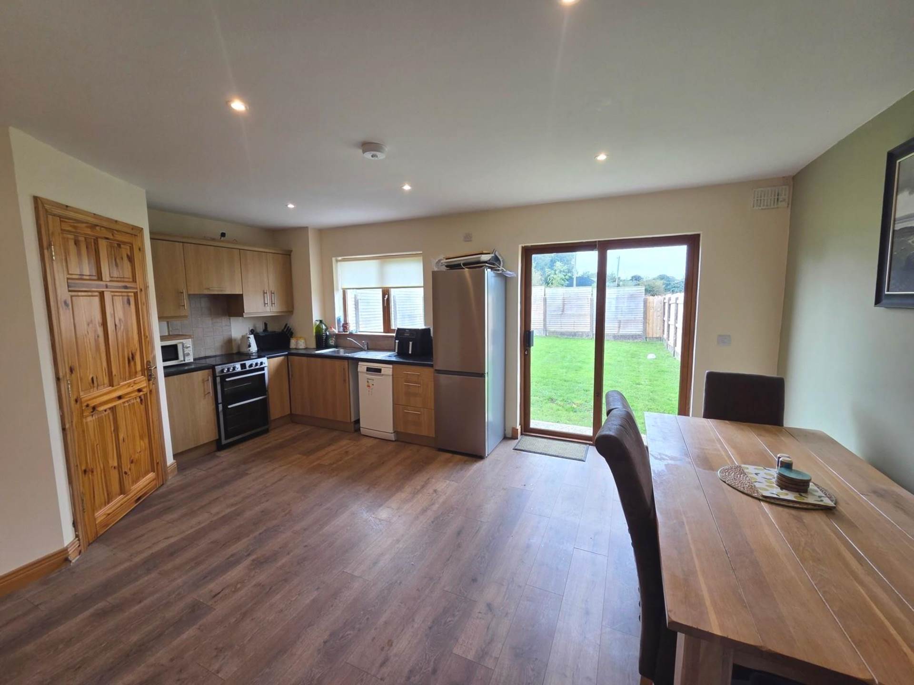
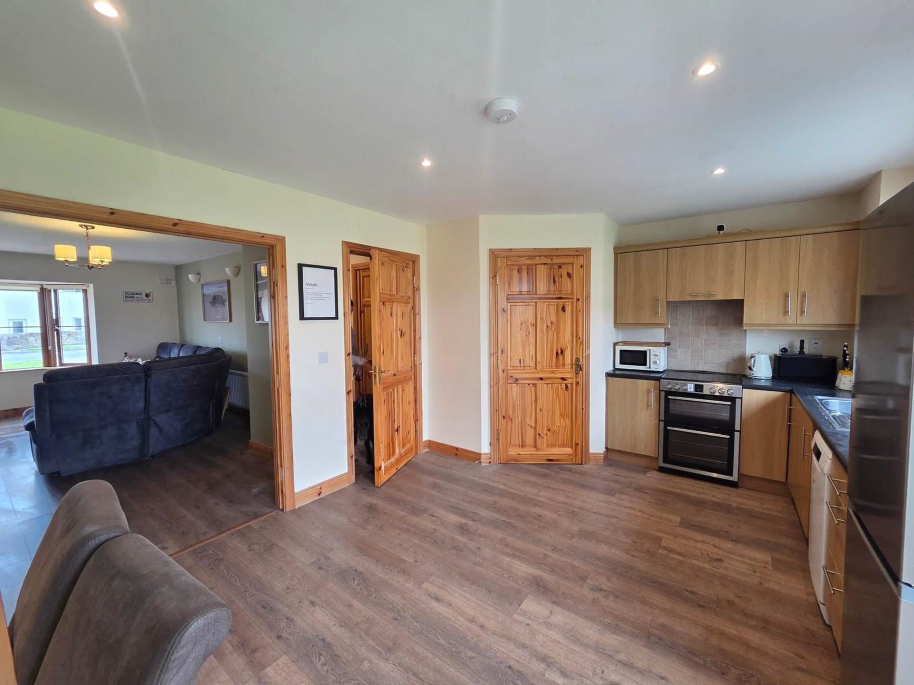
As the first house on the way into Meadowbrook and the last in its row, it has a position that stands apart. Inside, there`s a comfortable sitting room with a fireplace, while the kitchen opens into a spacious dining and living area at the back of the house. The patio doors bring the garden into view and make it easy to picture everyday life here: dinner at the table, people drifting in and out, and the back lawn getting plenty of use when the weather plays ball.
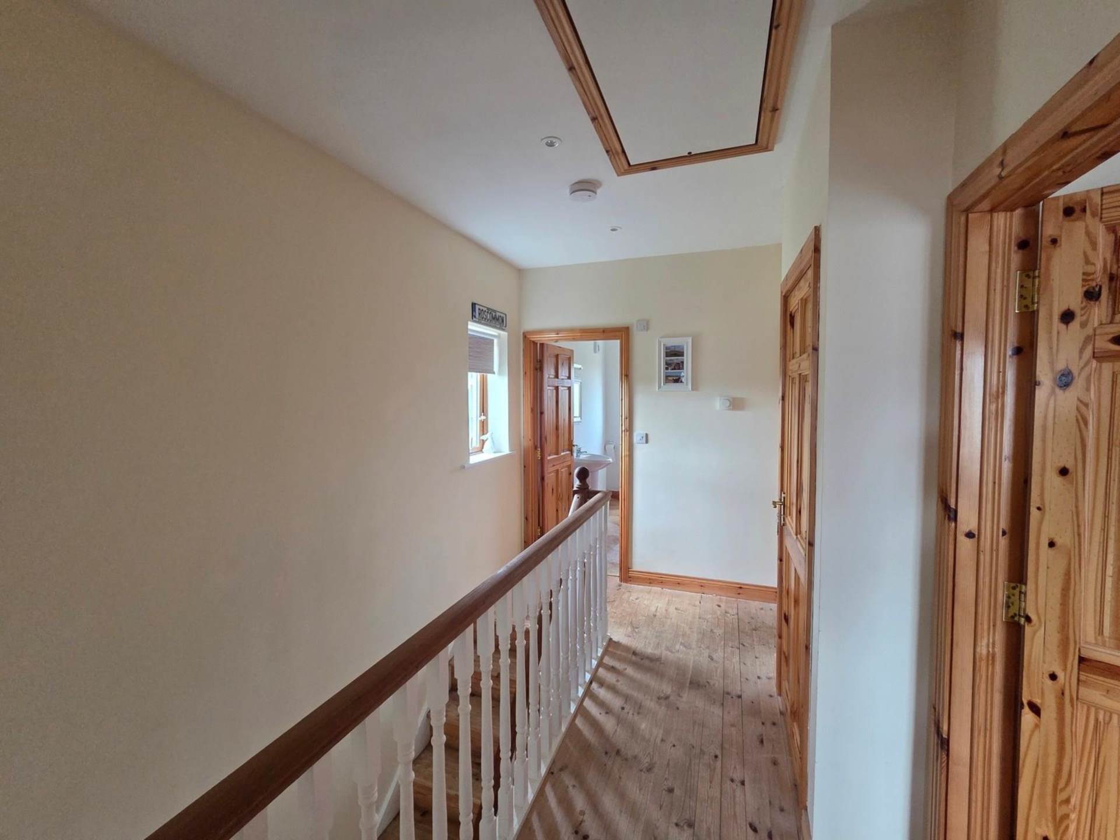
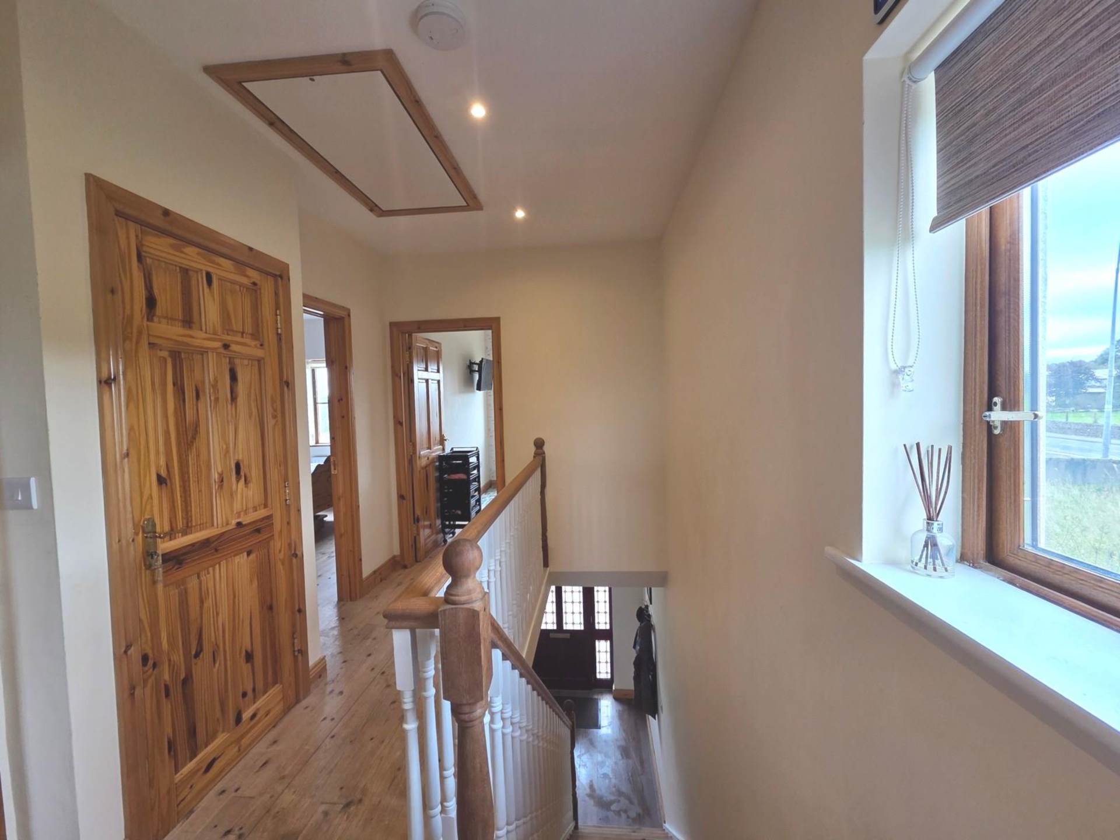
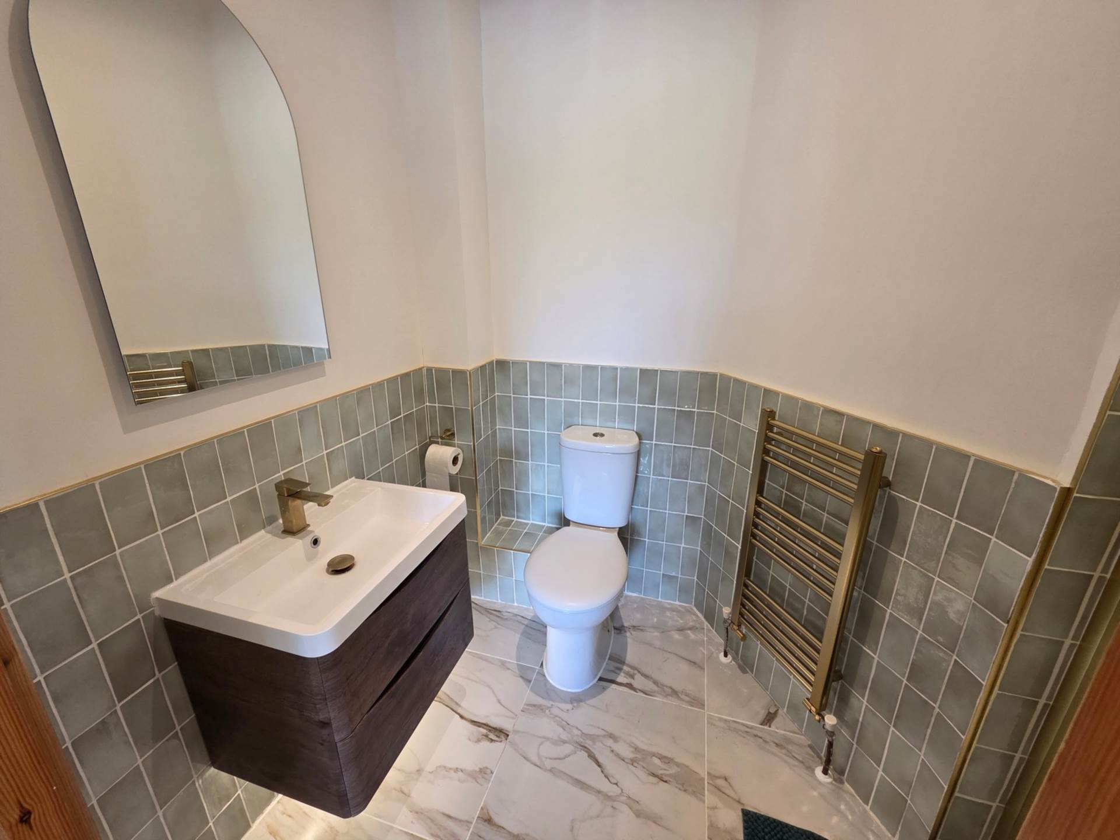
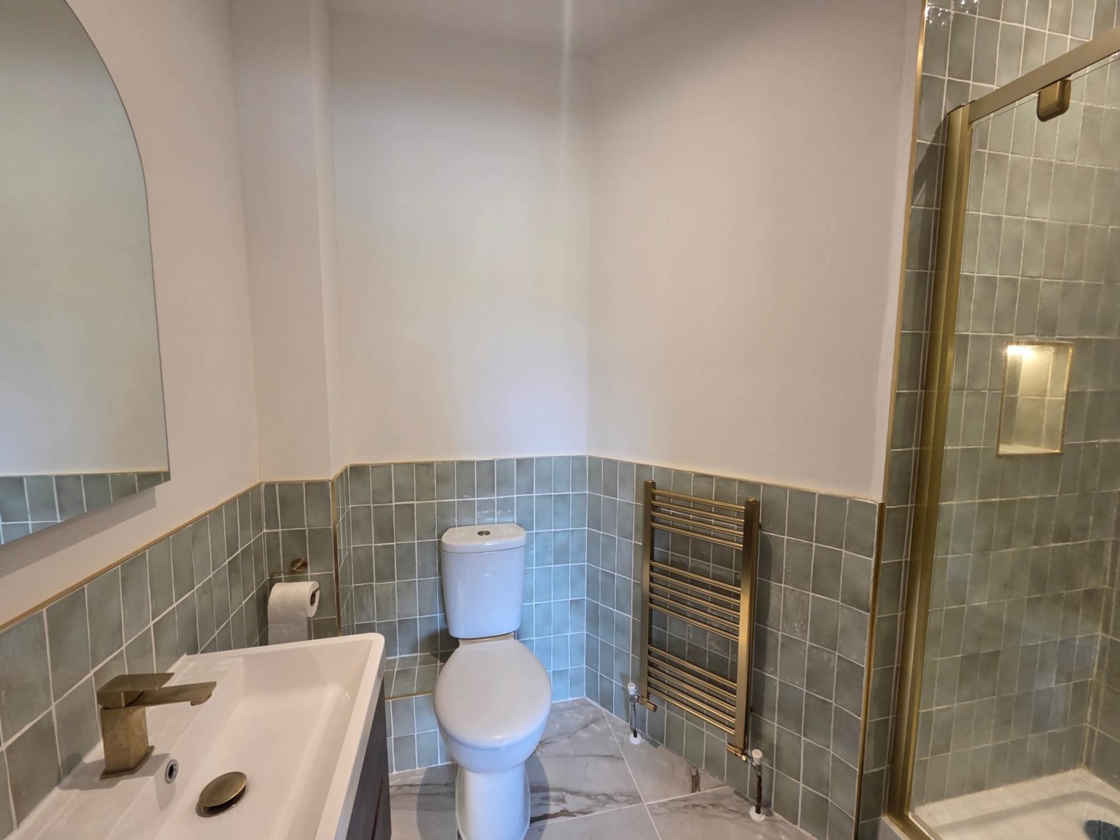
There`s a separate utility room to keep the laundry out of sight. Upstairs are three bedrooms and the family bathroom. The main bedroom has a newly redone ensuite that feels like a real upgrade, with green marble effect tiling, a floating vanity, brass toned fittings and a walk-in shower.
The finish is warm and un fussy, with timber doors and floors adding character throughout.
The B energy rating deserves a headline of its own. It`s a major advantage for buyers and may qualify the house for a green mortgage rate, subject to the lender`s criteria. The house also has oil-fired central heating.
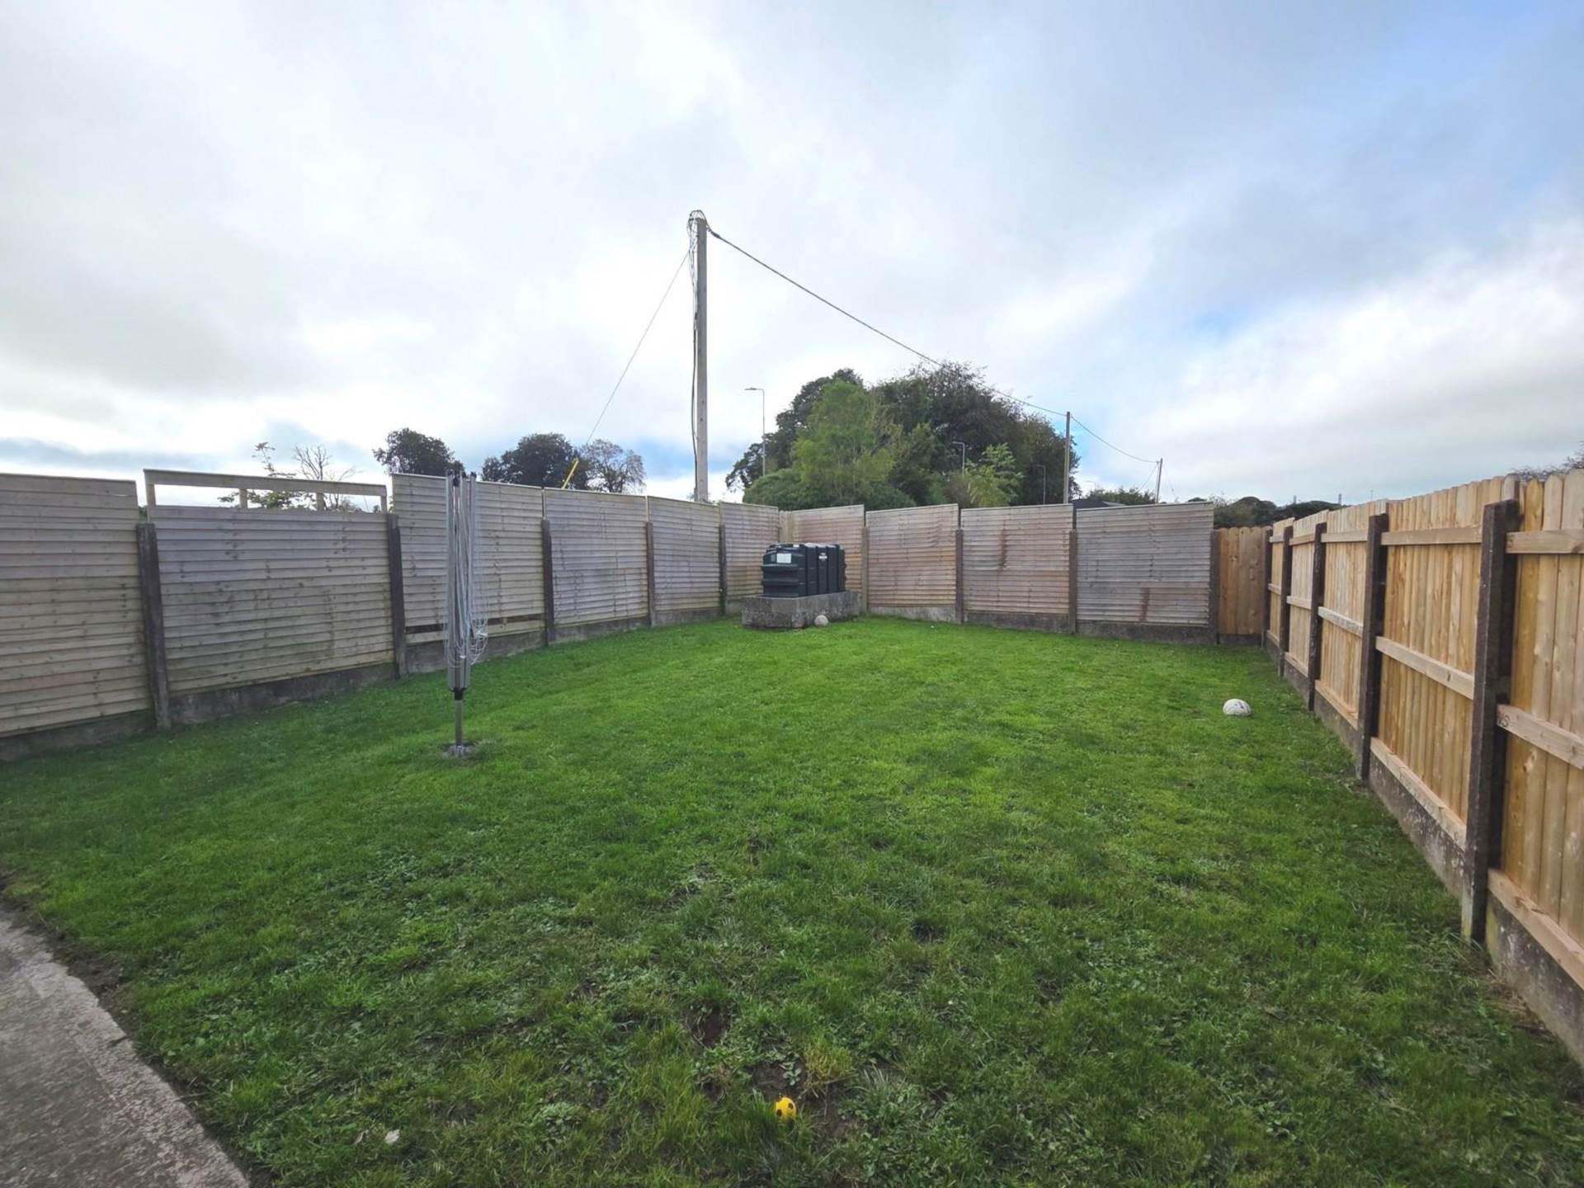
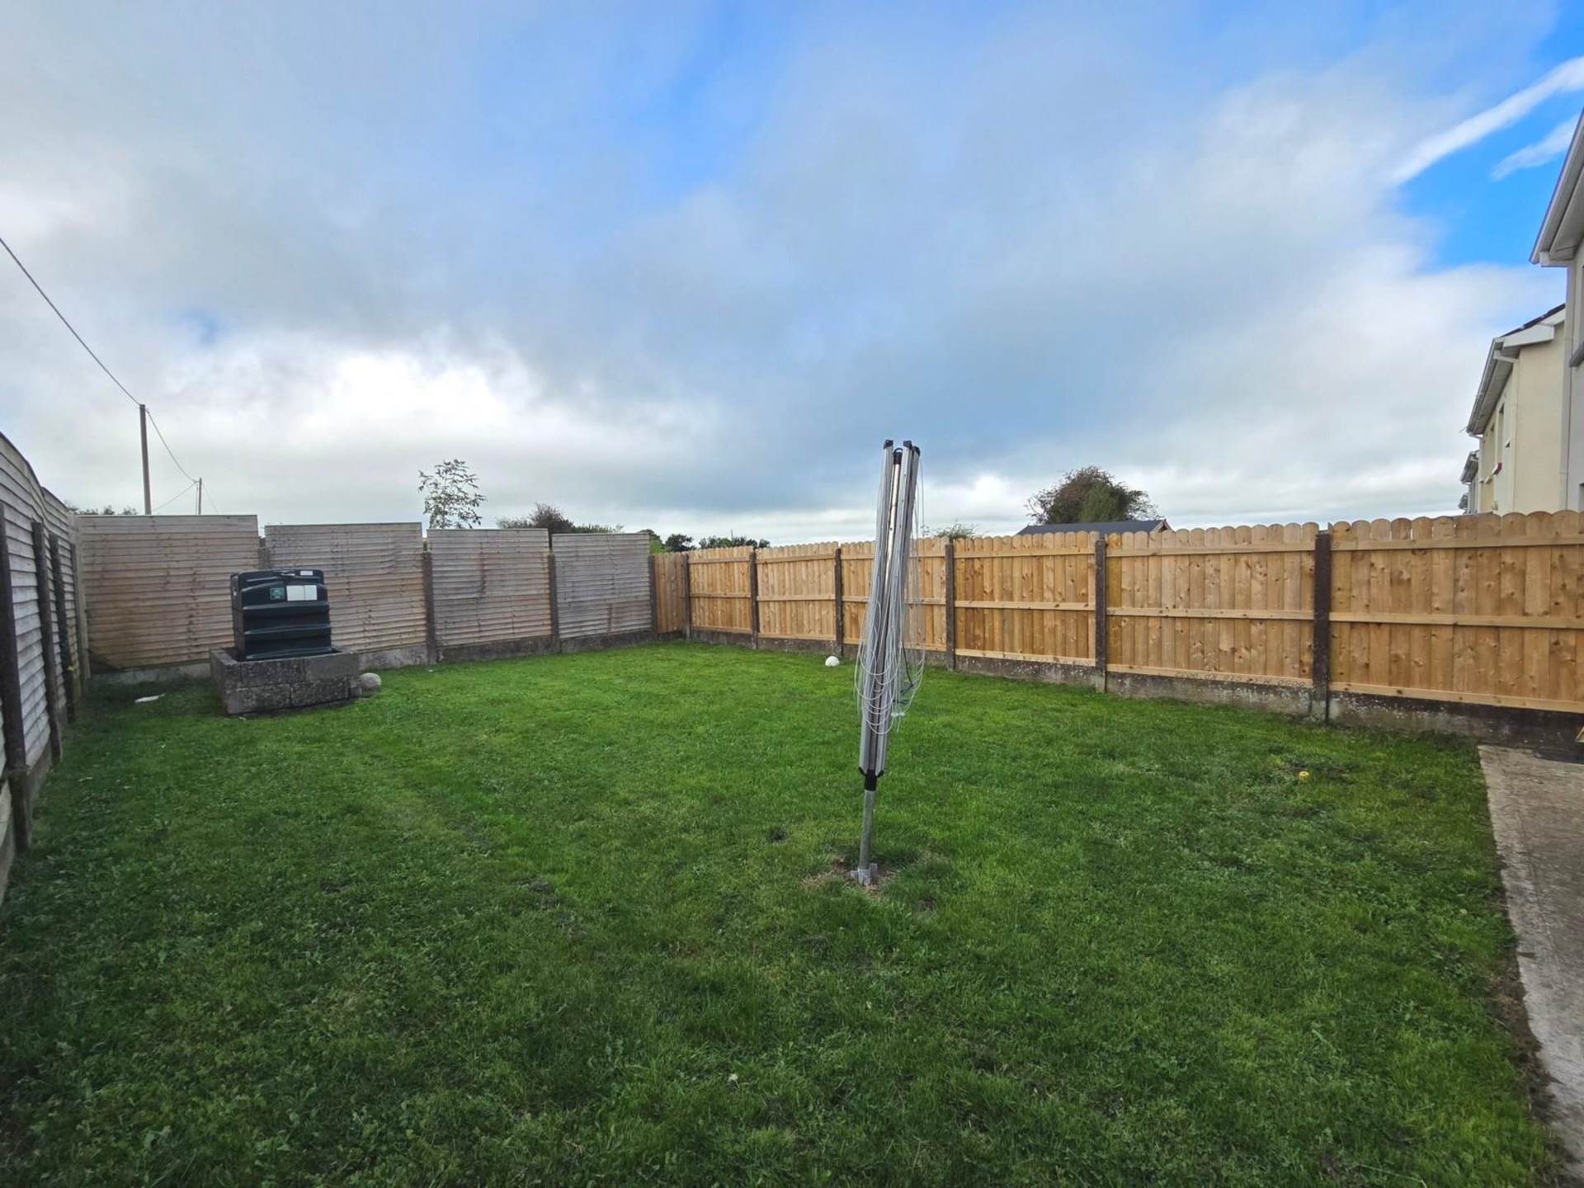
Out back, the large, private enclosed garden gives you room to make plans: space for children to play, a dog to run, or a garden that goes well beyond a patch of lawn.
Tulsk has its own village life, school and GAA club, plus the Rathcroghan Visitor Centre and café. Roscommon town, Boyle and Carrick-on-Shannon are all within a straightforward drive, giving you several directions to go for work, shopping or a change of scene.
A house with a good flow, a garden worth having and a spot in the estate that`s entirely its own.
Features
- Off street parking on the driveway, with a lawn to the front.
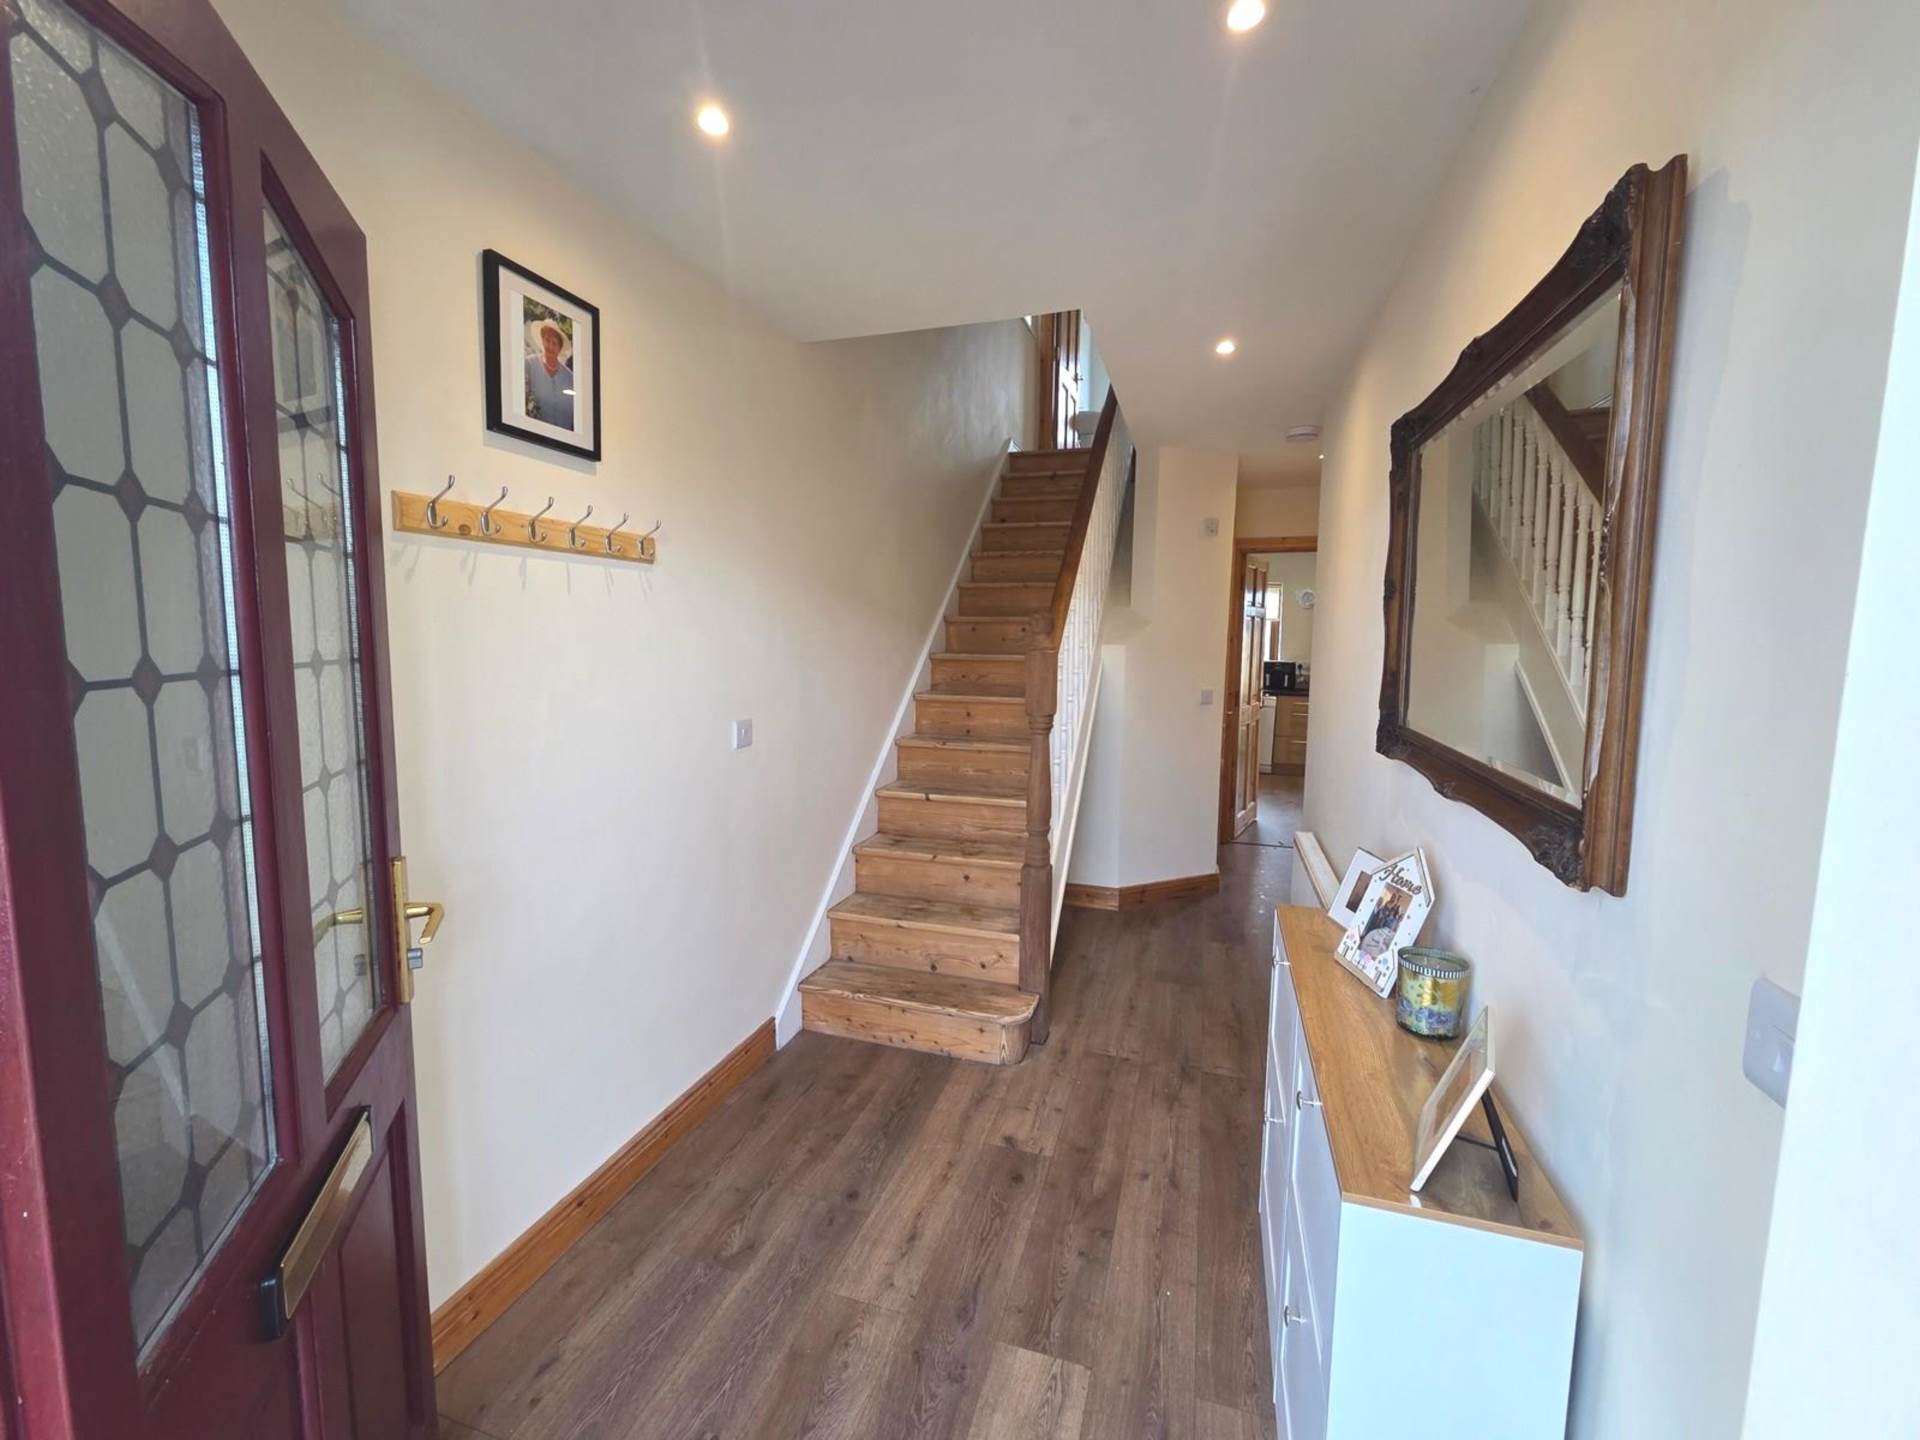
- A proper entrance hall, so you`re not stepping straight into a living room.
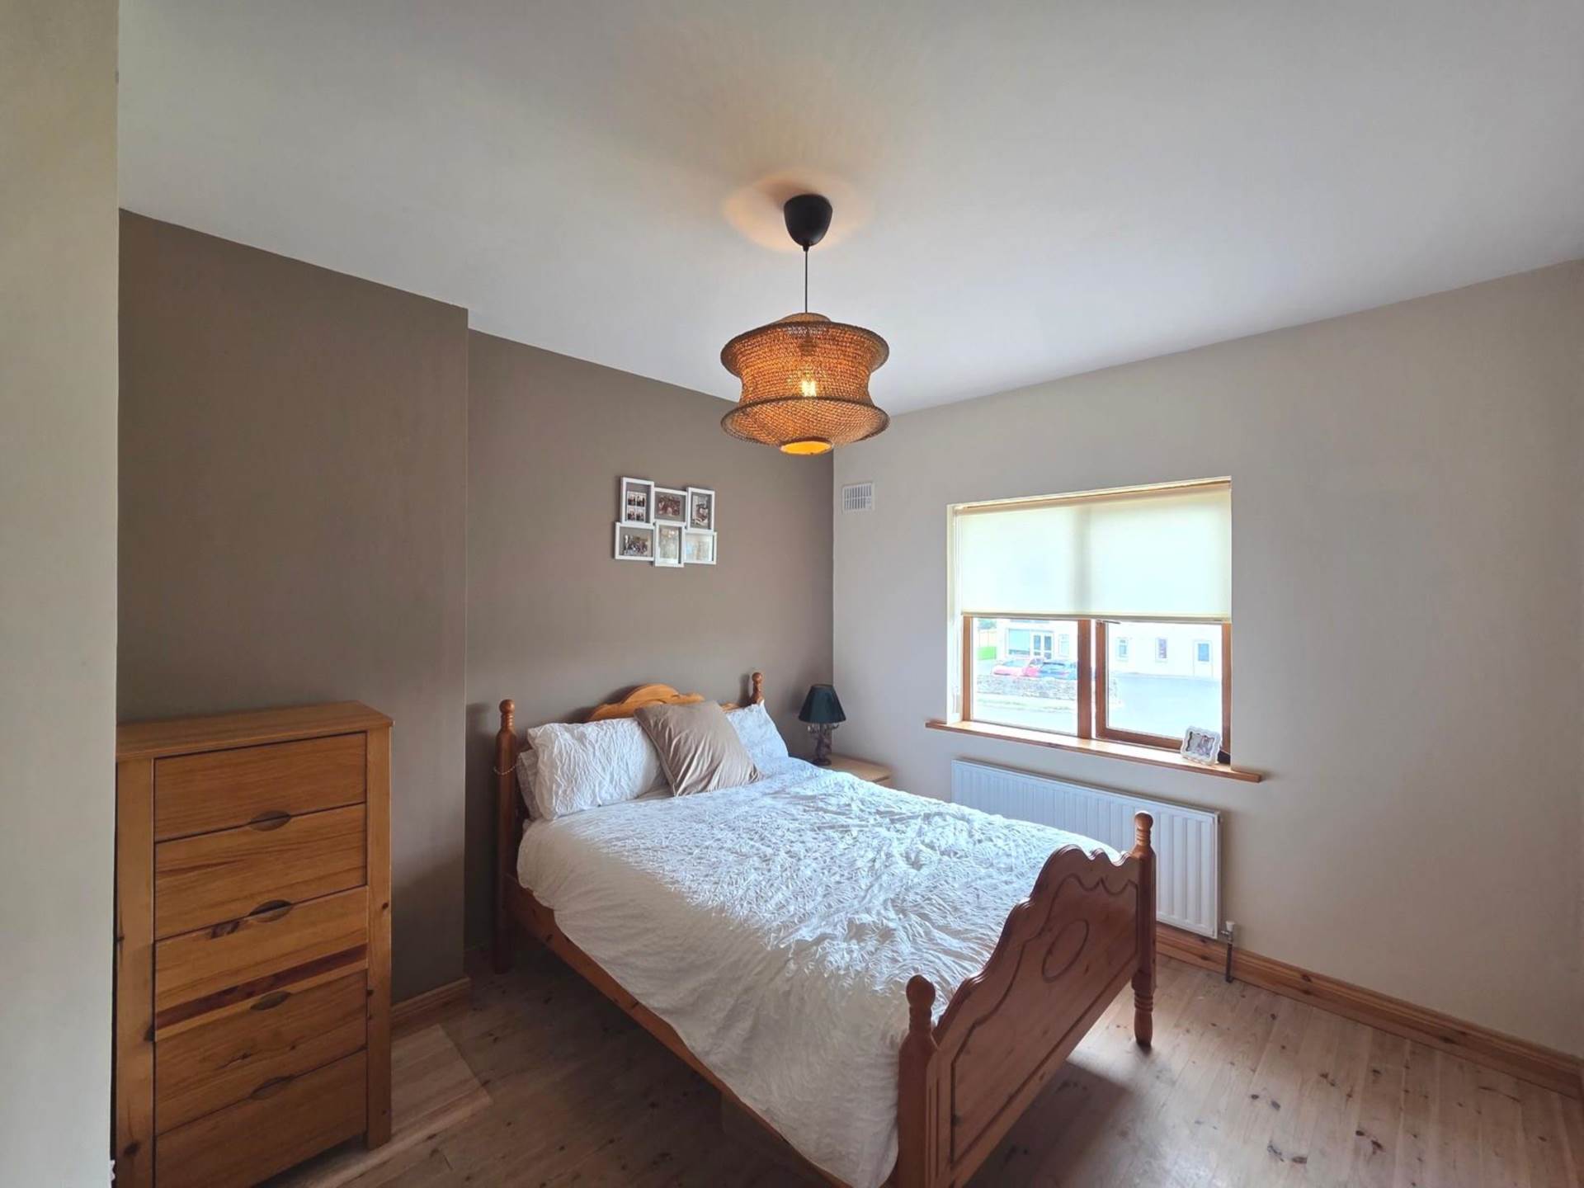
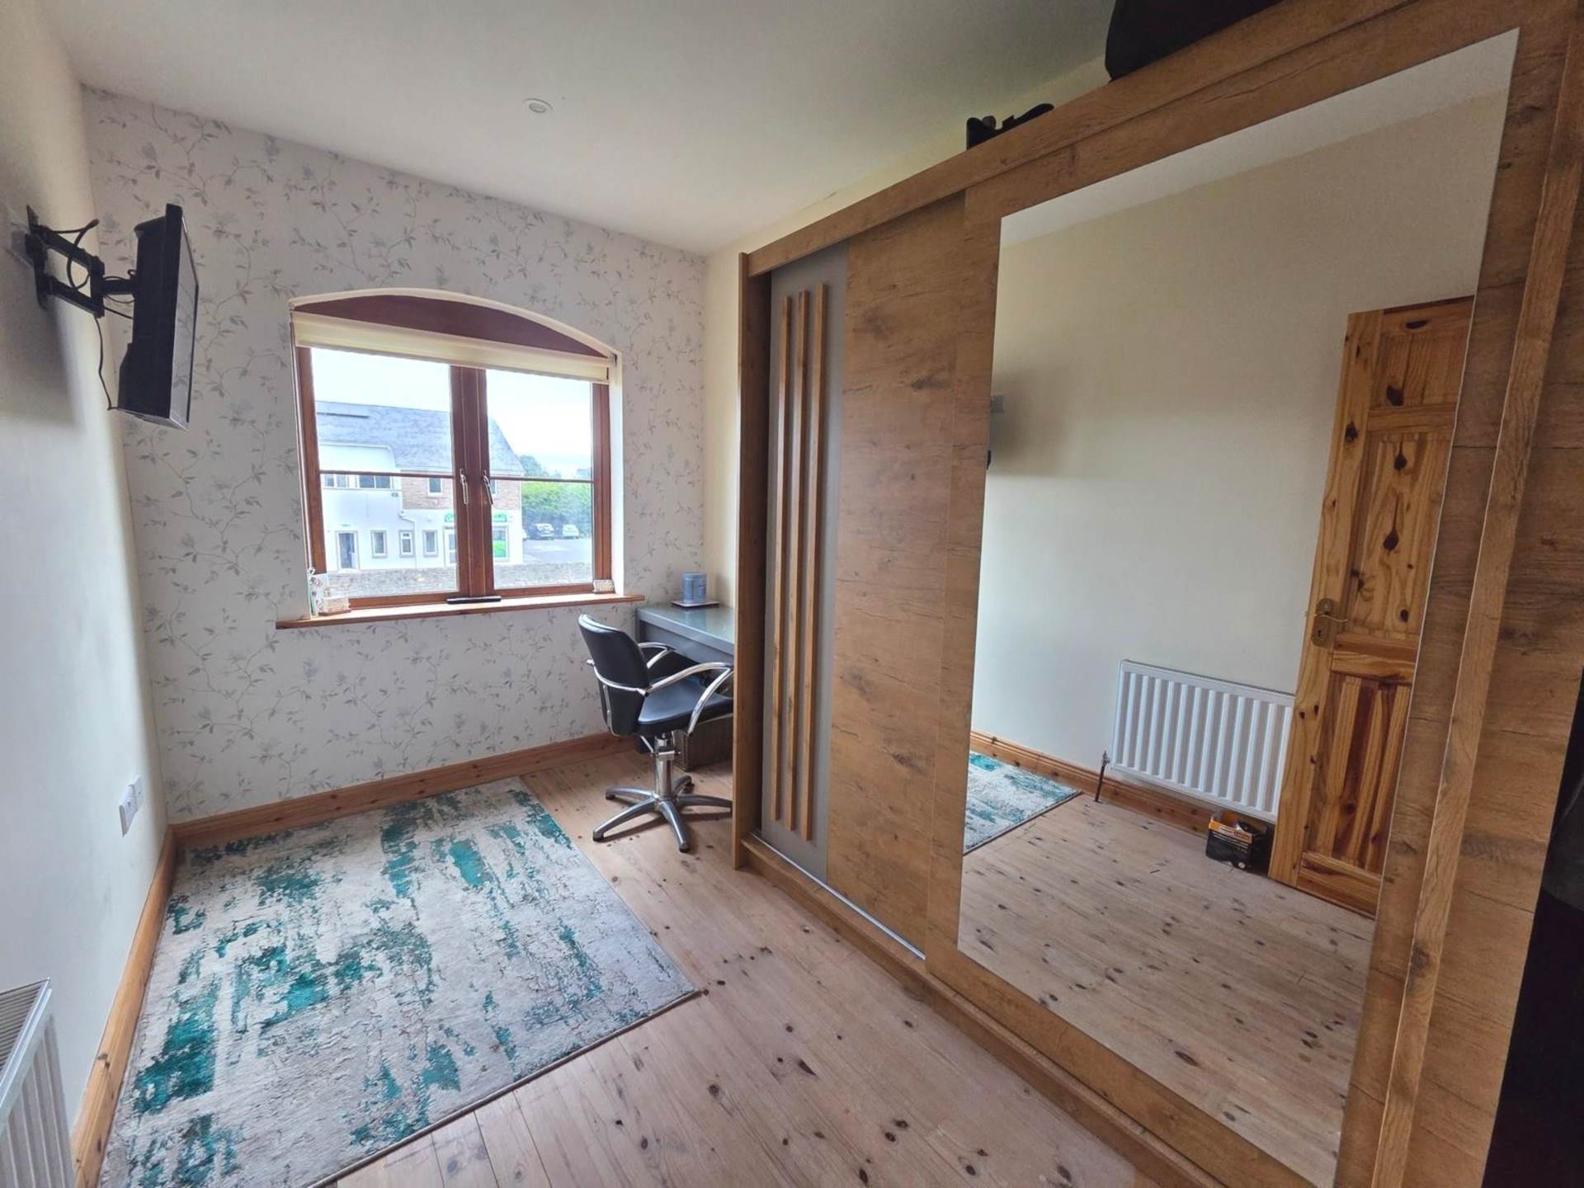
- Wooden floors throughout with fitted wardrobes in the bedrooms
- Modern recessed lighting in all areas except the bedrooms
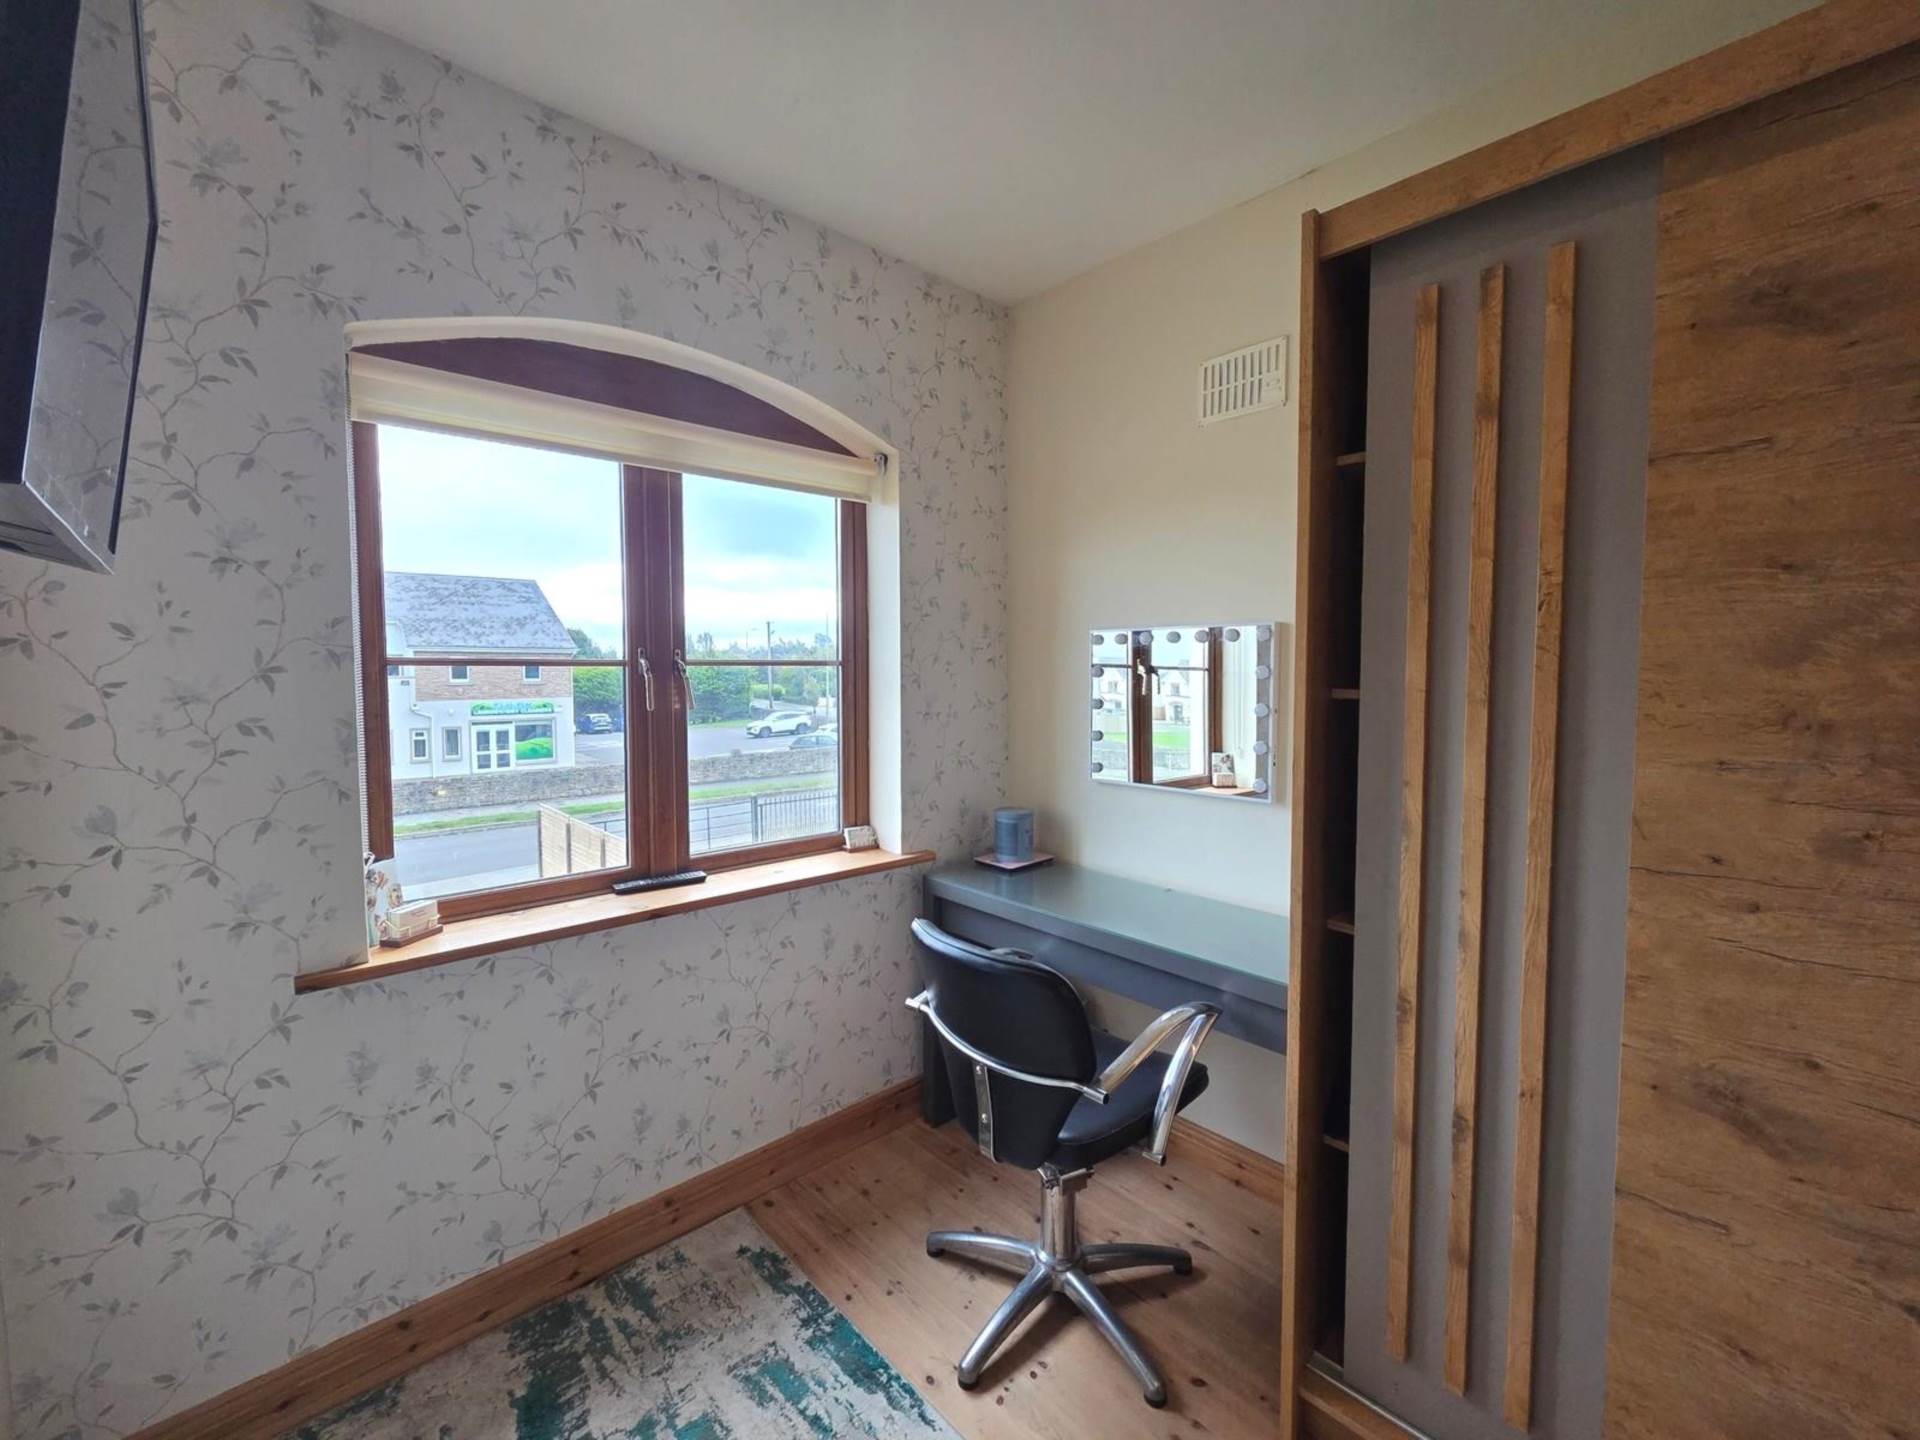
- A third bedroom that could work as a home office
- New high spec ensuite with marble effect tiling floating vanity with bras toned fittings.
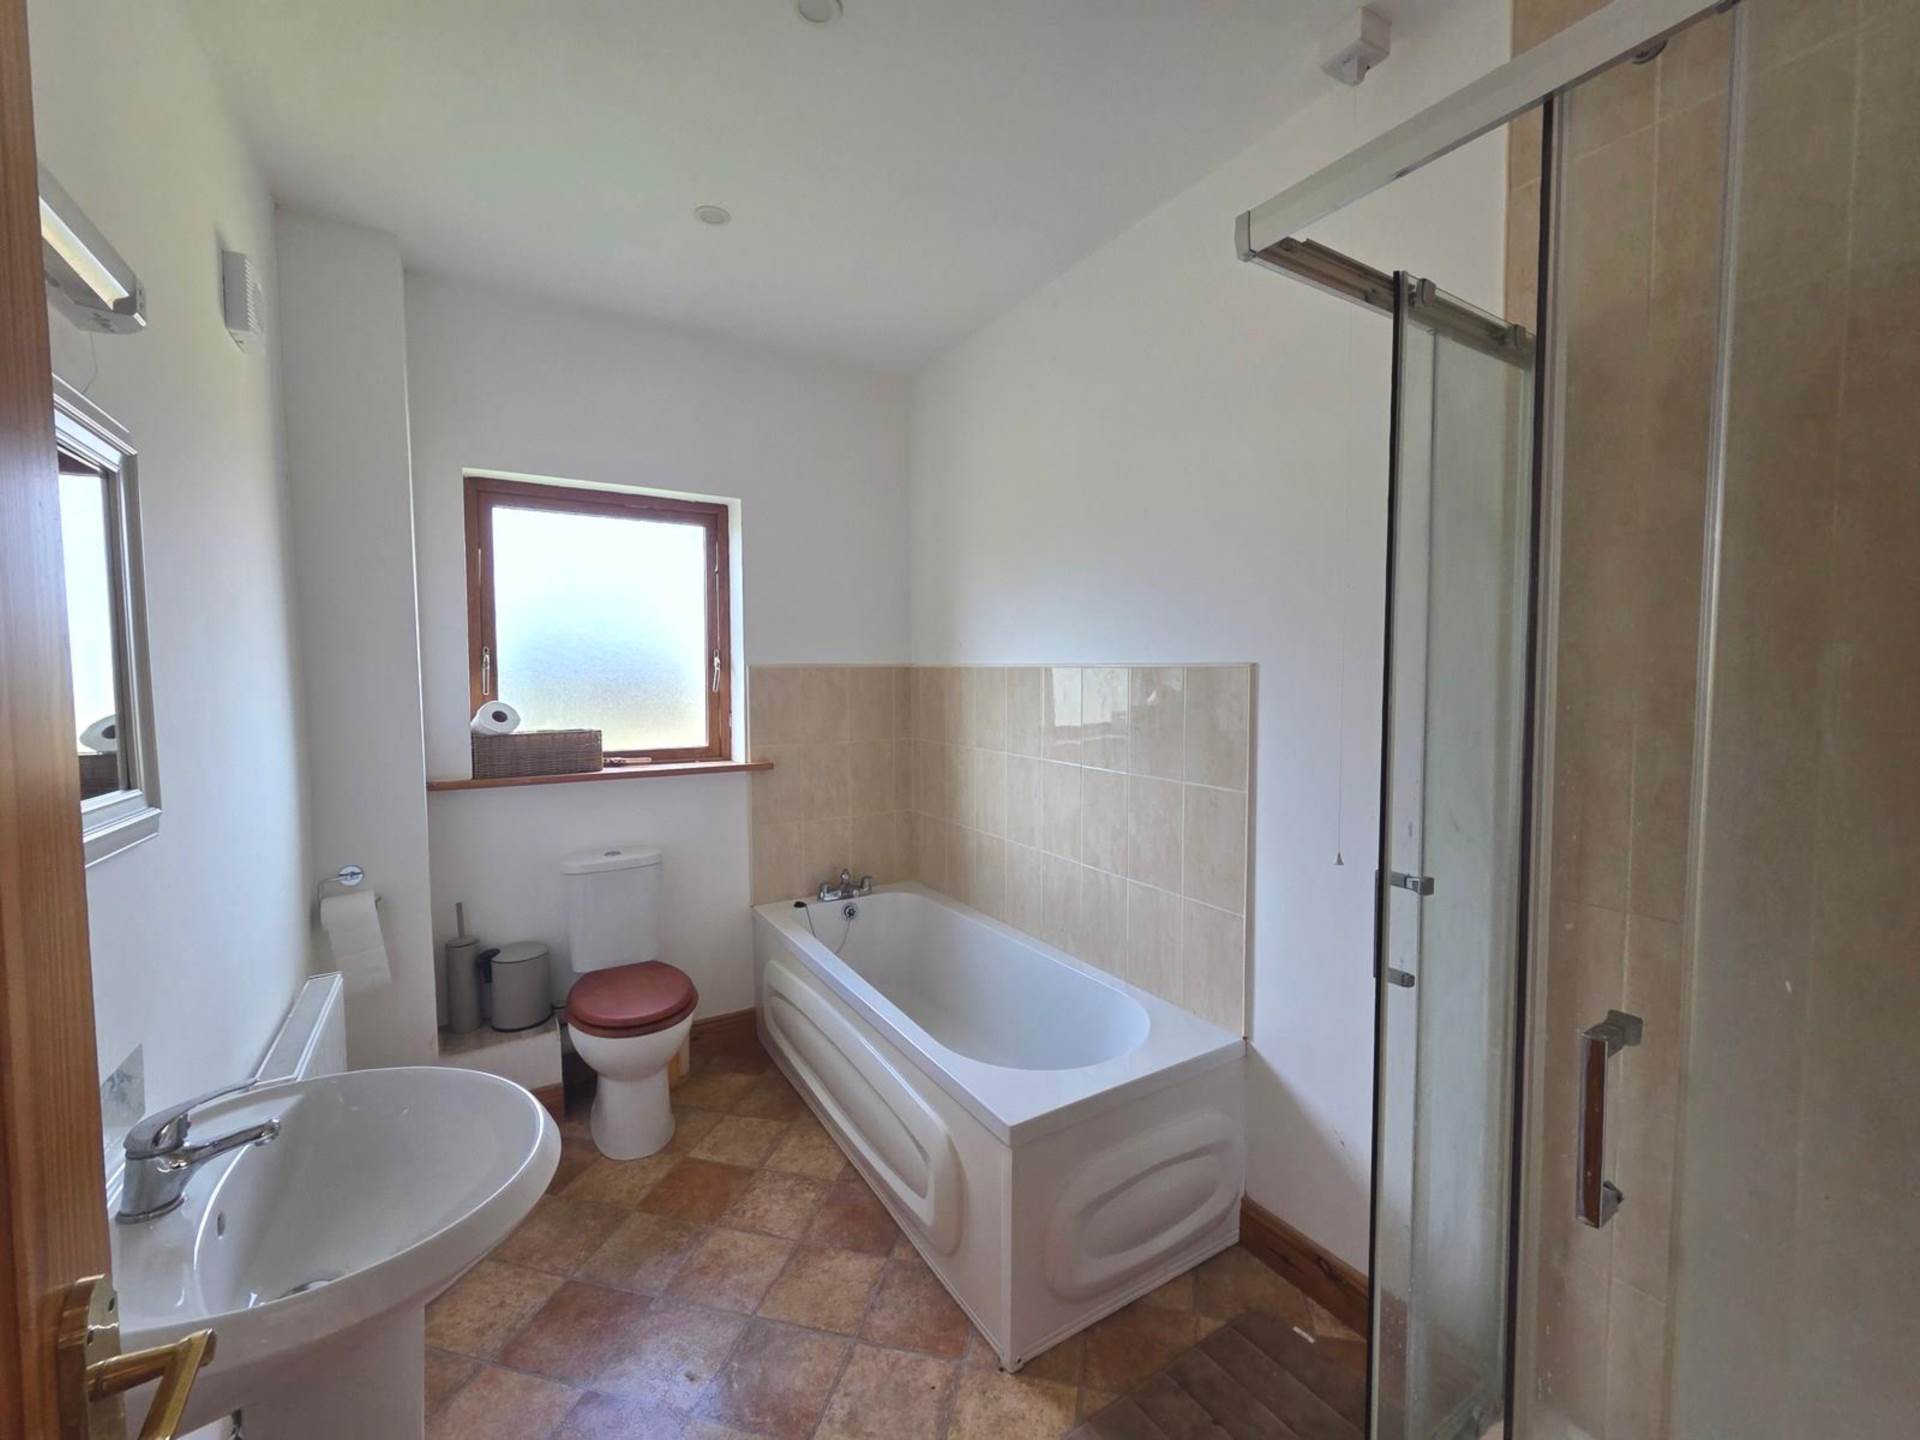
- A family bathroom with both a bath and a separate shower.
- Tulsk National School and the local GAA club in the village
- B rated for energy efficiency
- A great house in a great location
Accommodation
Reception Hall - 18'4" (5.59m) x 5'10" (1.78m)
Wooden flooring, Stairwell off to first floor, integrated down-lighters, guest WC
Sitting Room - 9'6" (2.9m) x 19'9" (6.02m)
Laminated wood flooring, bay window overlooking front of property, feature wall lights,, open fireplace with tiled hearth & wooden mantle.
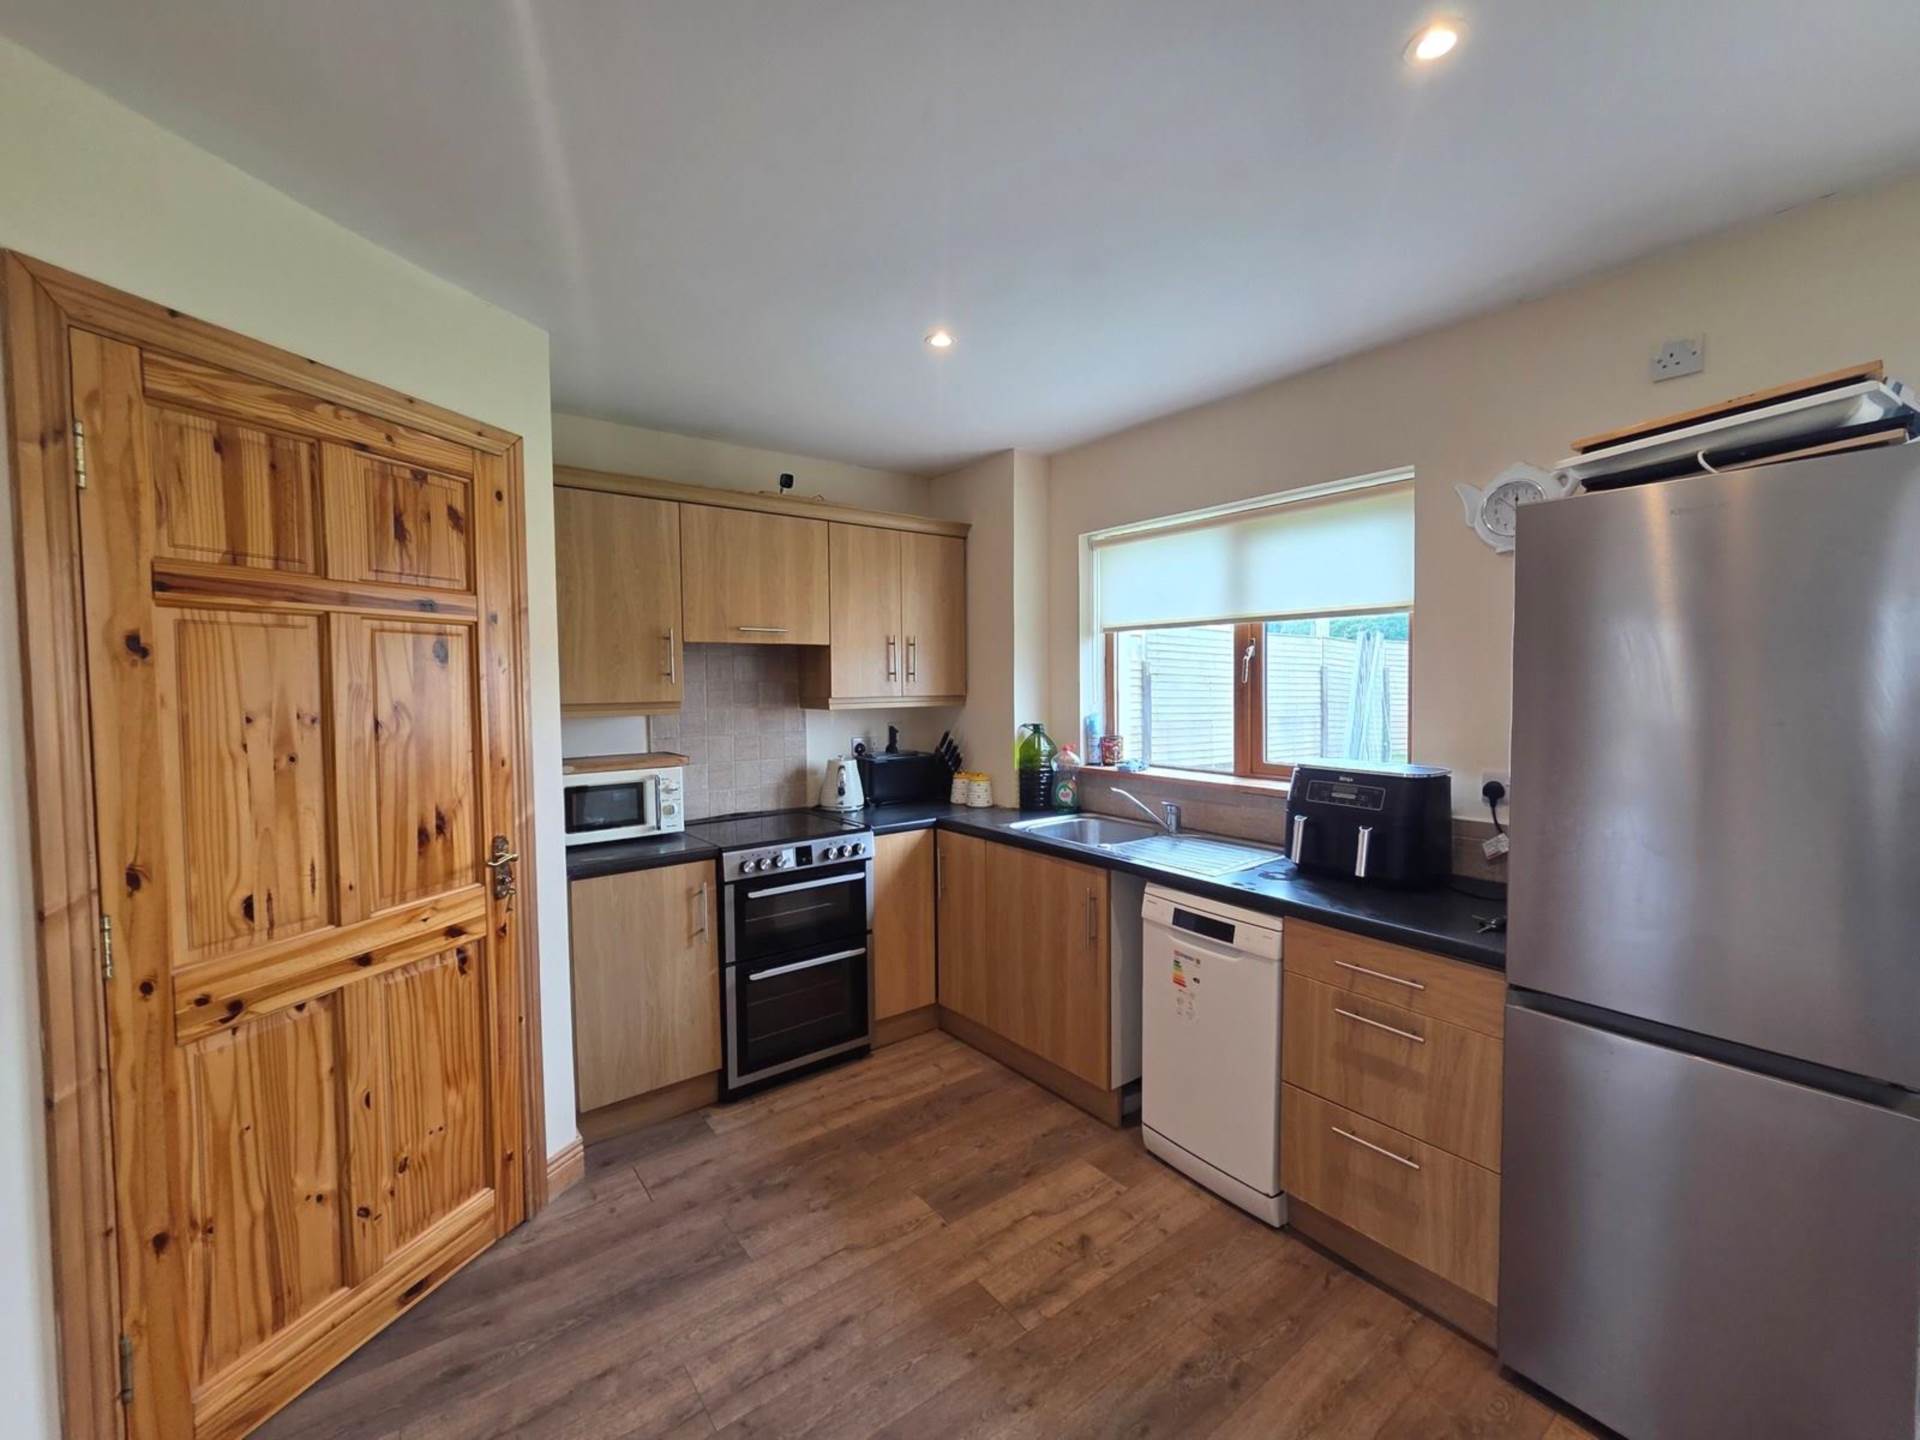
Kitchen/Dining - 12'1" (3.68m) x 17'9" (5.41m)
Laminated wood flooring, sliding doors to rear gardens, fully fitted kitchen & worktops. Integrated downlighters.
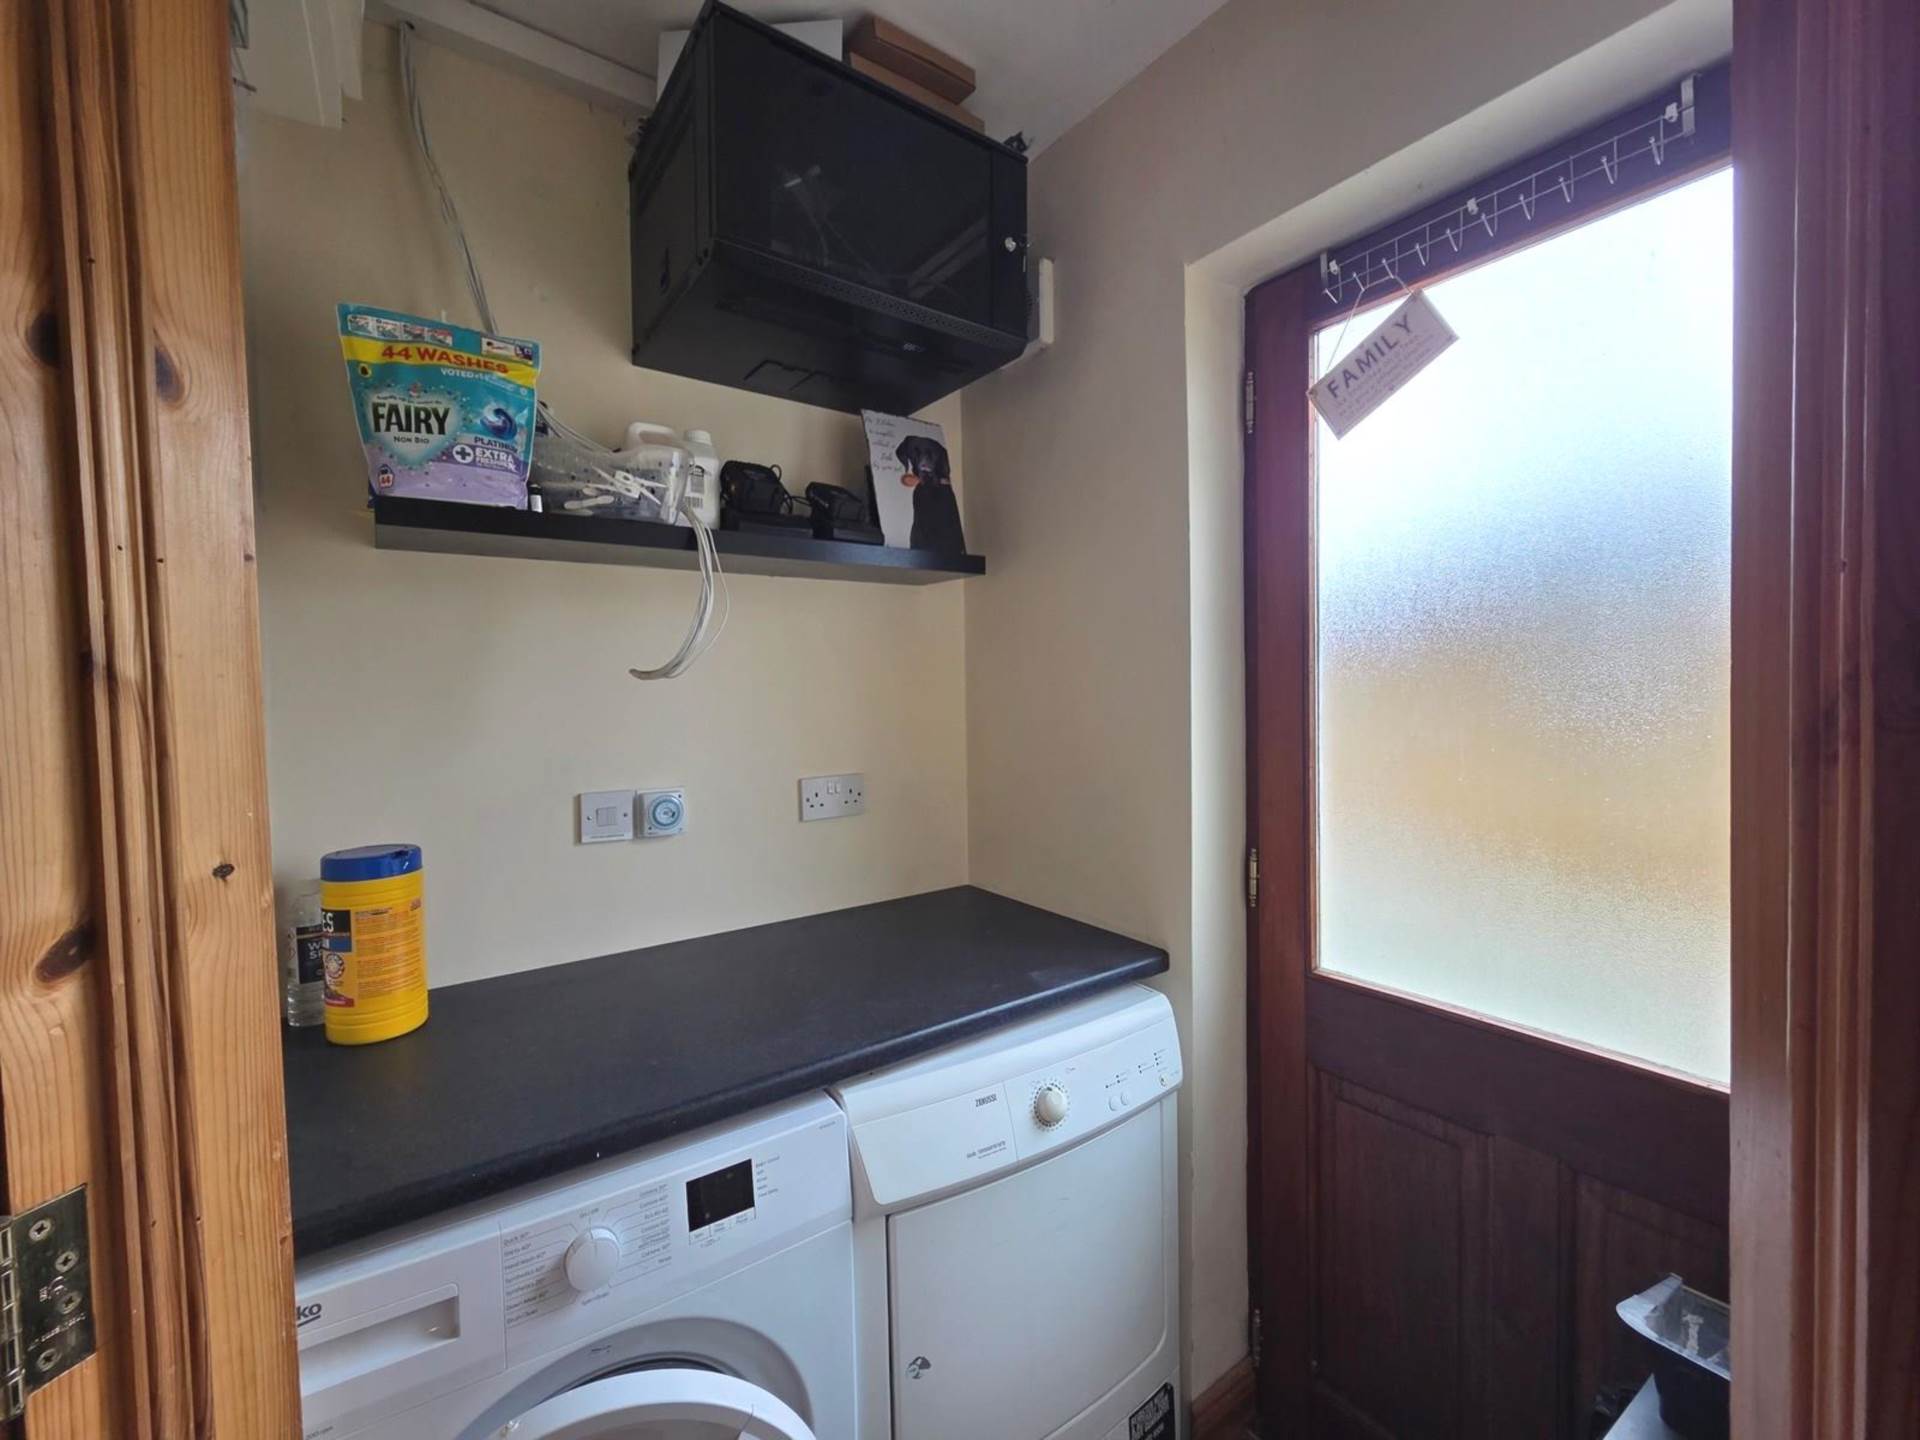
Utility Room - 5'1" (1.55m) x 4'6" (1.37m)
Door off to side of property. Laminated wood flooriing. worktop, Plumbed washing machine.
Guest Bathroom - 4'1" (1.24m) x 4'9" (1.45m)
Privacy window to side, laminate flooring, radiated, WHB
Bedroom One - 7'4" (2.24m) x 11'2" (3.4m)
large window to the front, radiator, Timber floor
Bedroom Three - 10'1" (3.07m) x 13'2" (4.01m)
Double bedroom, timber floor, radiator.
Main Bathroom - 10'7" (3.23m) x 6'5" (1.96m)
Lage privacy window to the rear, tiled floor & around the bath, corner shower, hand basin
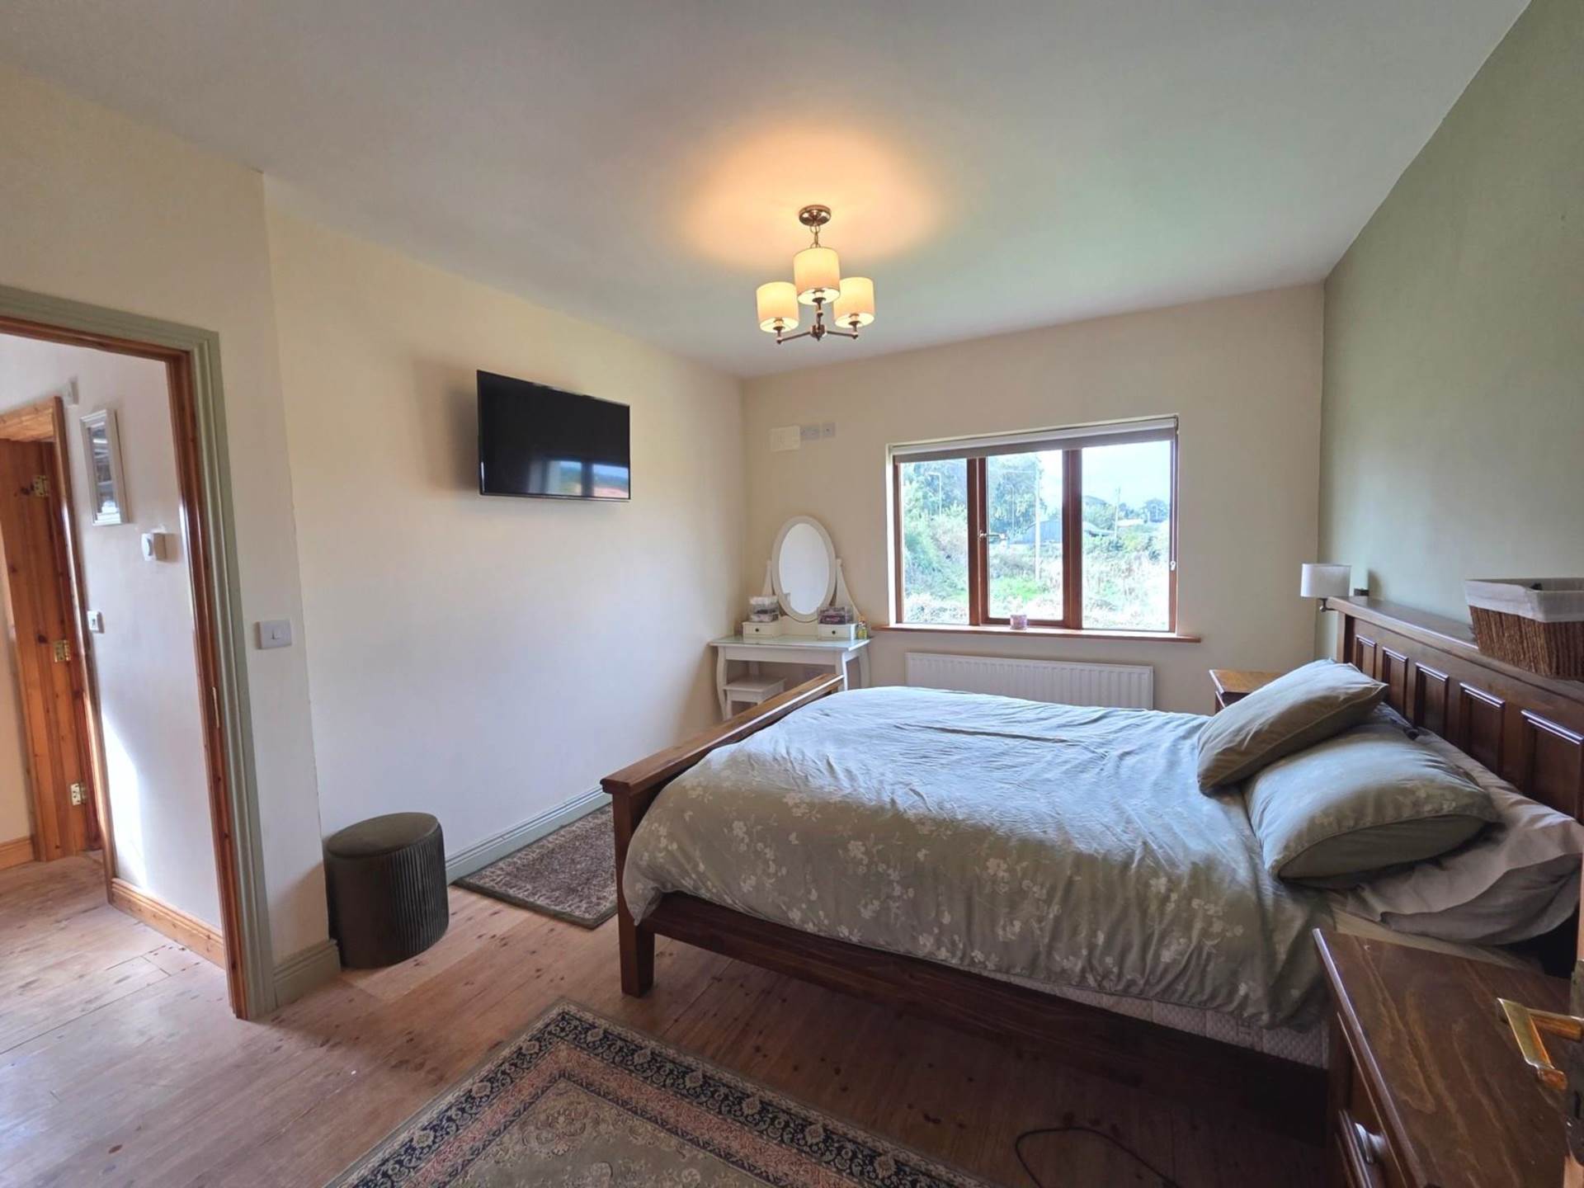
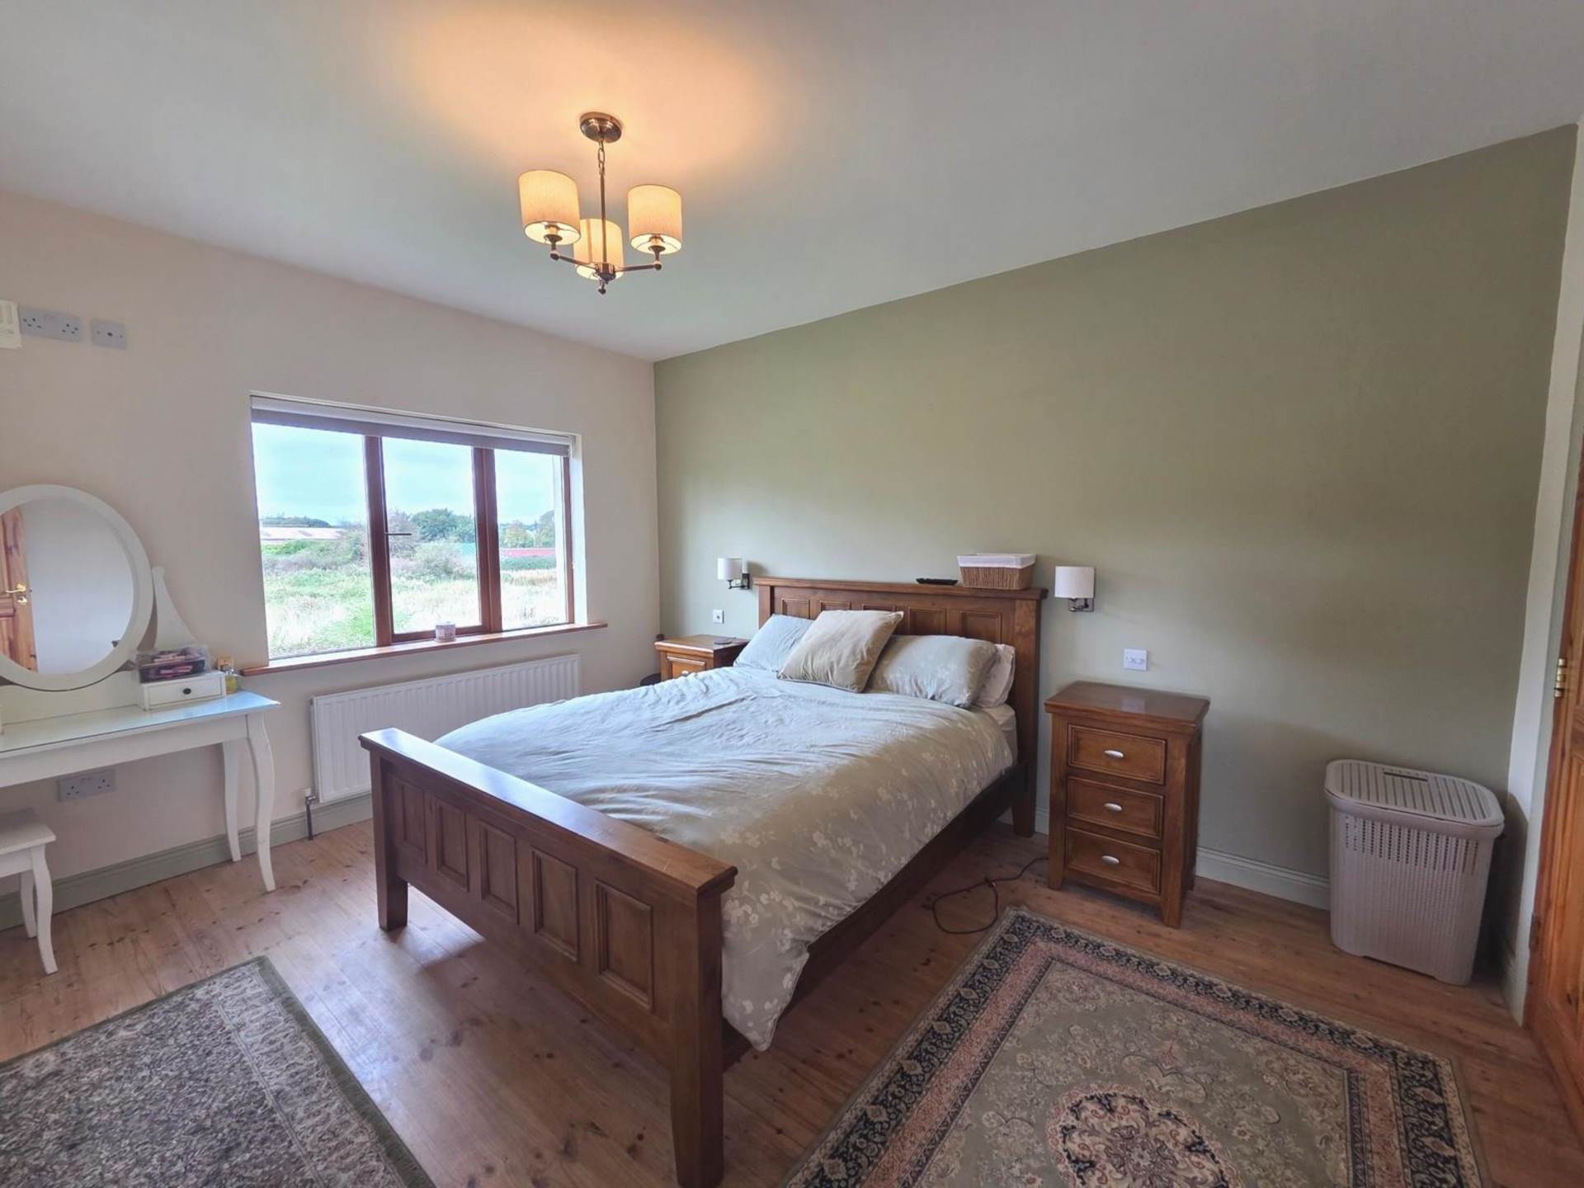
Master Bedroom - 14'2" (4.32m) x 11'1" (3.38m)
To the rear, Timber floor, wall lights
Ensuite - 5'6" (1.68m) x 8'5" (2.57m)
Shower, wash hand basin, towel radiator, tiled floor, partly tiled wall, alcoves
Explore other properties and sales history in Tulsk.