Cuilmore, Elphin/Strokestown, Co. Roscommon F45 CD92
Cuilmore, Elphin/Strokestown, Co. Roscommon F45 CD92
Price
€235,000
Type
Detached Bungalow House
Status
For Sale
BEDROOMS
3
BATHROOMS
1
Size
94.39sq. m
3.00 acres
BER
BER No: 106431984
EPI: 173.28
Description
An elevated three-bedroom bungalow on c. 3 acres with countryside views and outbuildings.
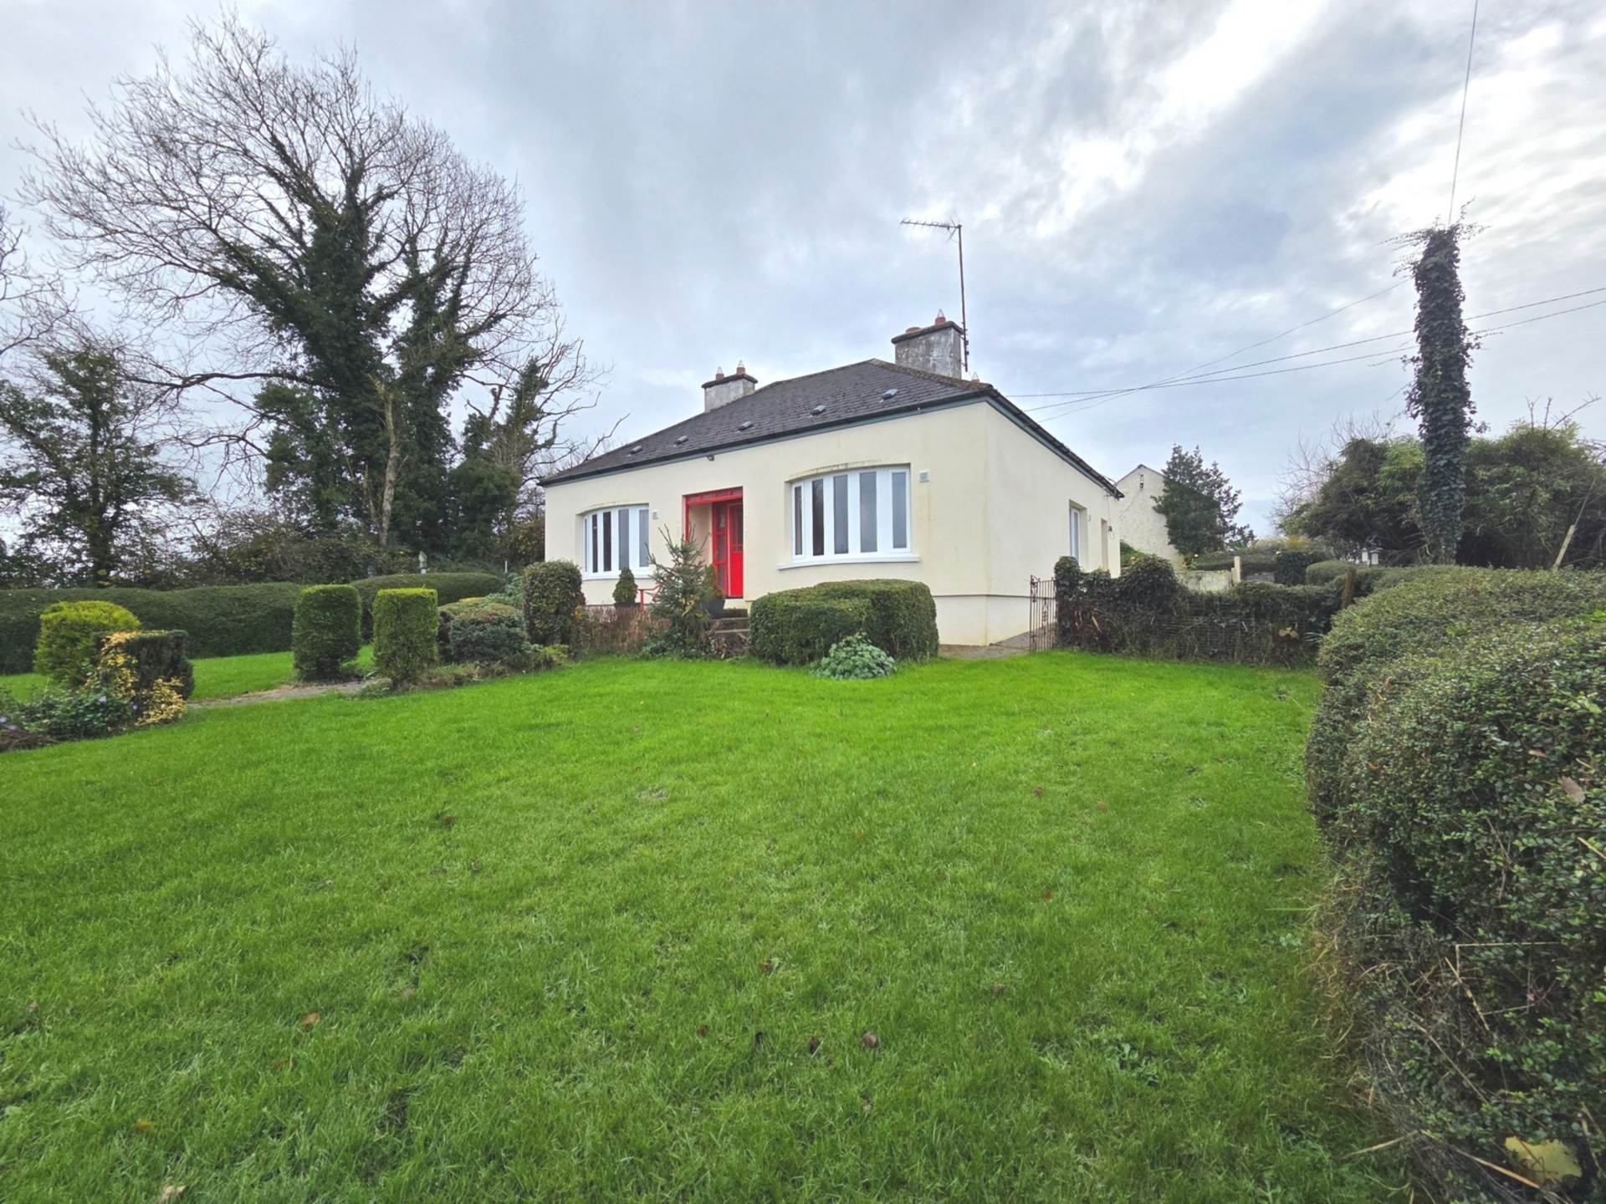
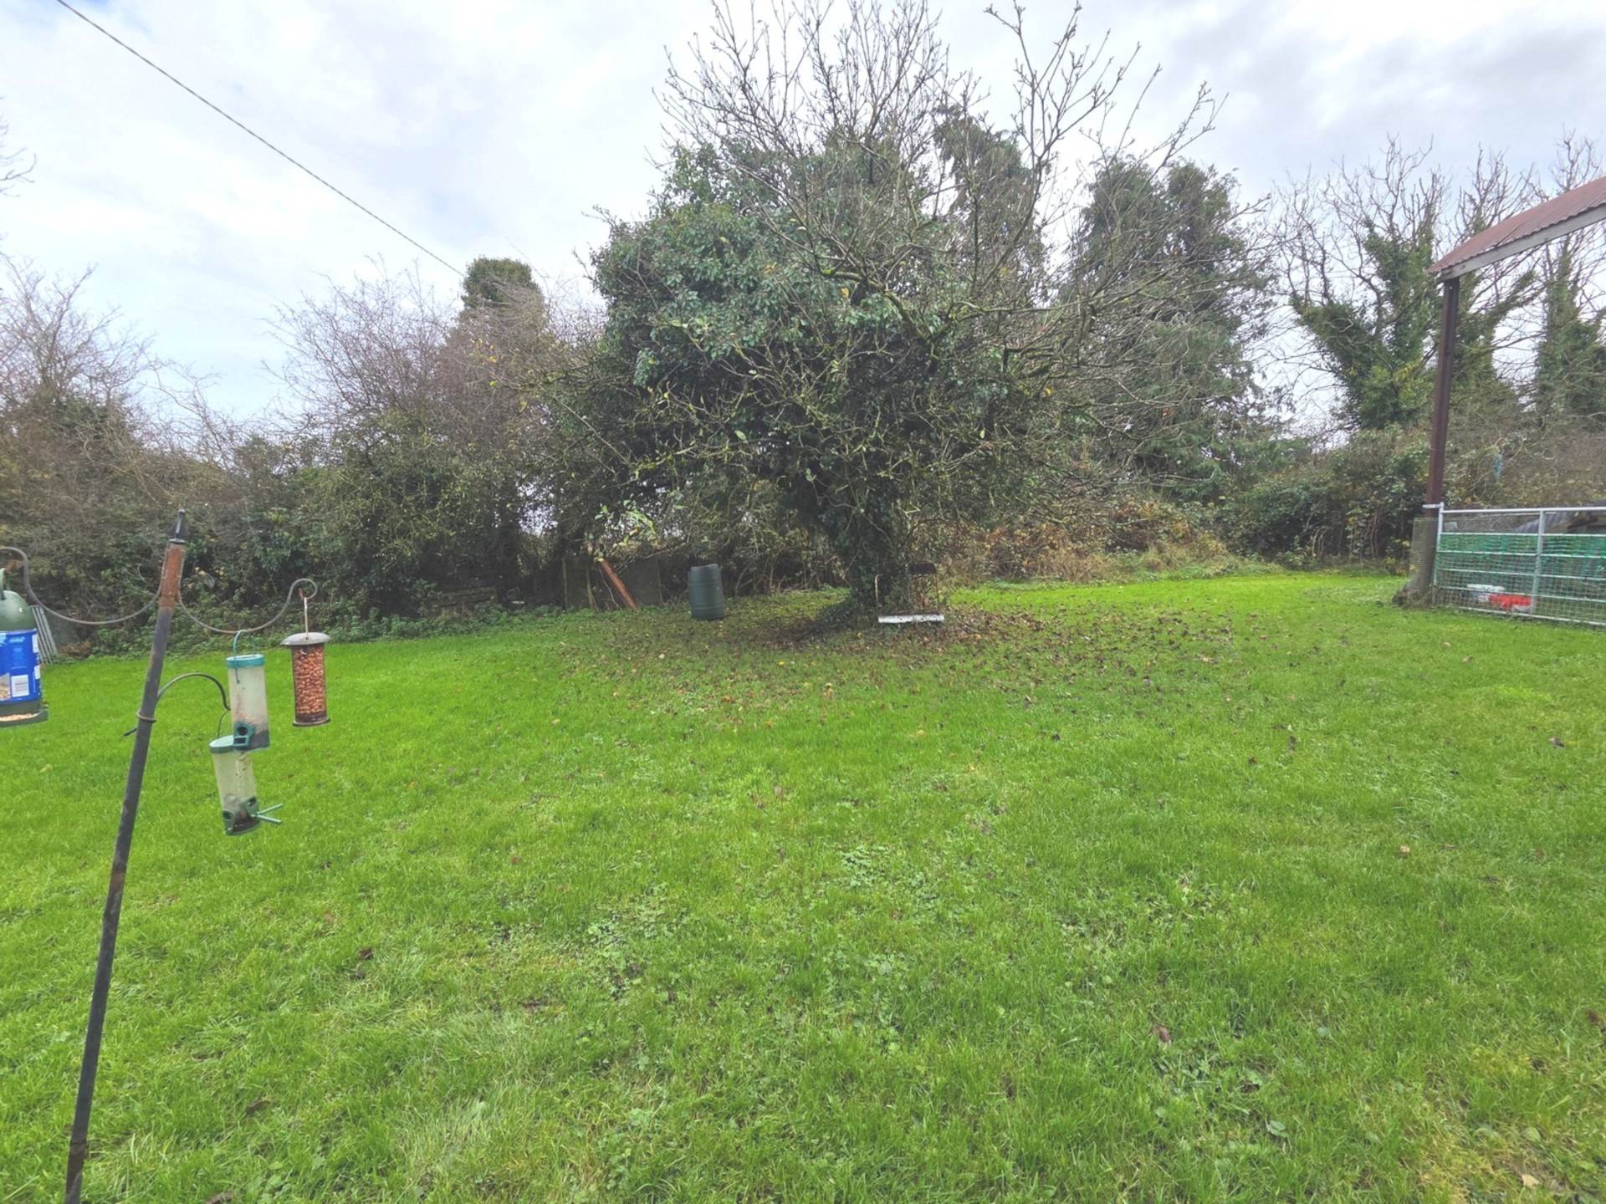
Just up the road from The Silver Eel pub and restaurant on Grange Lough, this three bedroom bungalow sits high on c. 3 acres with views out across the fields. There are mature gardens front and back and outbuildings behind the house. This is a beautiful piece of Roscommon countryside, with somewhere to go for dinner close to home with both Elphin and Strokestown on your doorstep.
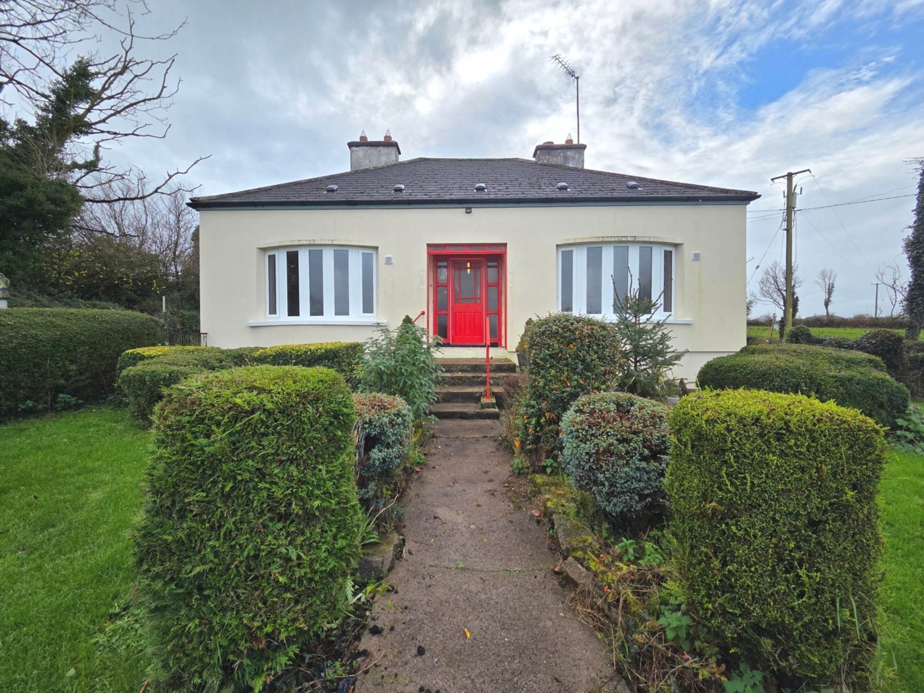
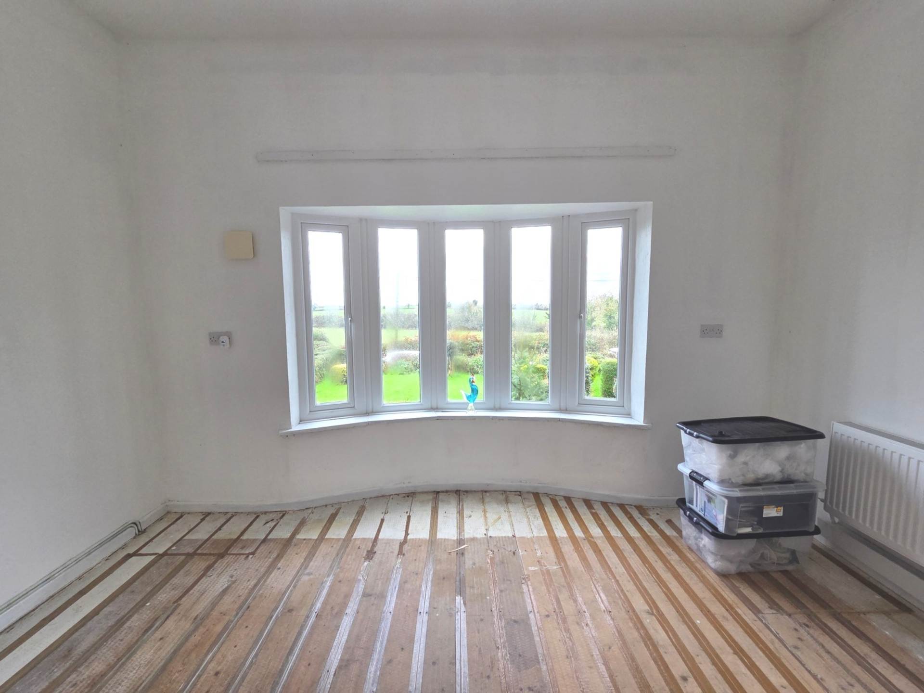
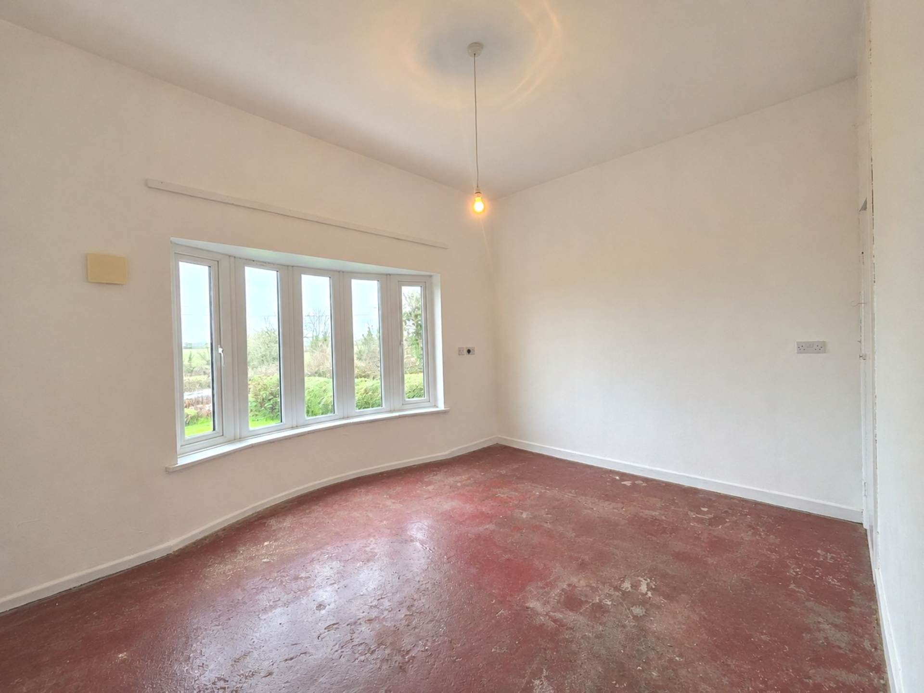
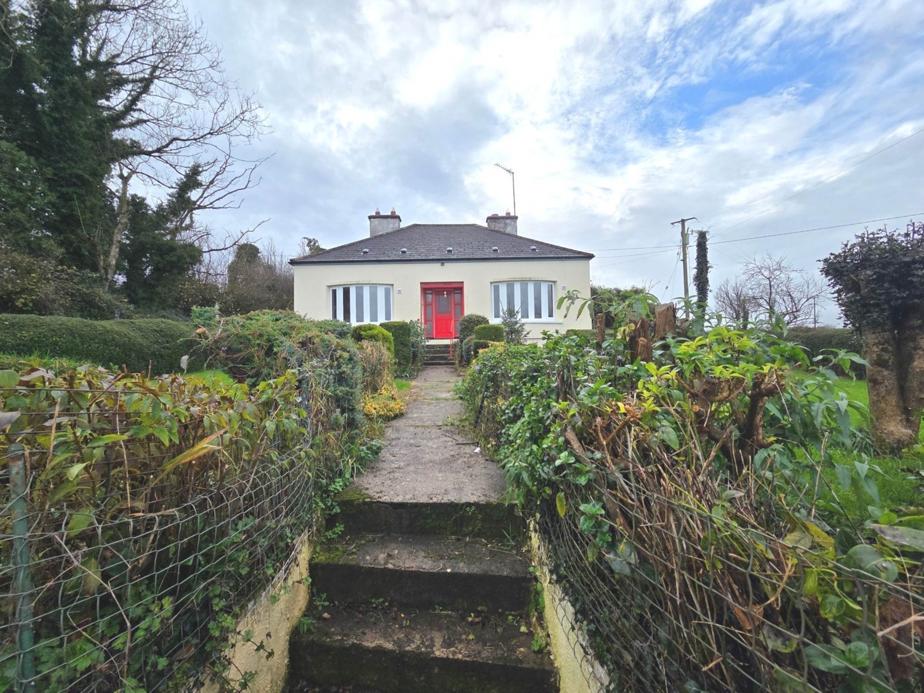
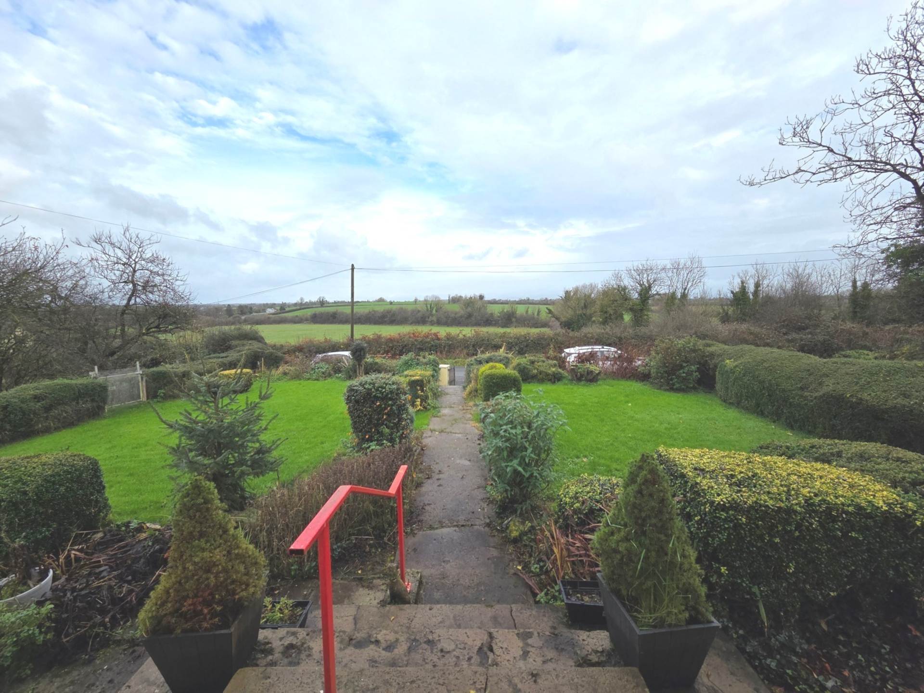
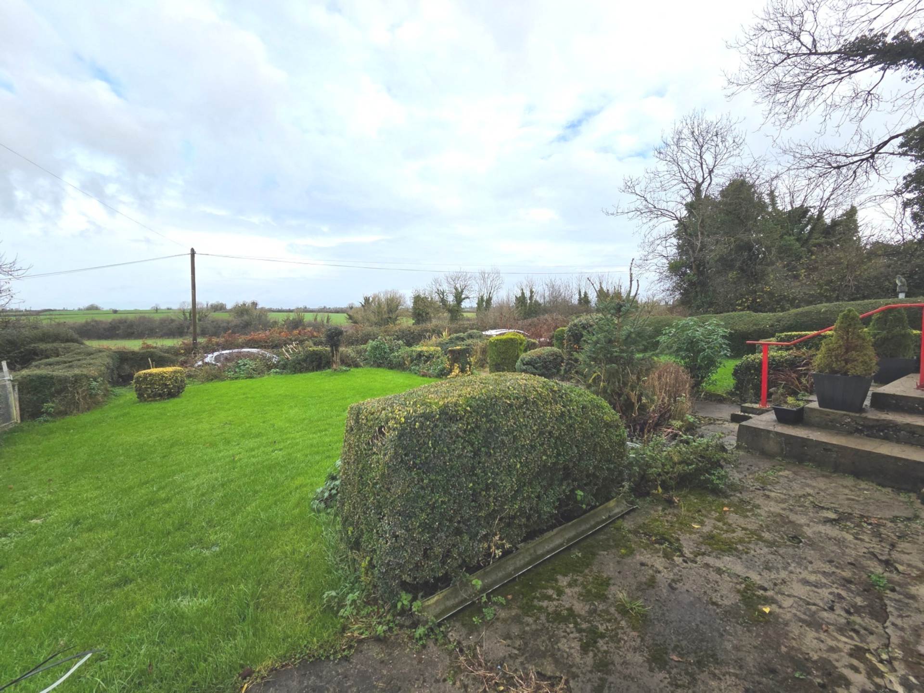
Stand at the red front door and you can see straight across the fields. This three-bedroom bungalow sits up above its front garden, with a path between clipped hedges and lawns leading to the steps. The two curved bay windows frame that same view from inside.
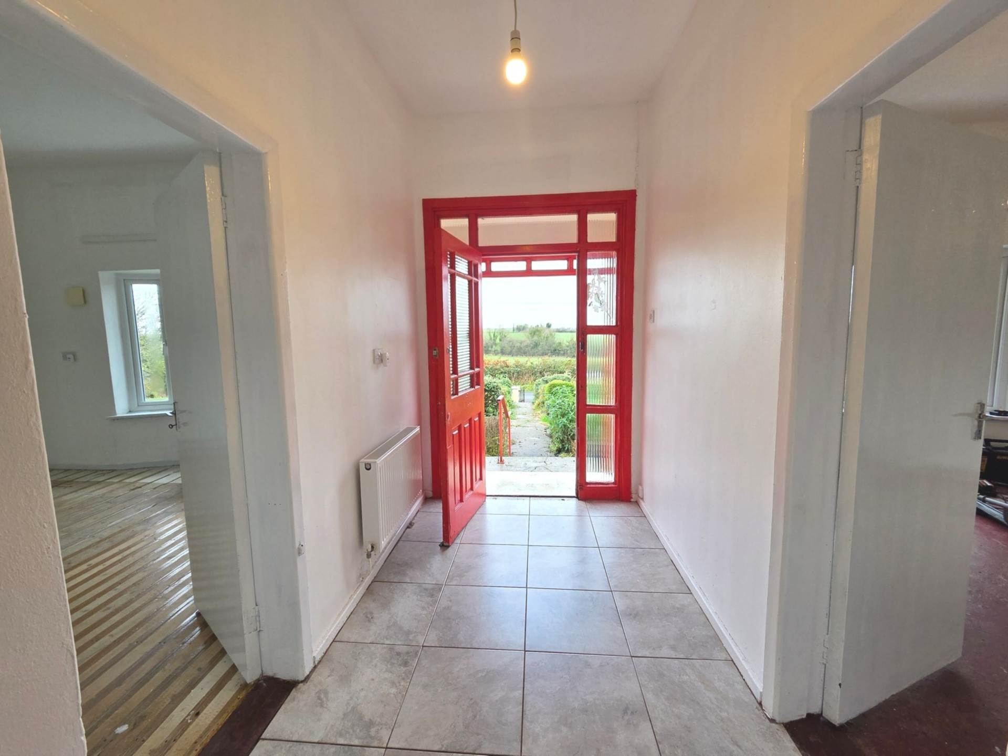
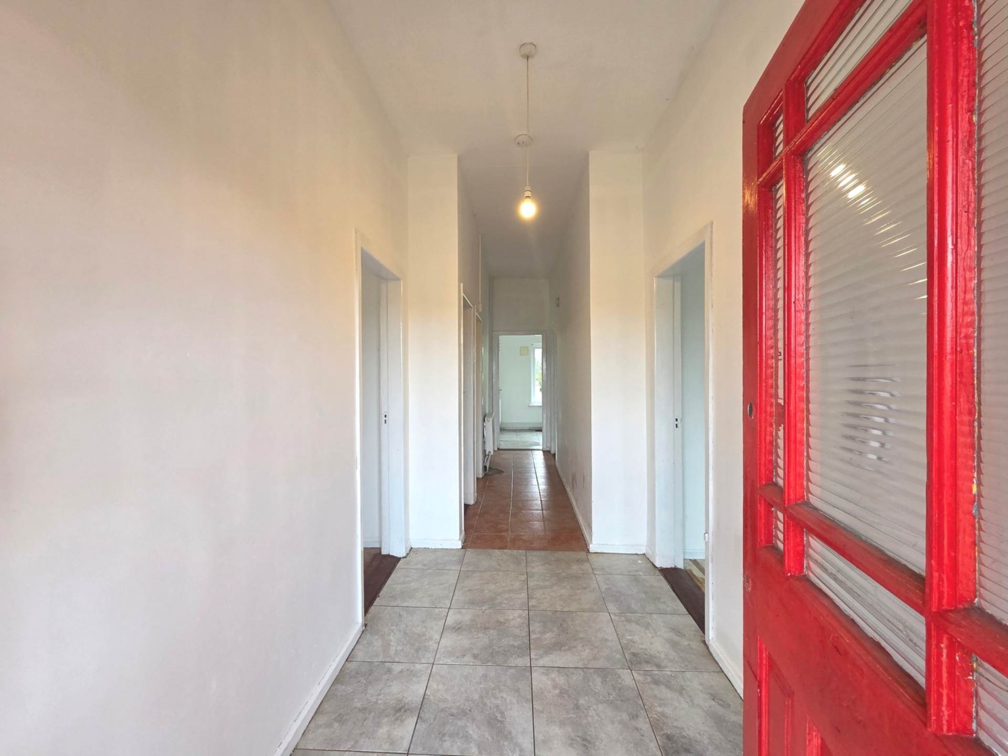
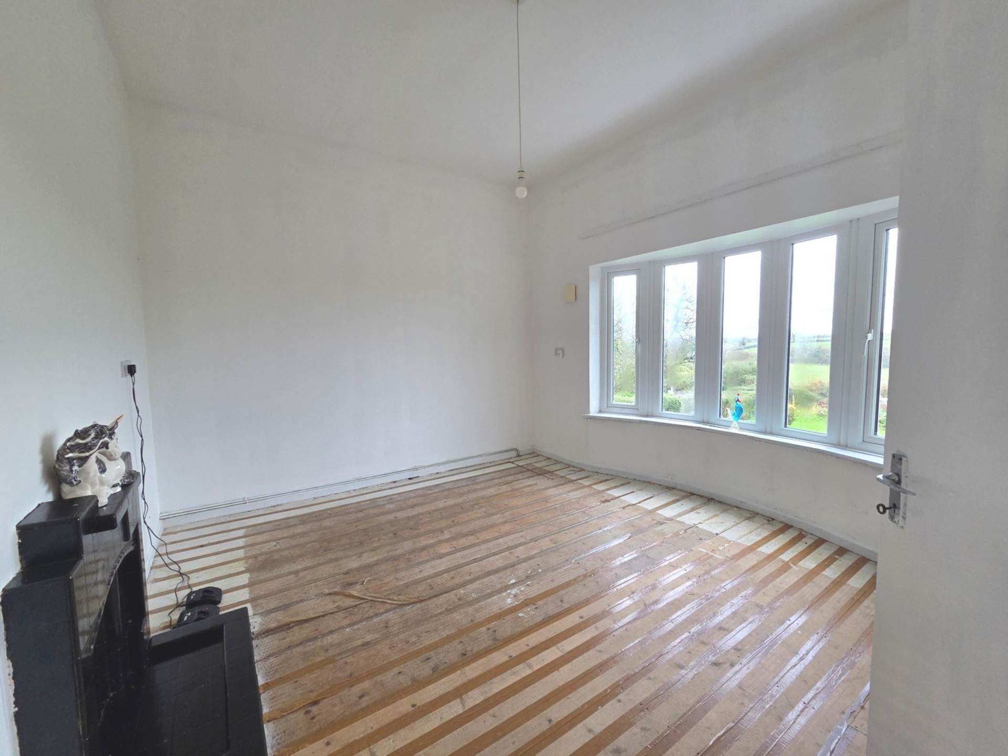
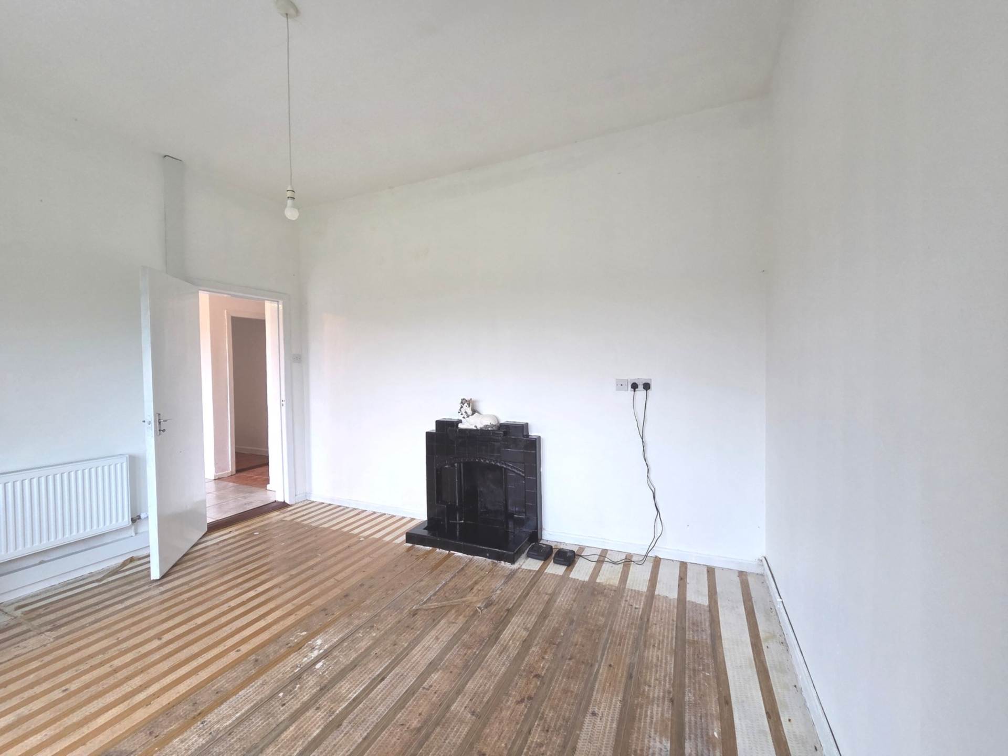
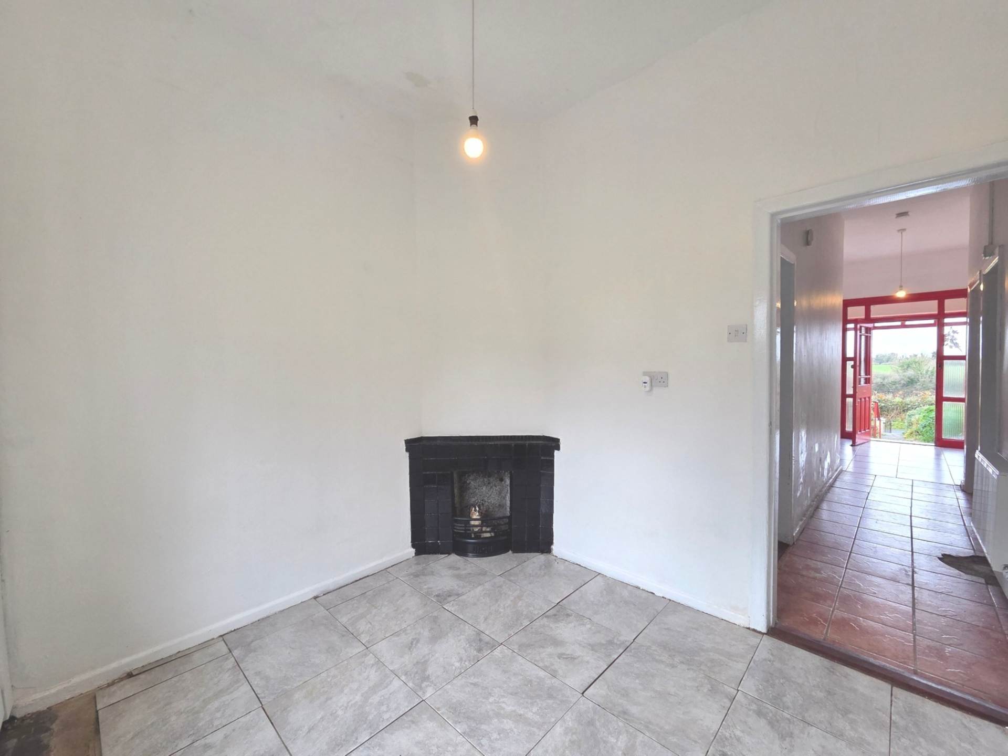
The entrance porch leads into a tiled reception hallway. There`s a separate sitting room with a bay window, timber floorboards and a open fireplace, while the living room has a stove and a window looking onto the rear garden. The kitchen opens directly to the outside, and there are three bedrooms and a tiled bathroom with an electric shower.
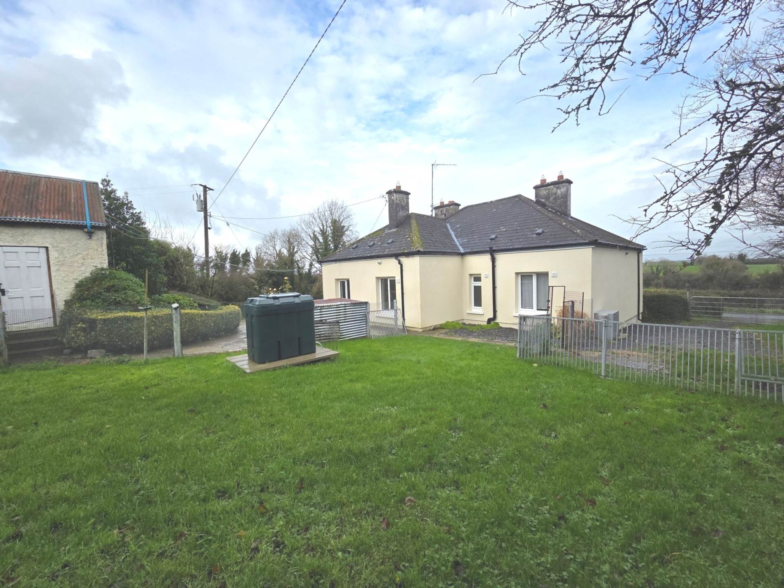
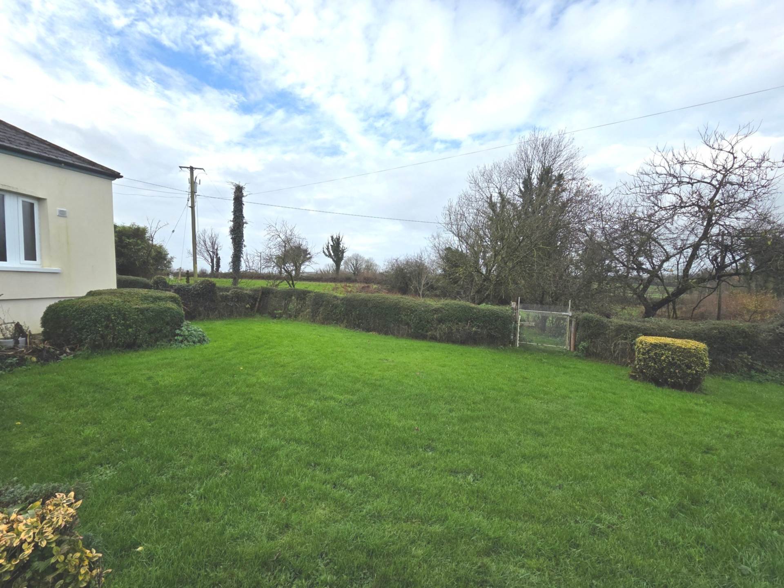
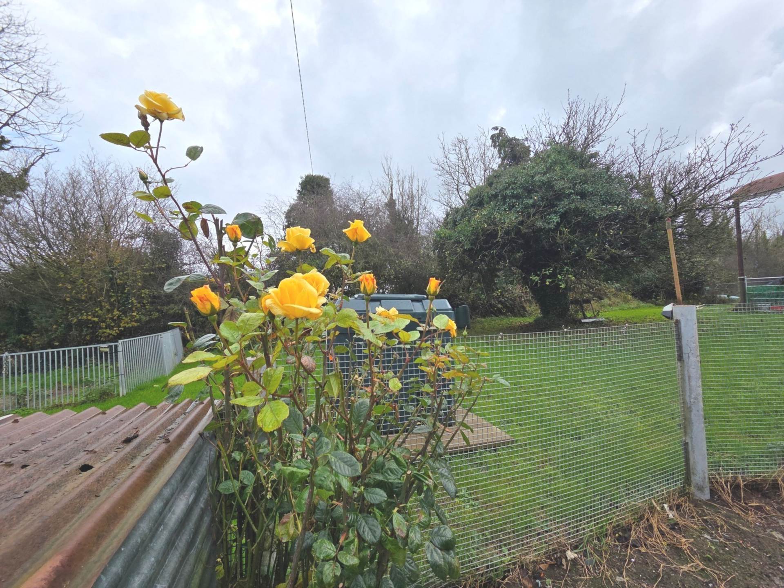
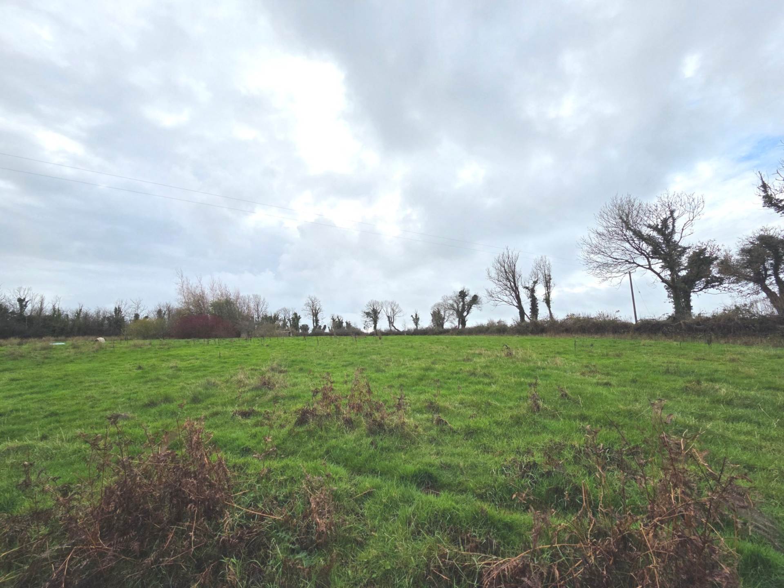
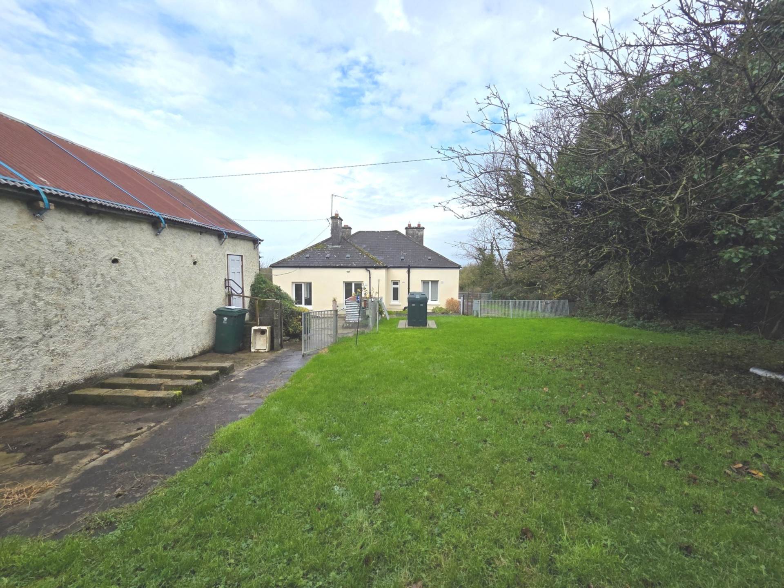
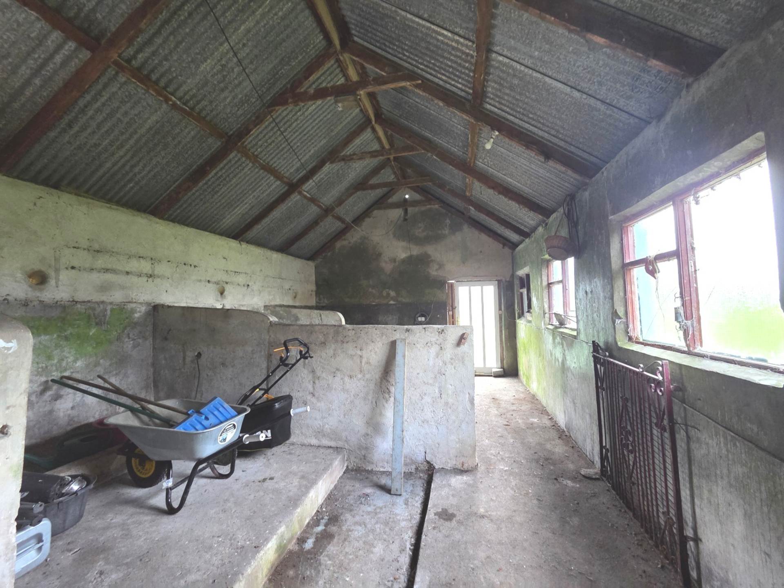
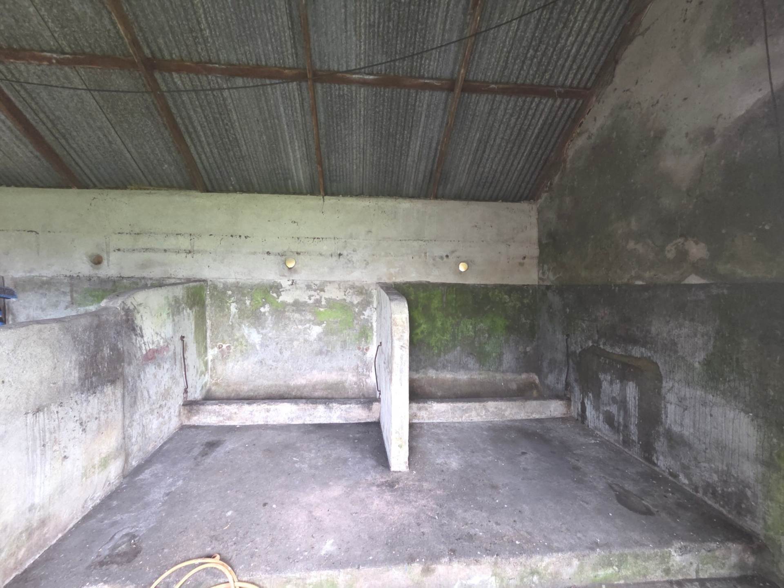
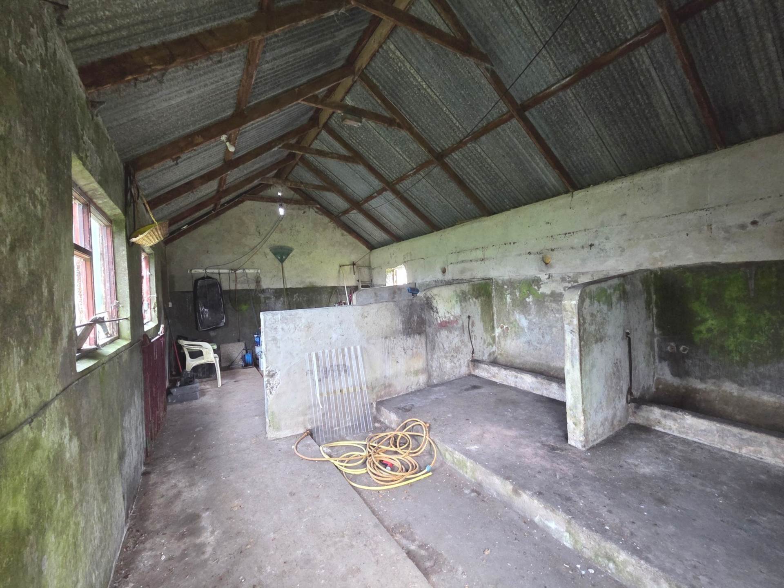
The grounds come to c. 3 acres in total, with lawns front and back, mature trees and hedging, and a number of outbuildings, including a former byre with its stalls still in place. There`s space to grow your own, keep a few hens or set up a workshop. The property is served by mains water and a septic tank.
There`s plenty of scope to put your own stamp on the house. If it`s the view and the land that caught your eye, give us a ring and we`ll show you around both.
Features
- C-rated BER new condensing boiler fitted and insulation upgrades in December 2024
- Established gardens around the house & land for a paddock, orchard or vegetable garden
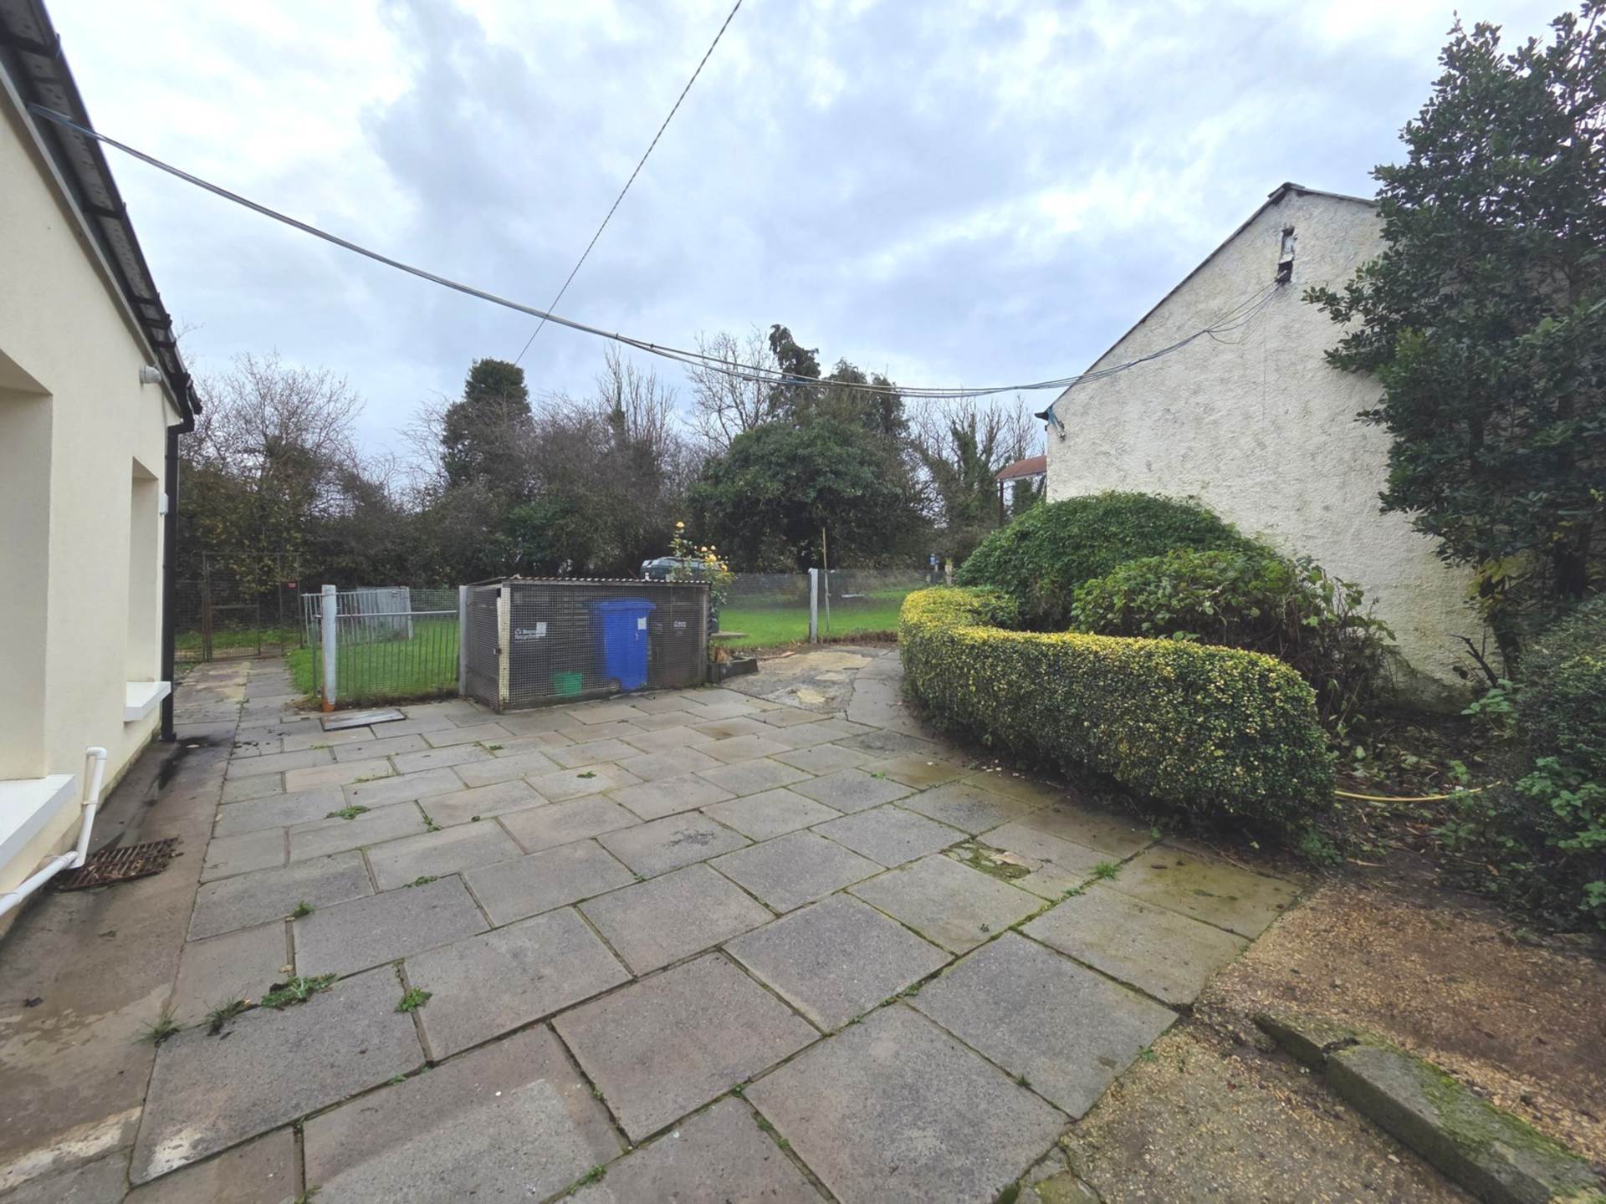
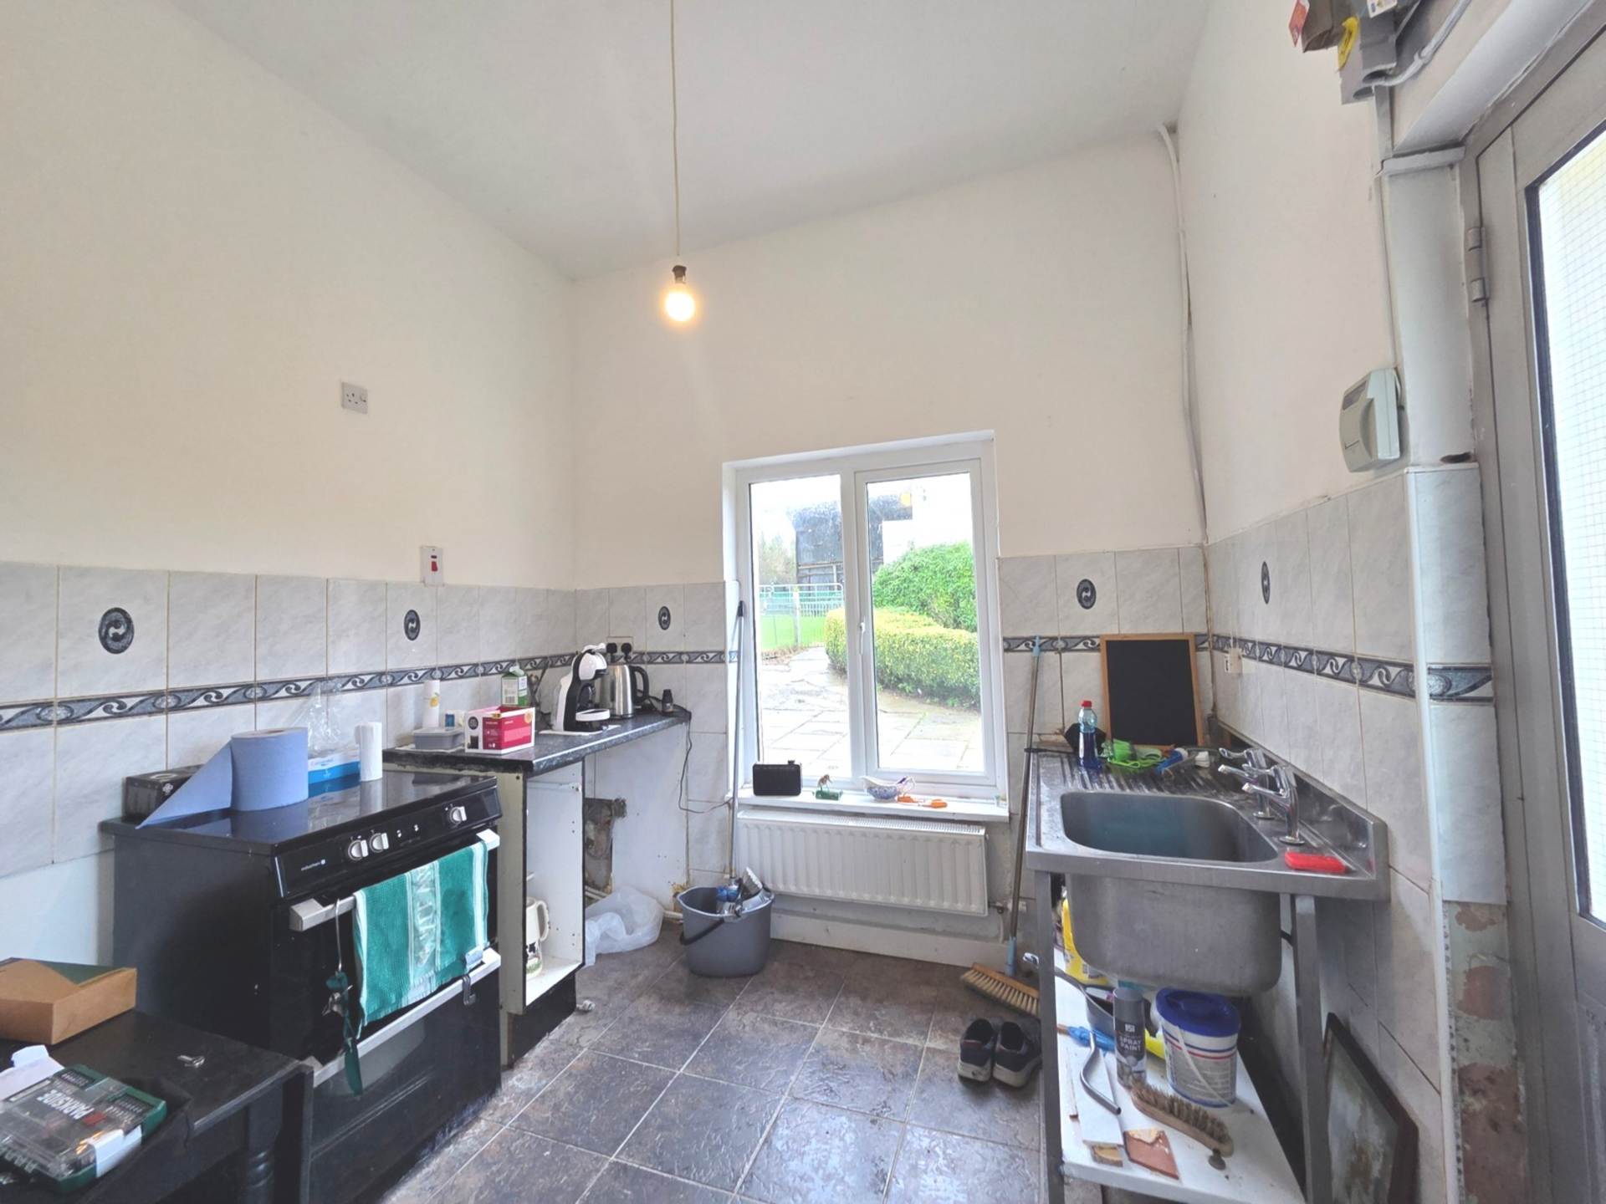
- Paved area off the kitchen for a outdoor dining, morning coffee
- Kilglass Marina nearby for fishing and days out on the water
- Windows in the main outbuilding bring in daylight for hobbies or hands-on work
- C. 3 Acres with gated sections of garden that could work well for dogs
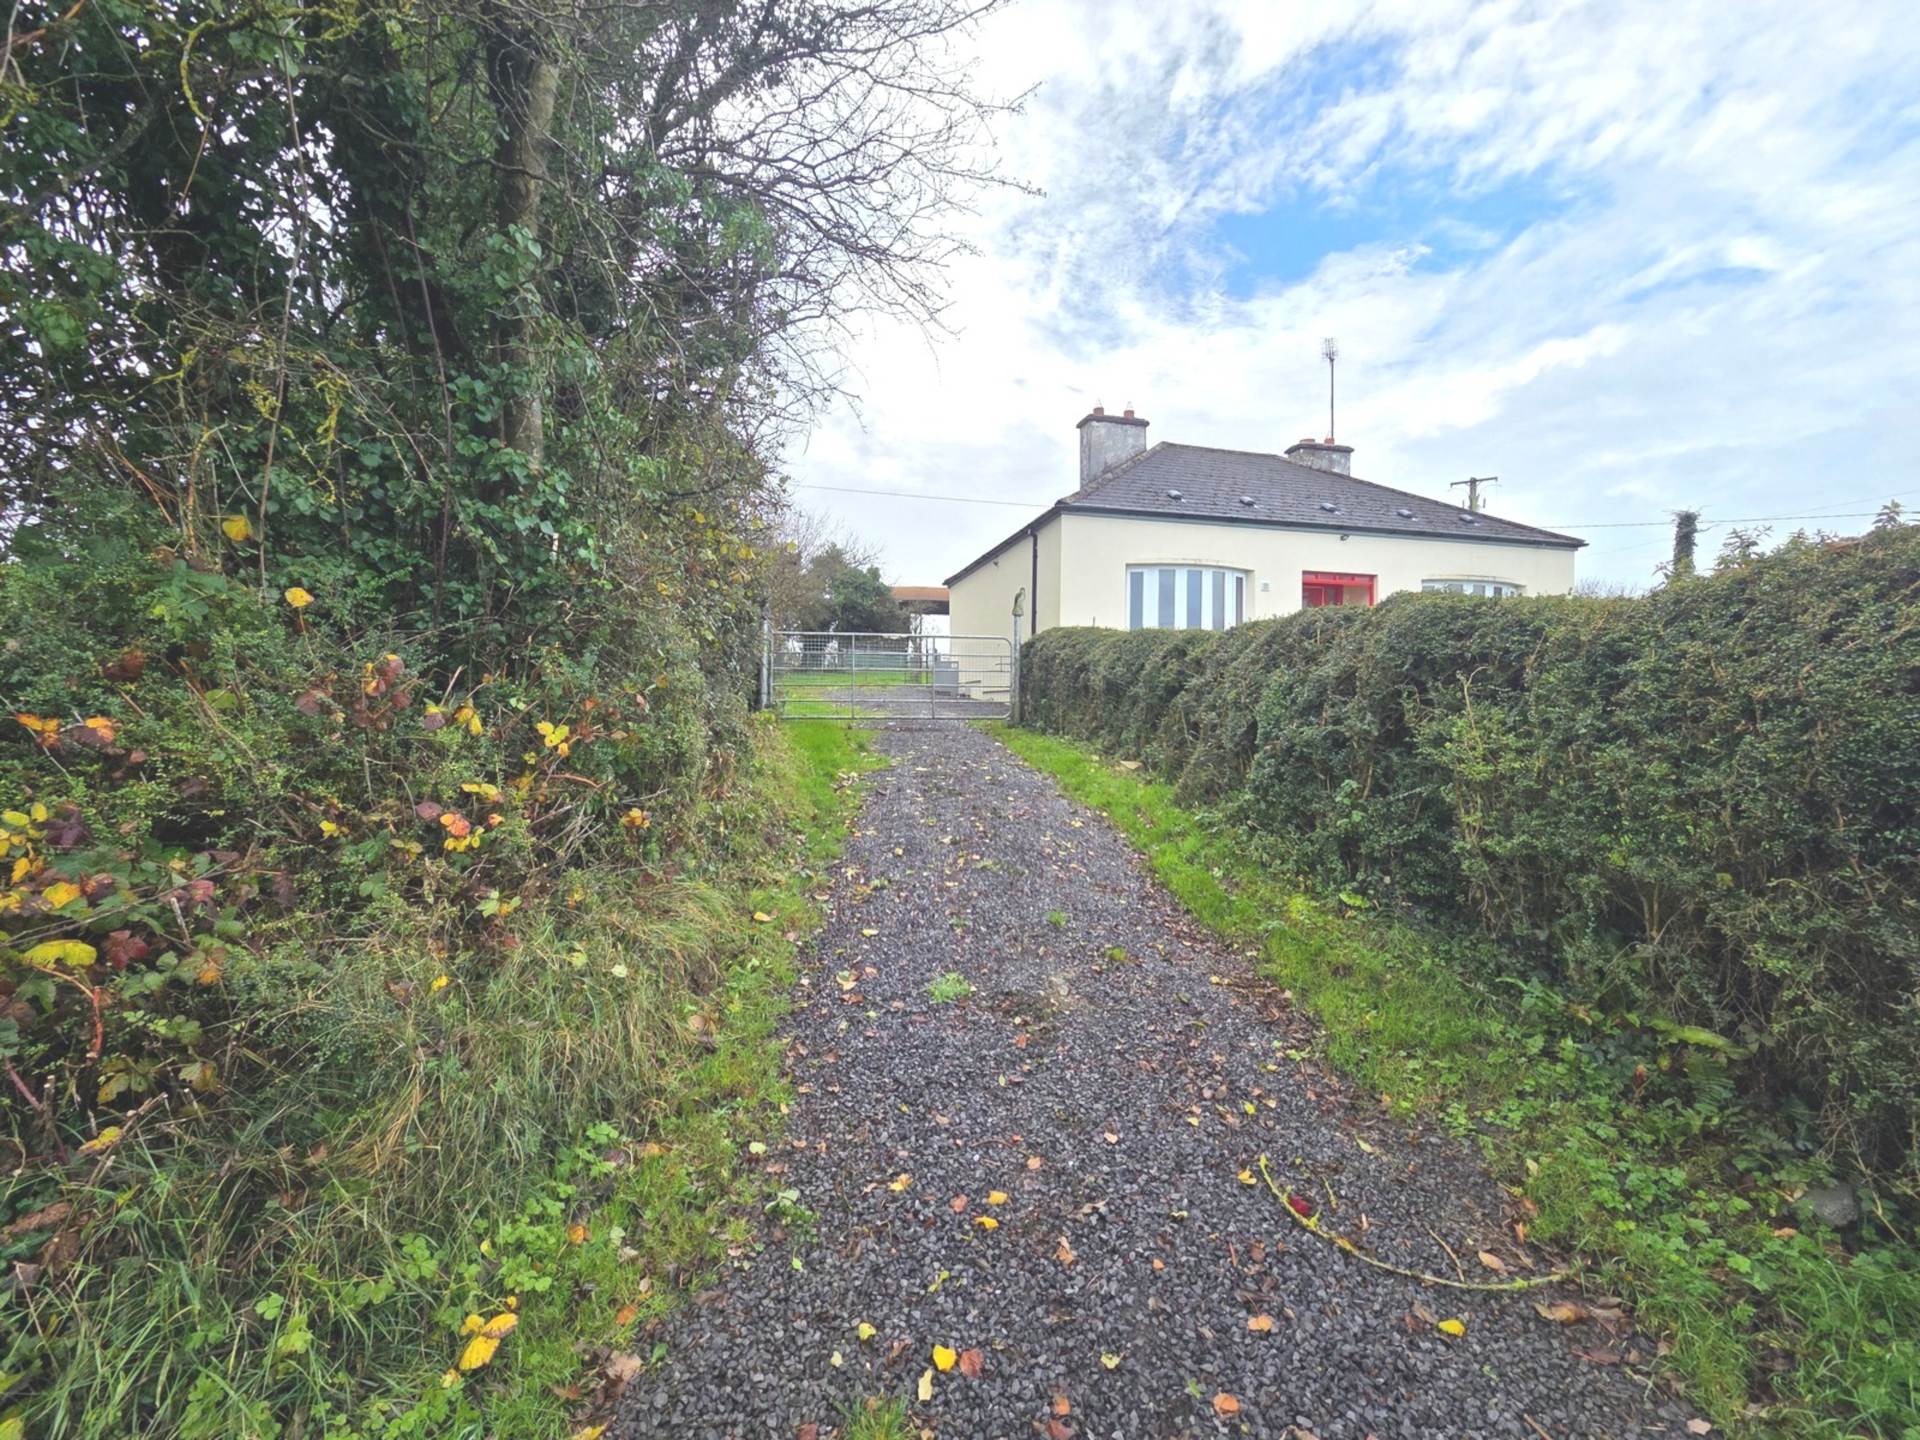
- Gated vehicle entrance with gravelled off-road parking
- Covered storage for bikes, garden machinery and outdoor gear
- Elphin`s restored thatched windmill is another local spot to explore
- Mains water, septic tank on site
Accommodation
Entrance Hall - 6'3" (1.91m) x 23'5" (7.14m)
Large timber and glazed entrance door, tiled floor and radiator.
Sitting Room - 14'3" (4.34m) x 13'0" (3.96m)
Large bay window overlooking the front garden, fireplace and radiator.
Kitchen - 9'6" (2.9m) x 9'0" (2.74m)
Tiled flooring, uPVC door to the rear, large window overlooking the rear garden and radiator.
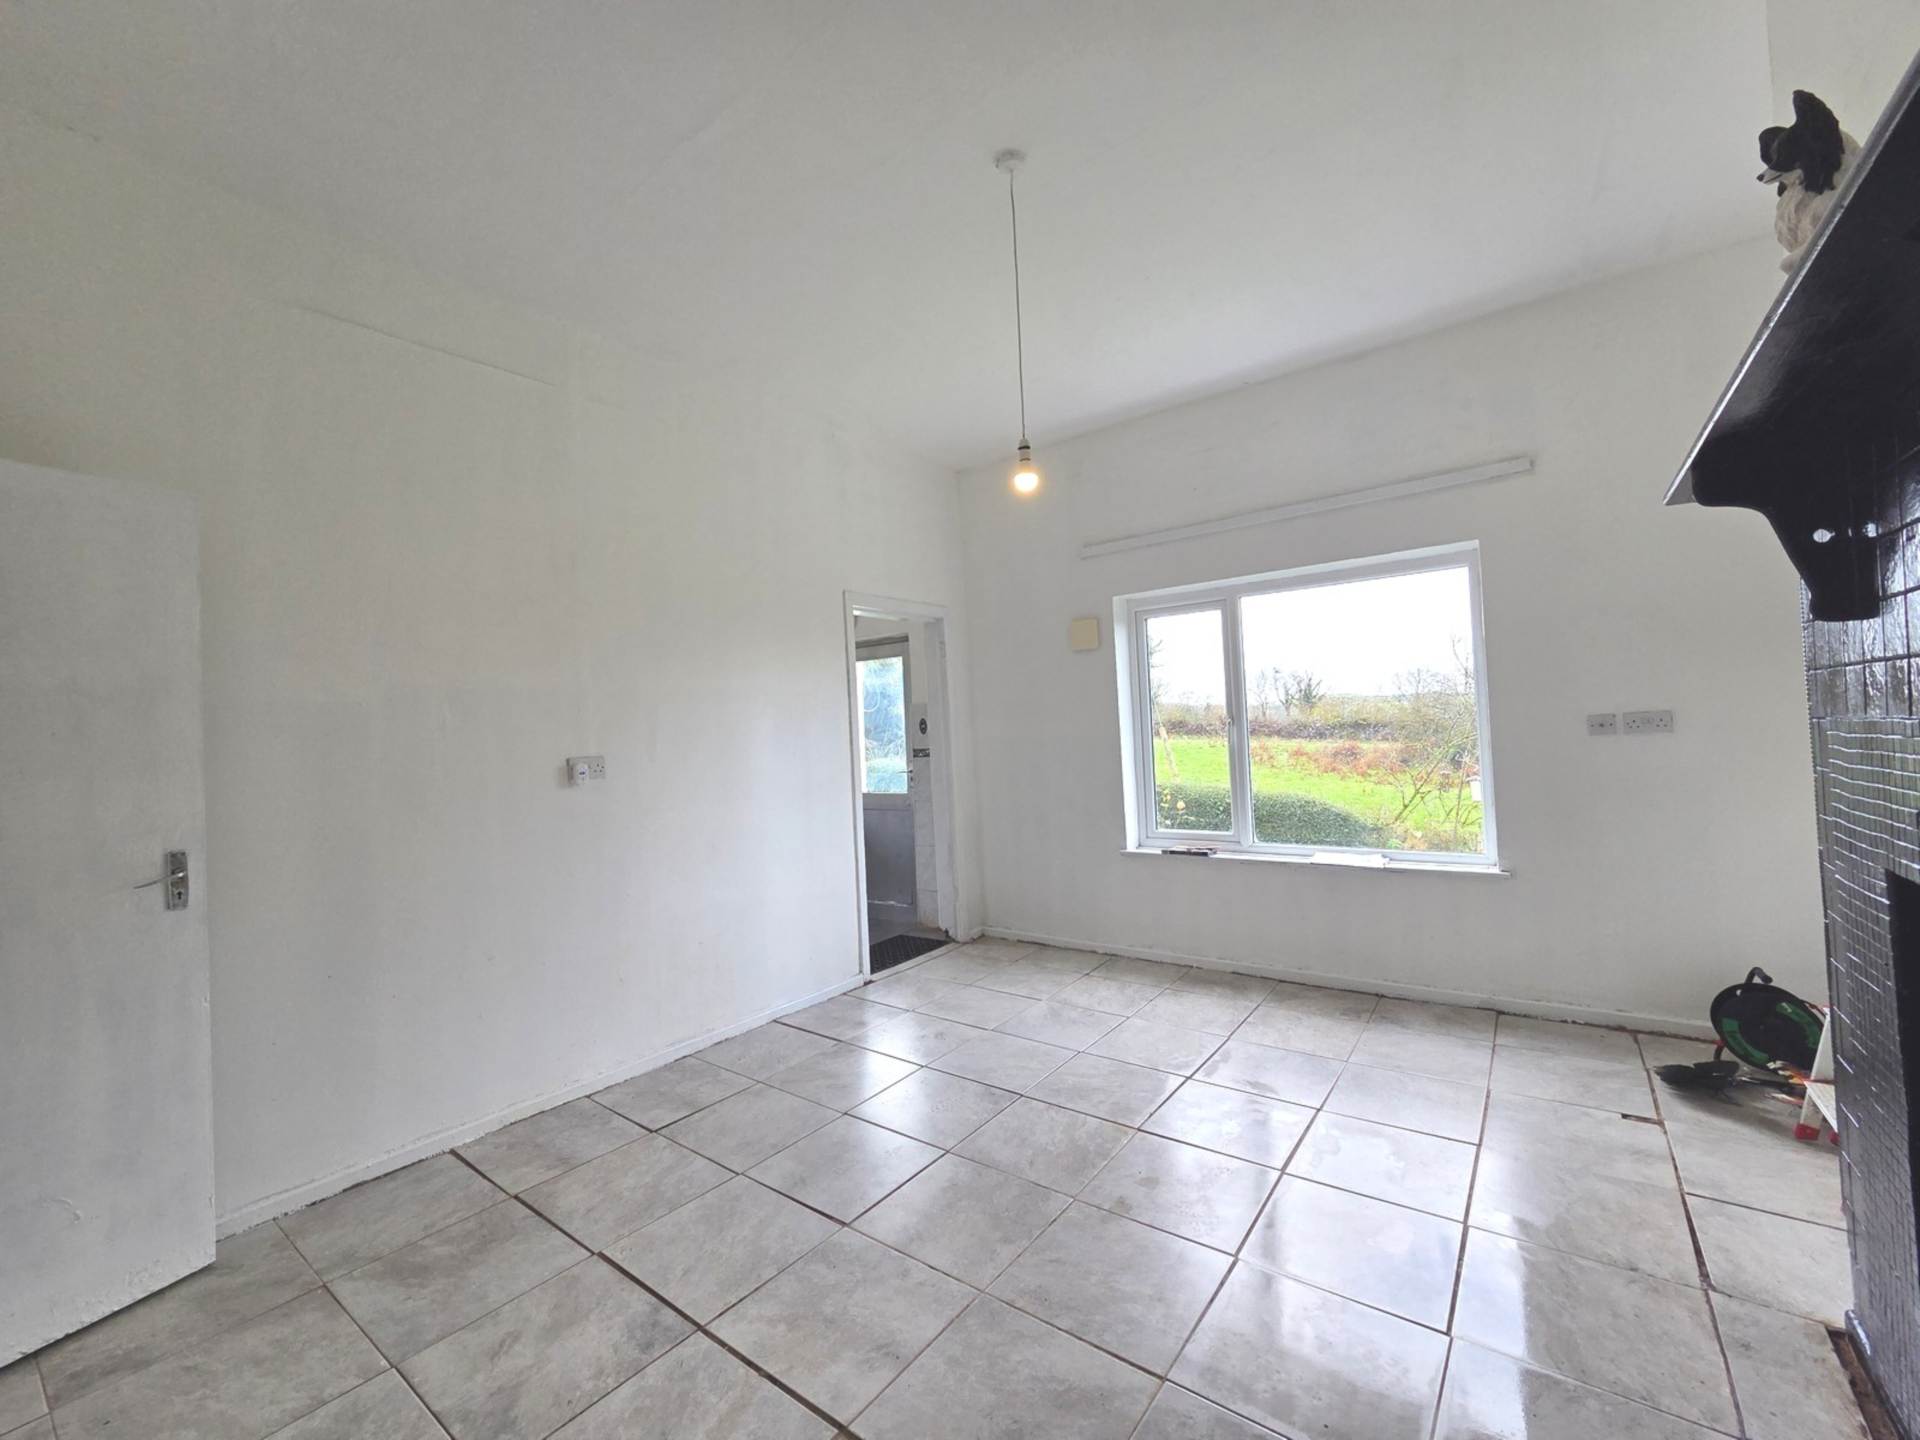
Dining Room - 15'5" (4.7m) x 13'2" (4.01m)
Tiled flooring, traditional fireplace housing a freestanding stove, large window overlooking the rear garden, built-in storage and hot press.
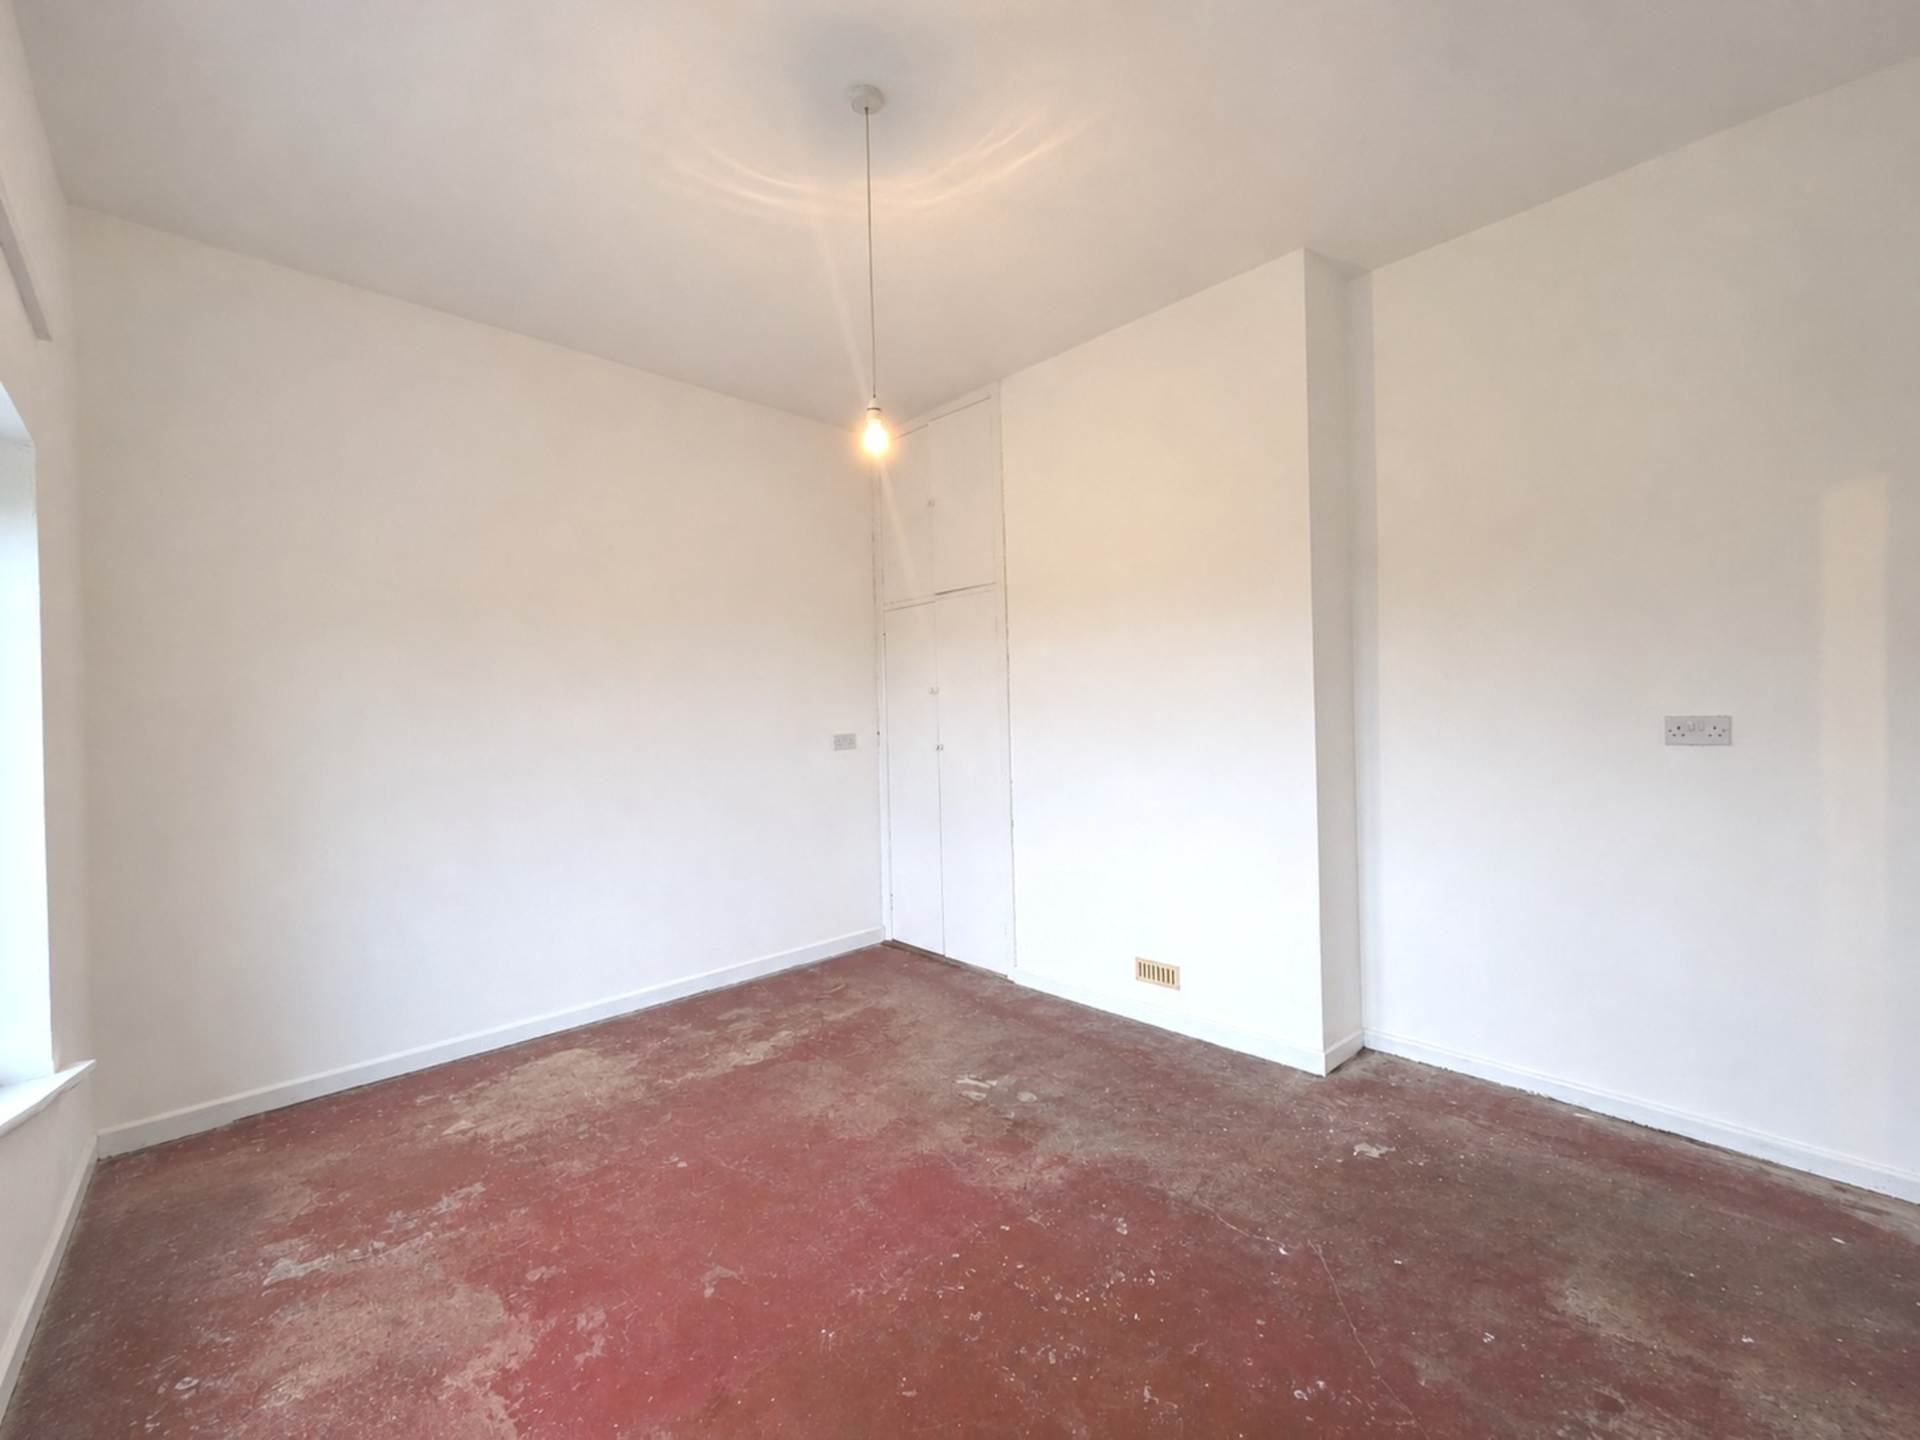
Bedroom One - 12'7" (3.84m) x 14'0" (4.27m)
Double room, large bay window overlooking the front garden, built-in storage and radiator.
Bedroom Two - 17'0" (5.18m) x 13'2" (4.01m)
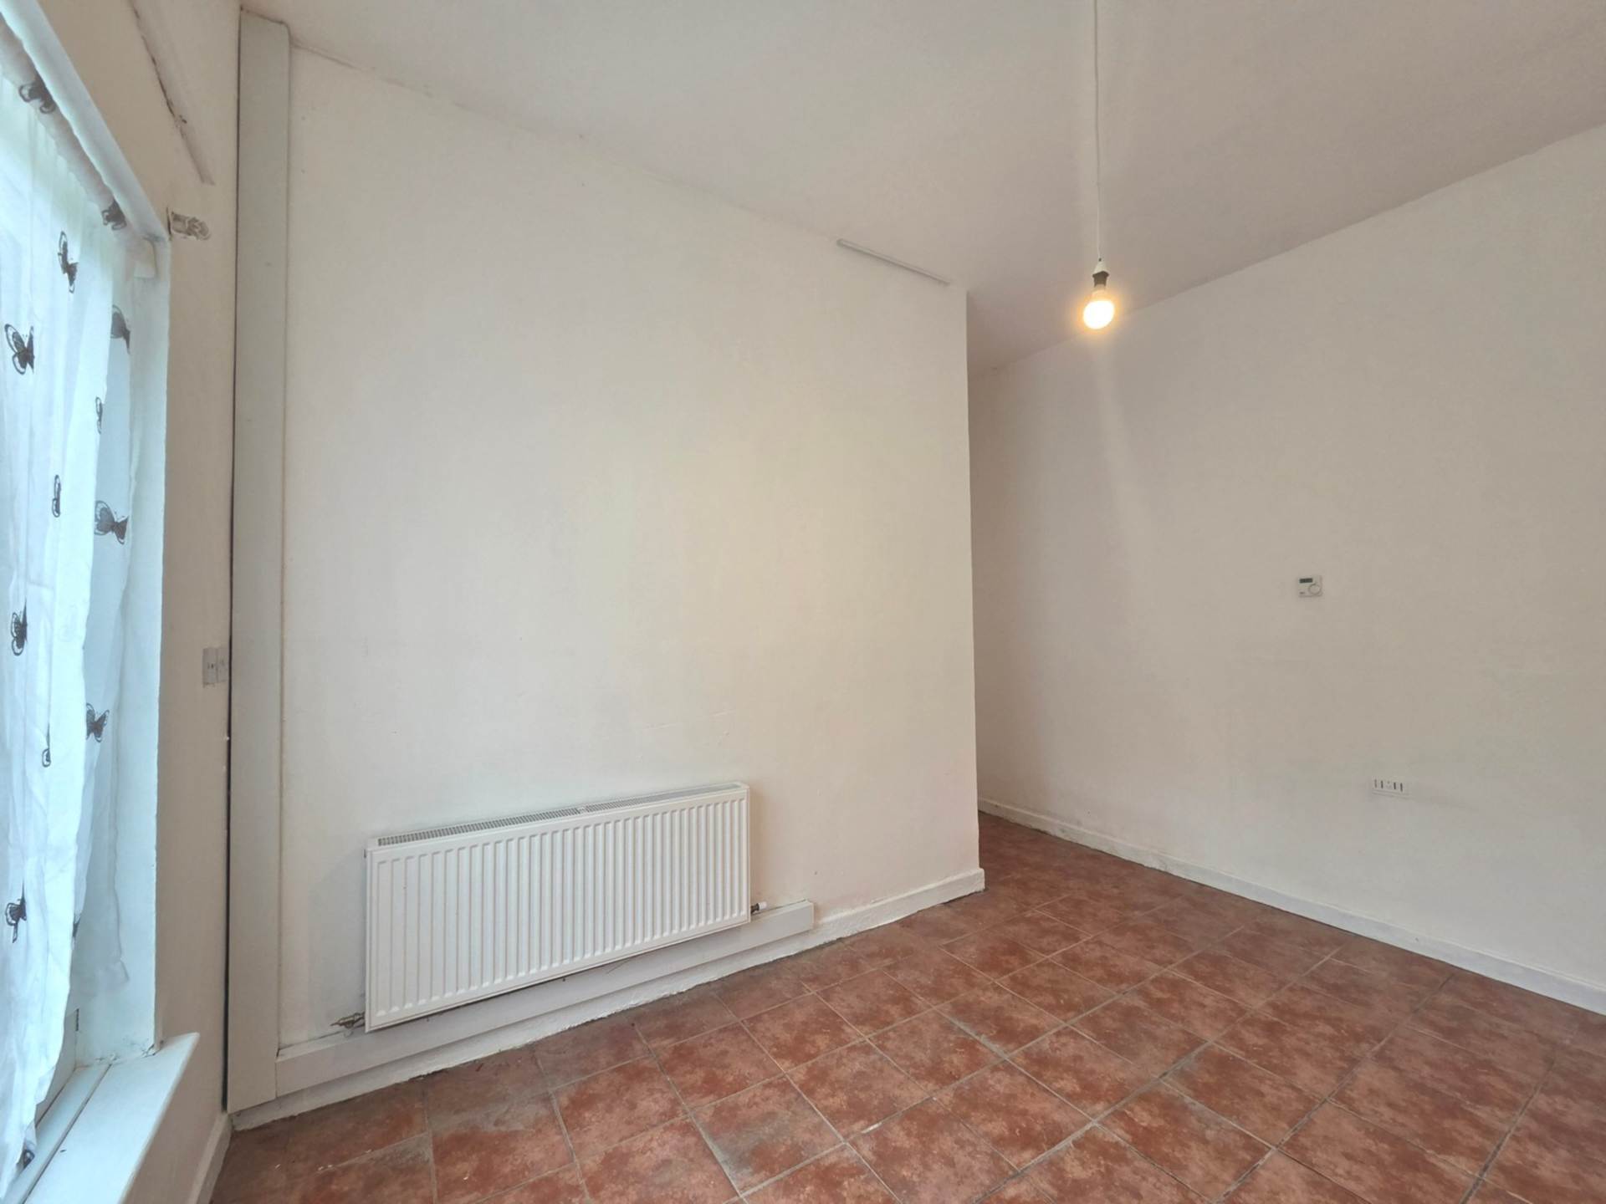
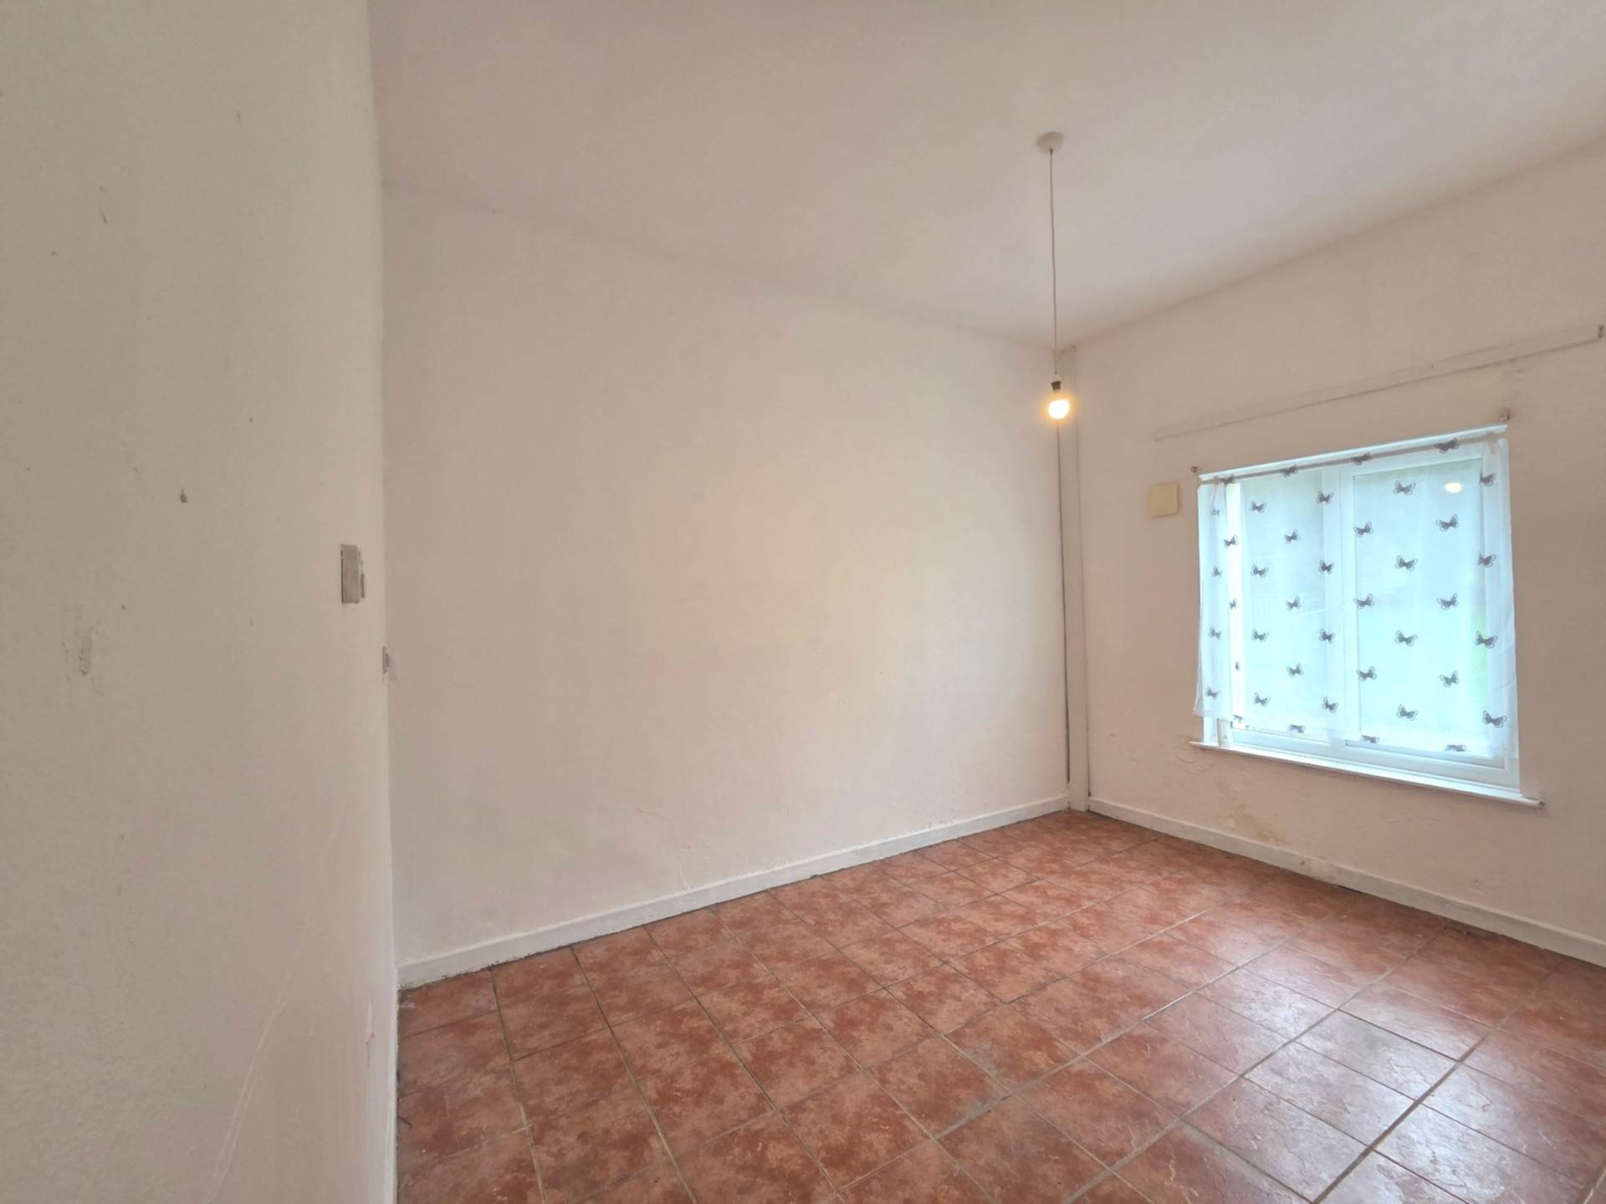
Double room, tiled flooring, a window overlooking the rear garden and radiator.
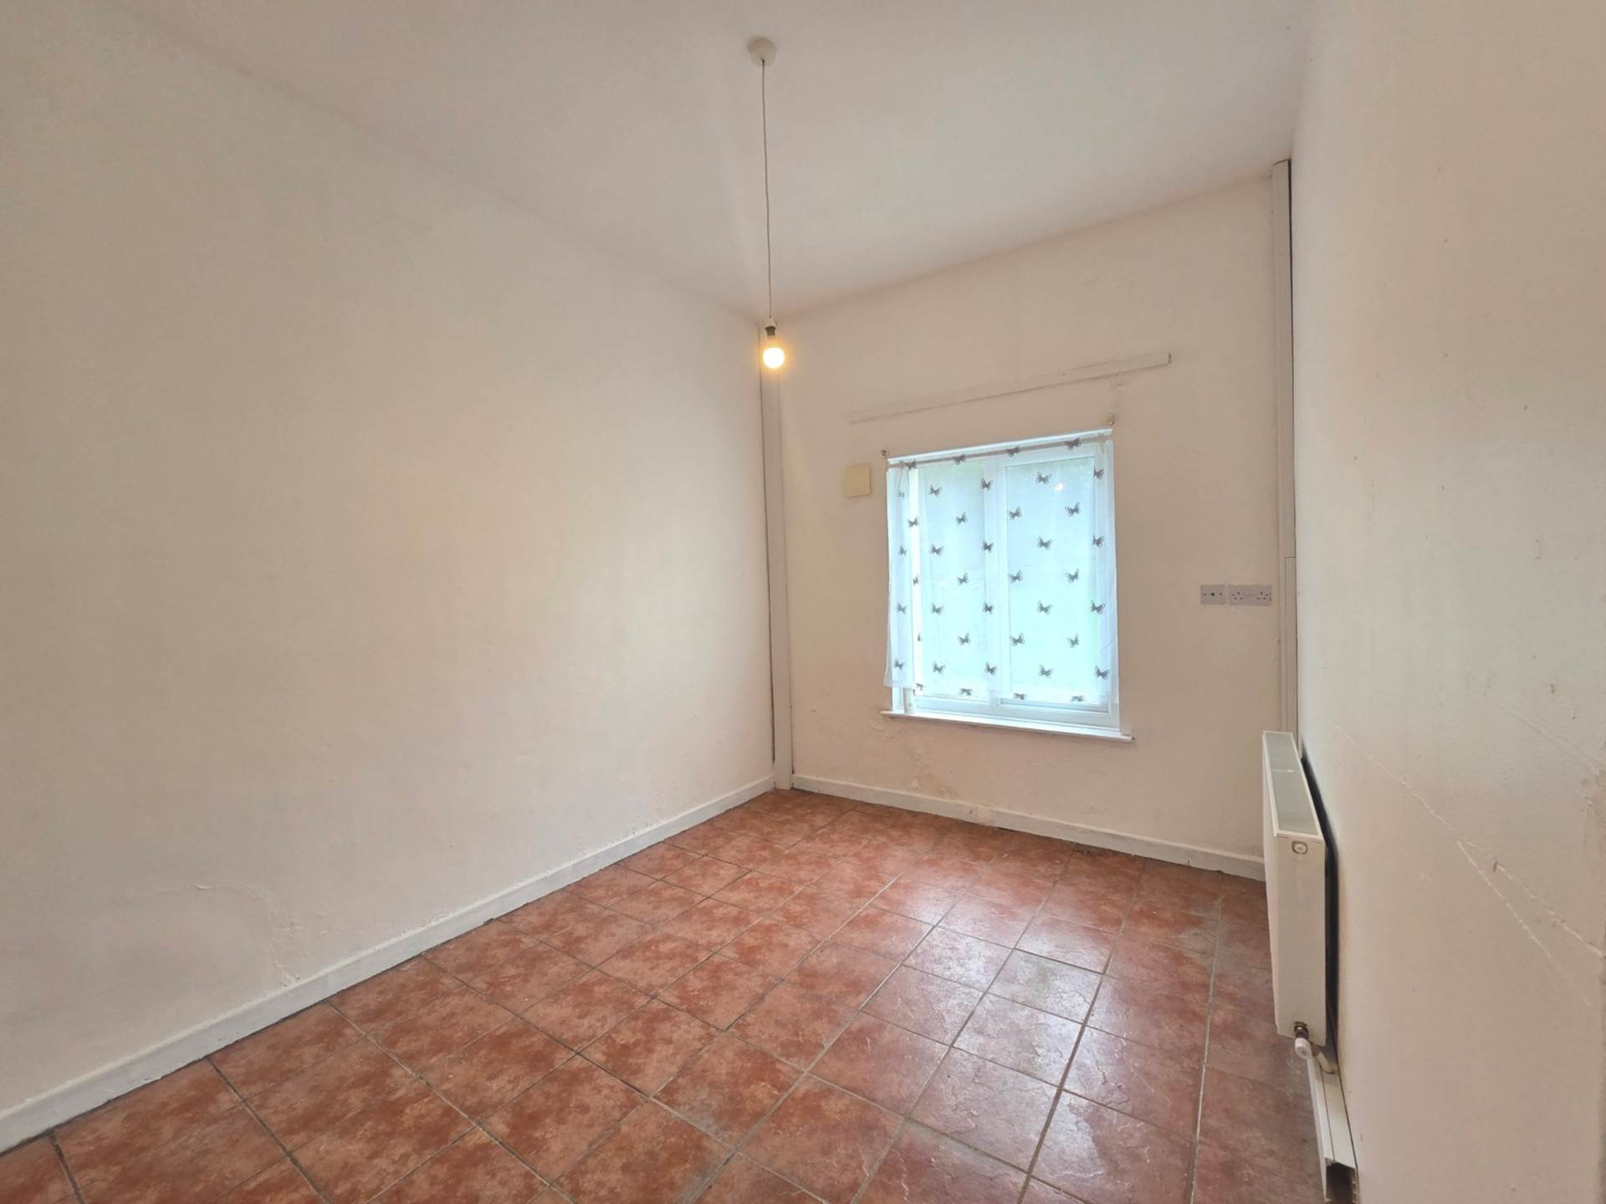
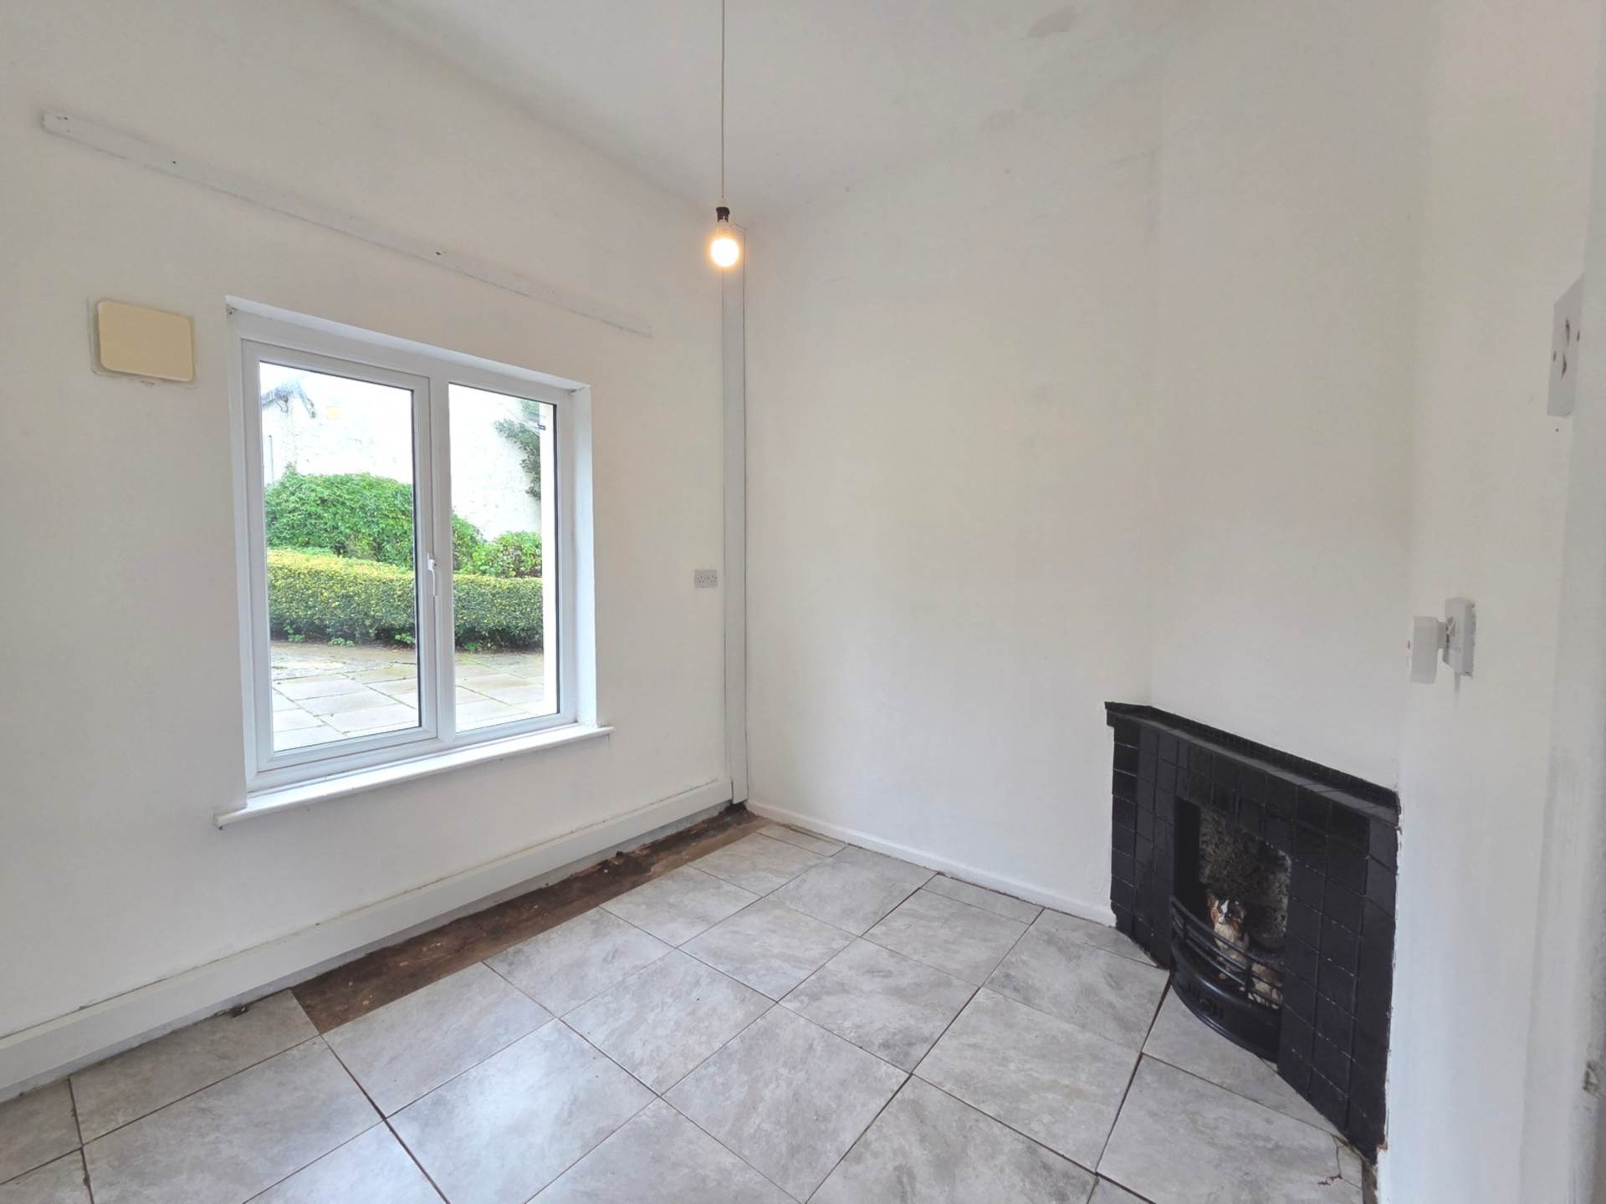
Bedroom Three - 9'0" (2.74m) x 10'0" (3.05m)
Tiled flooring, window overlooking the rear garden, corner fireplace and radiator.
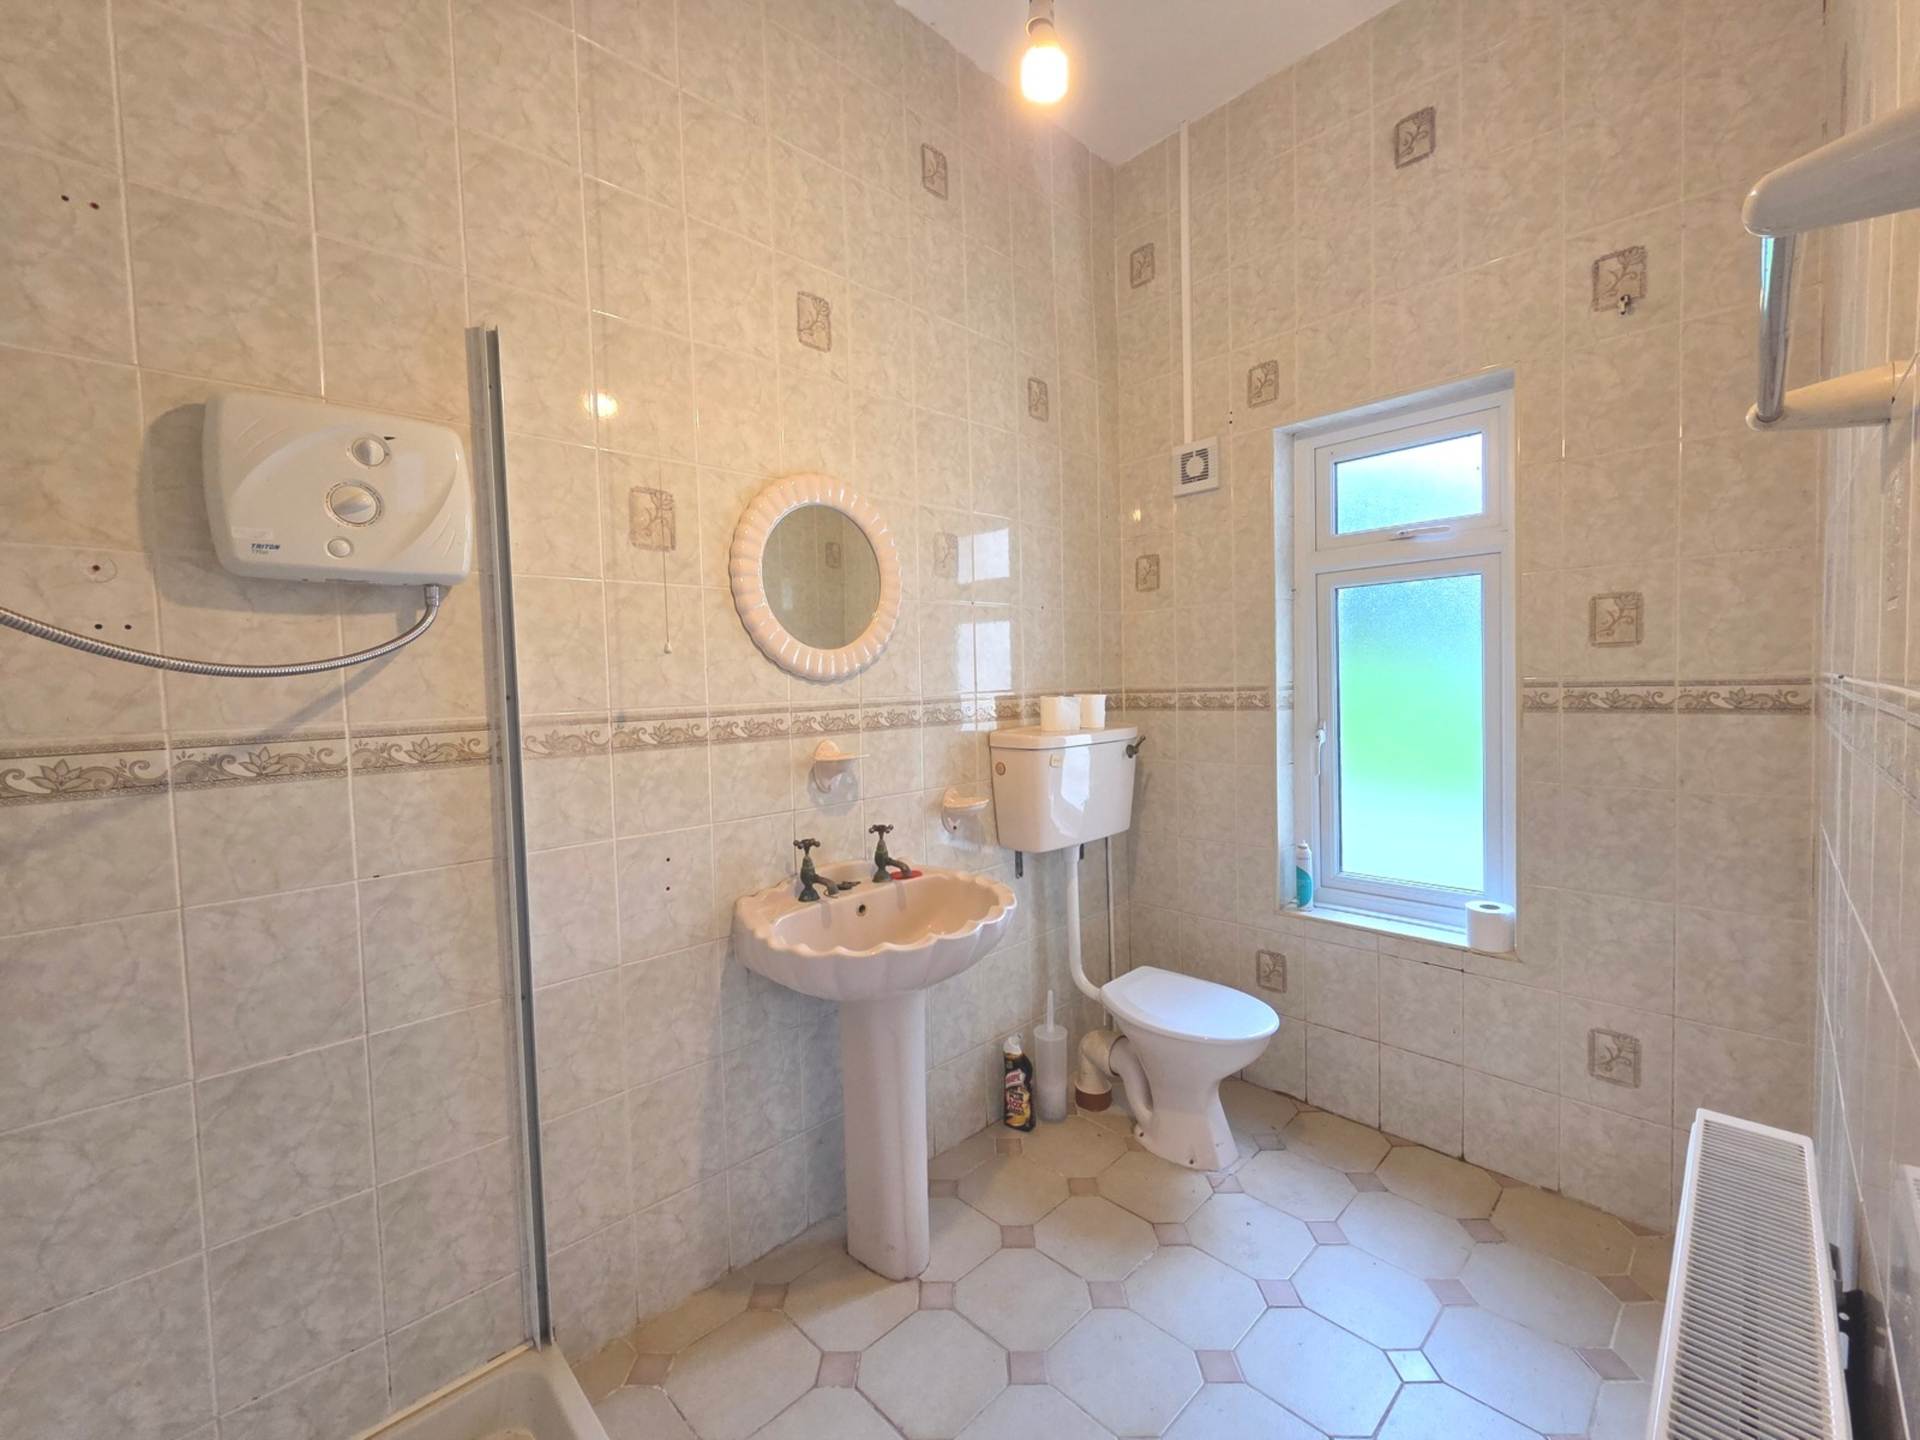
Family Bathroom - 5'8" (1.73m) x 9'5" (2.87m)
Fully tiled, with a privacy window to the rear, toilet, wash hand basin and electric shower.
Shed to Rear (c. 15` 3" x 26` 2")
With electricity, concrete flooring, stalls & dual access
Haybarn (30` x 20`)
3-bay haybarn
Explore other properties and sales history in Elphin / Strokestown.