Derrooghs, Kilkerrin, Co. Galway H53 TX95
Derrooghs, Kilkerrin, Co. Galway H53 TX95
Price
€245,000
Type
Detached Bungalow House
Status
For Sale
BEDROOMS
4
BATHROOMS
1
Size
120.31sq. m
0.81 acres
BER
BER No: 119359453
EPI: 367.34
Description
First impressions count.
Long before you reach the front door, this property has already made one.
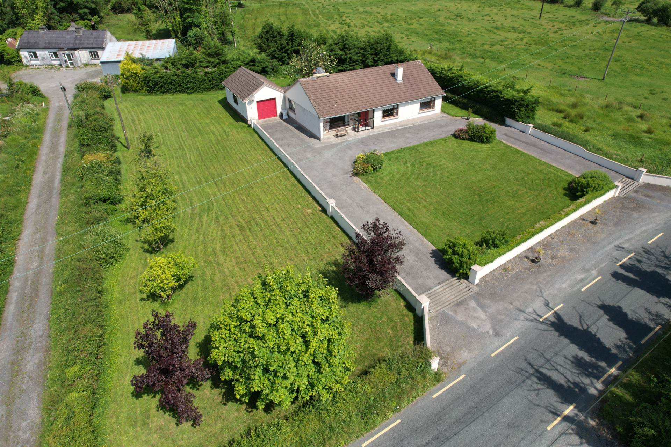
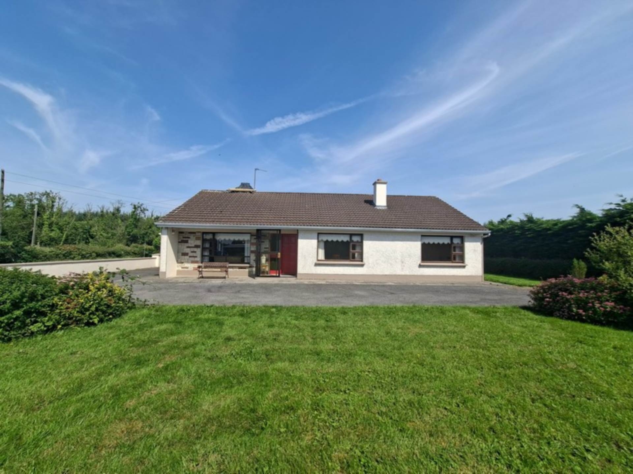
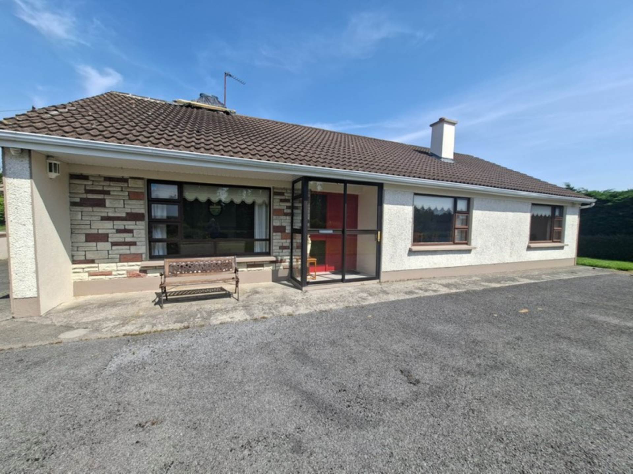
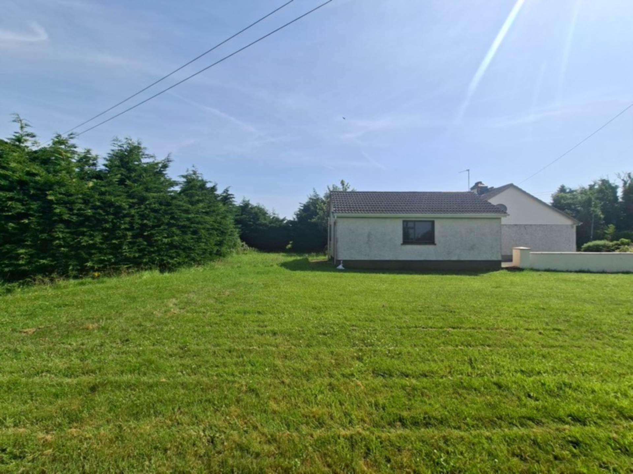
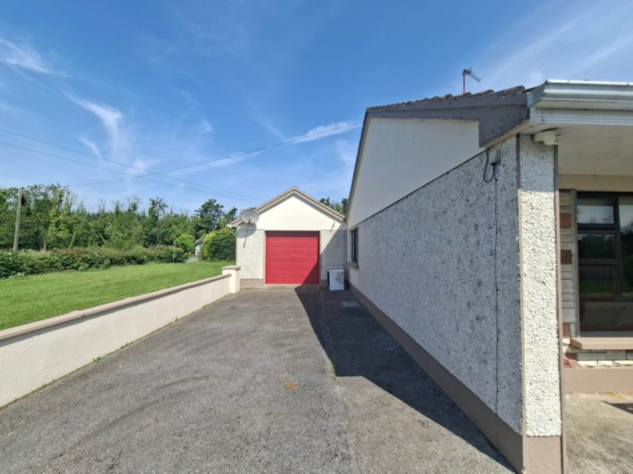
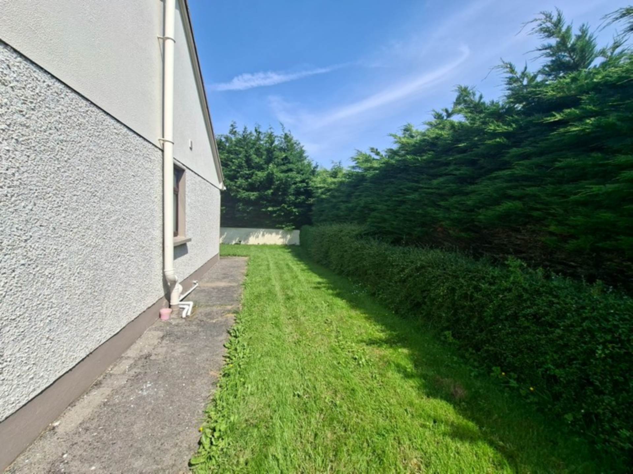
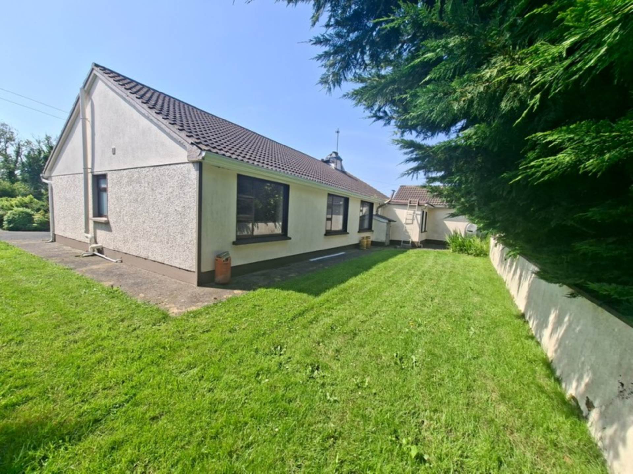
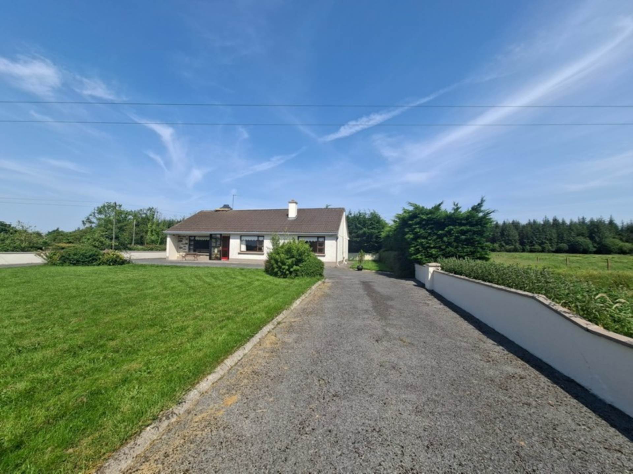
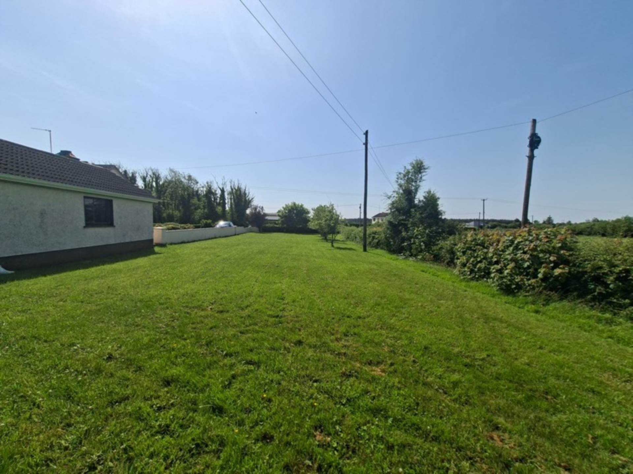
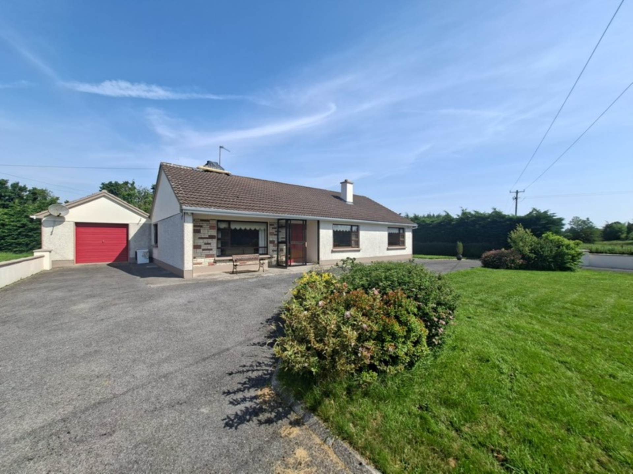
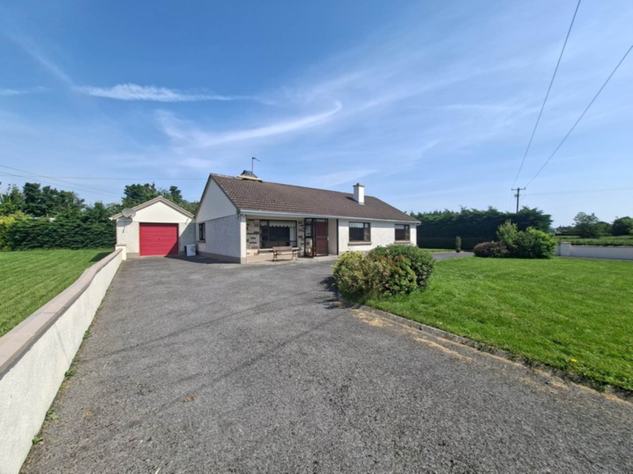
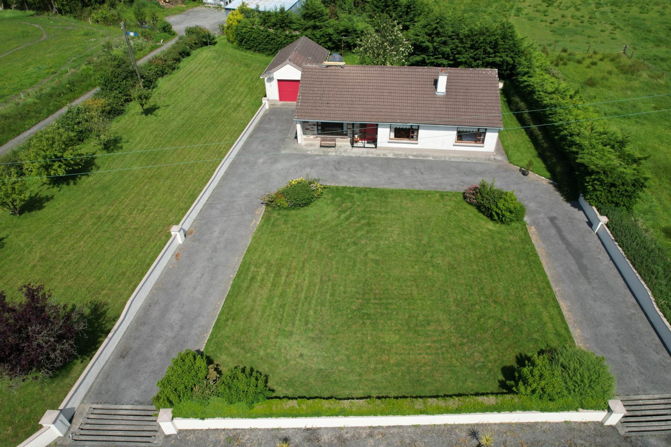
Set behind its boundary walls with a sweeping driveway, manicured lawns and mature trees, there`s an unmistakable sense that this is a home that`s been cared for over many years. The attached garage, office and additional WC add another layer of practicality, while the gardens wrap around the house, giving it an openness that`s becoming increasingly difficult to find.
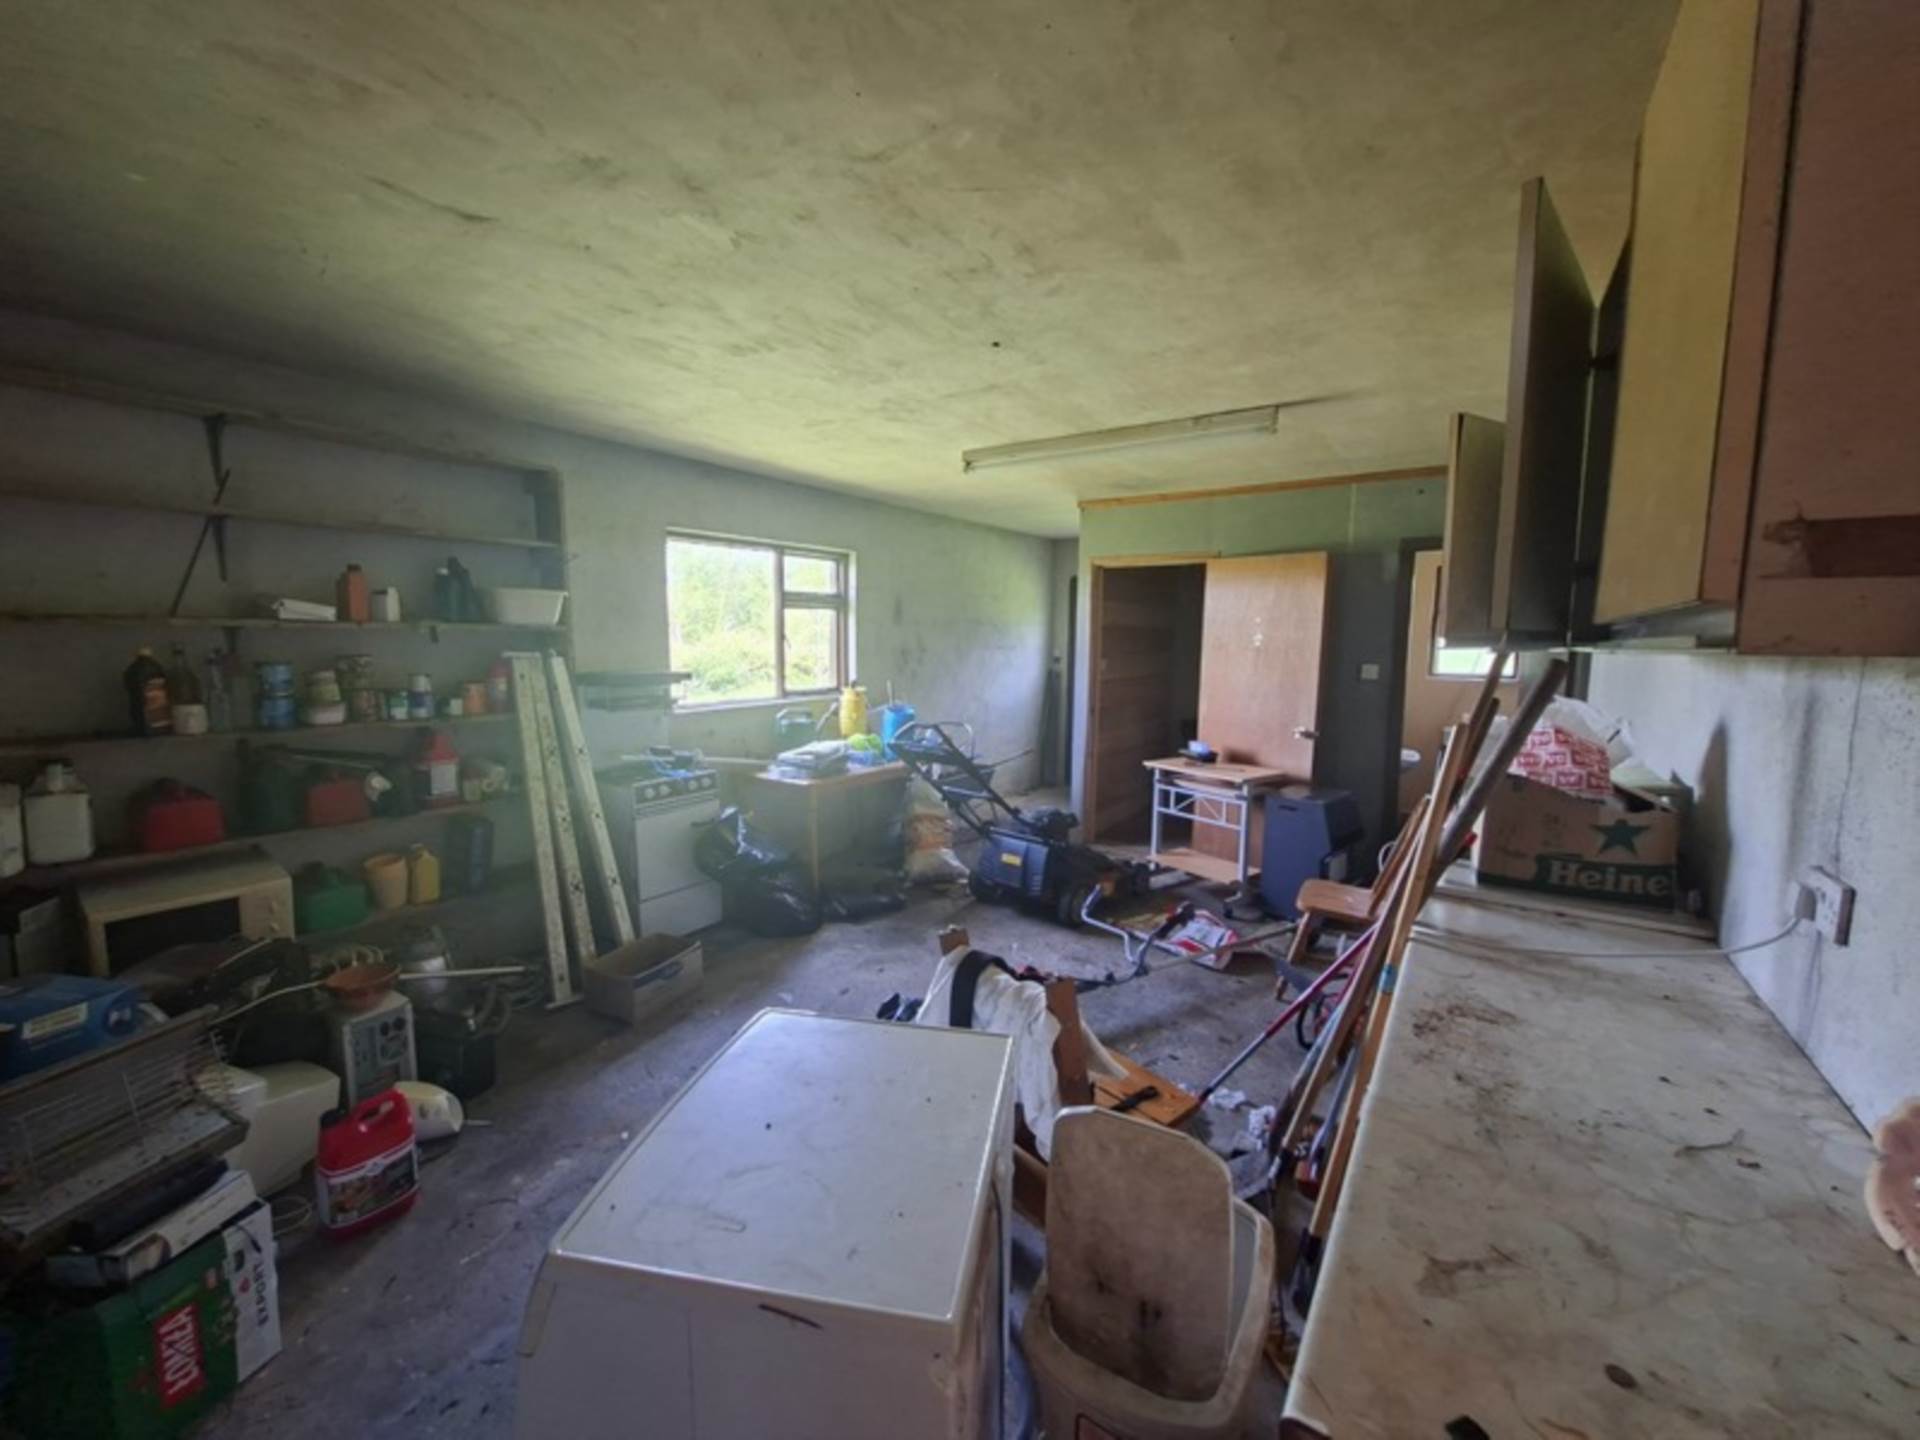
The gardens are one of the property`s biggest assets. Mature lawns wrap around the house, giving it a wonderful sense of privacy while still being easy to maintain. The attached garage adds valuable storage, workshop space or potential for a range of other uses, while the adjoining office and additional WC offer extra flexibility for anyone working from home or needing that little bit of extra room.
Inside, the layout is practical, comfortable and designed for everyday living, with bright reception rooms, four double bedrooms and a kitchen that naturally becomes the hub of the home.
The location offers the best of both worlds peaceful country living without feeling isolated. Kilkerrin, Glenamaddy and Mountbellew are all within easy reach, while Roscommon Town and Galway City are comfortably accessible. The property also benefits from both primary and secondary school bus routes passing nearby, making everyday family life that little bit easier.
There`s something reassuring about arriving at a property where every hedge has been clipped, every lawn cared for and every corner tells you the owners took pride in their home. That feeling starts before you even open the front door.
This is the kind of property buyers wait for... a genuine family home with a great site, plenty of parking and room to grow.
Features
- A garden that`s already established no waiting years for trees and hedging to grow
- School bus routes nearby, making the morning routine that bit easier
- Dual road entrances provide excellent access for family life, visitors or larger vehicles
- Four proper double bedrooms no arguing over the box room
- Two reception rooms so everyone isn`t competing for the TV remote
- Galway City is around an hour away, making commuting an option
- A blank canvas for anyone who loves gardening
- Quiet countryside setting with neighbours close by
- Move in first... personalise over time
- Mains water, electricity & septic tank on site
Accommodation
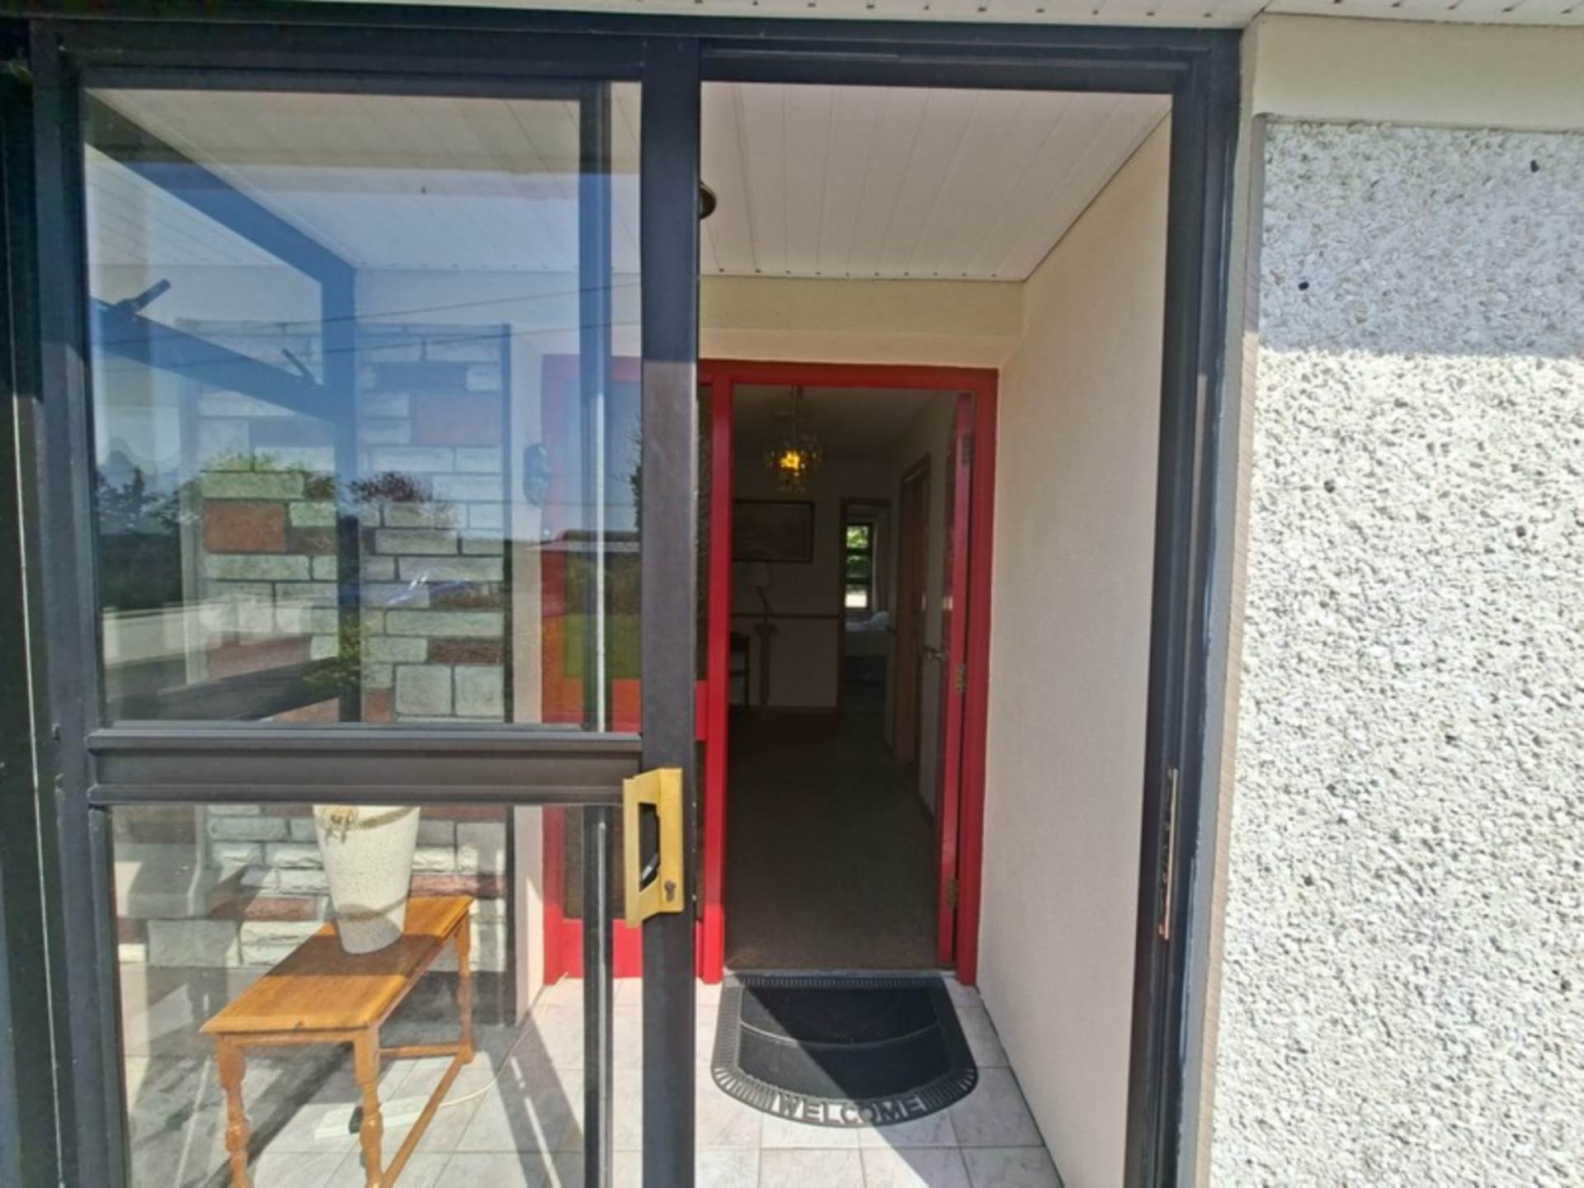
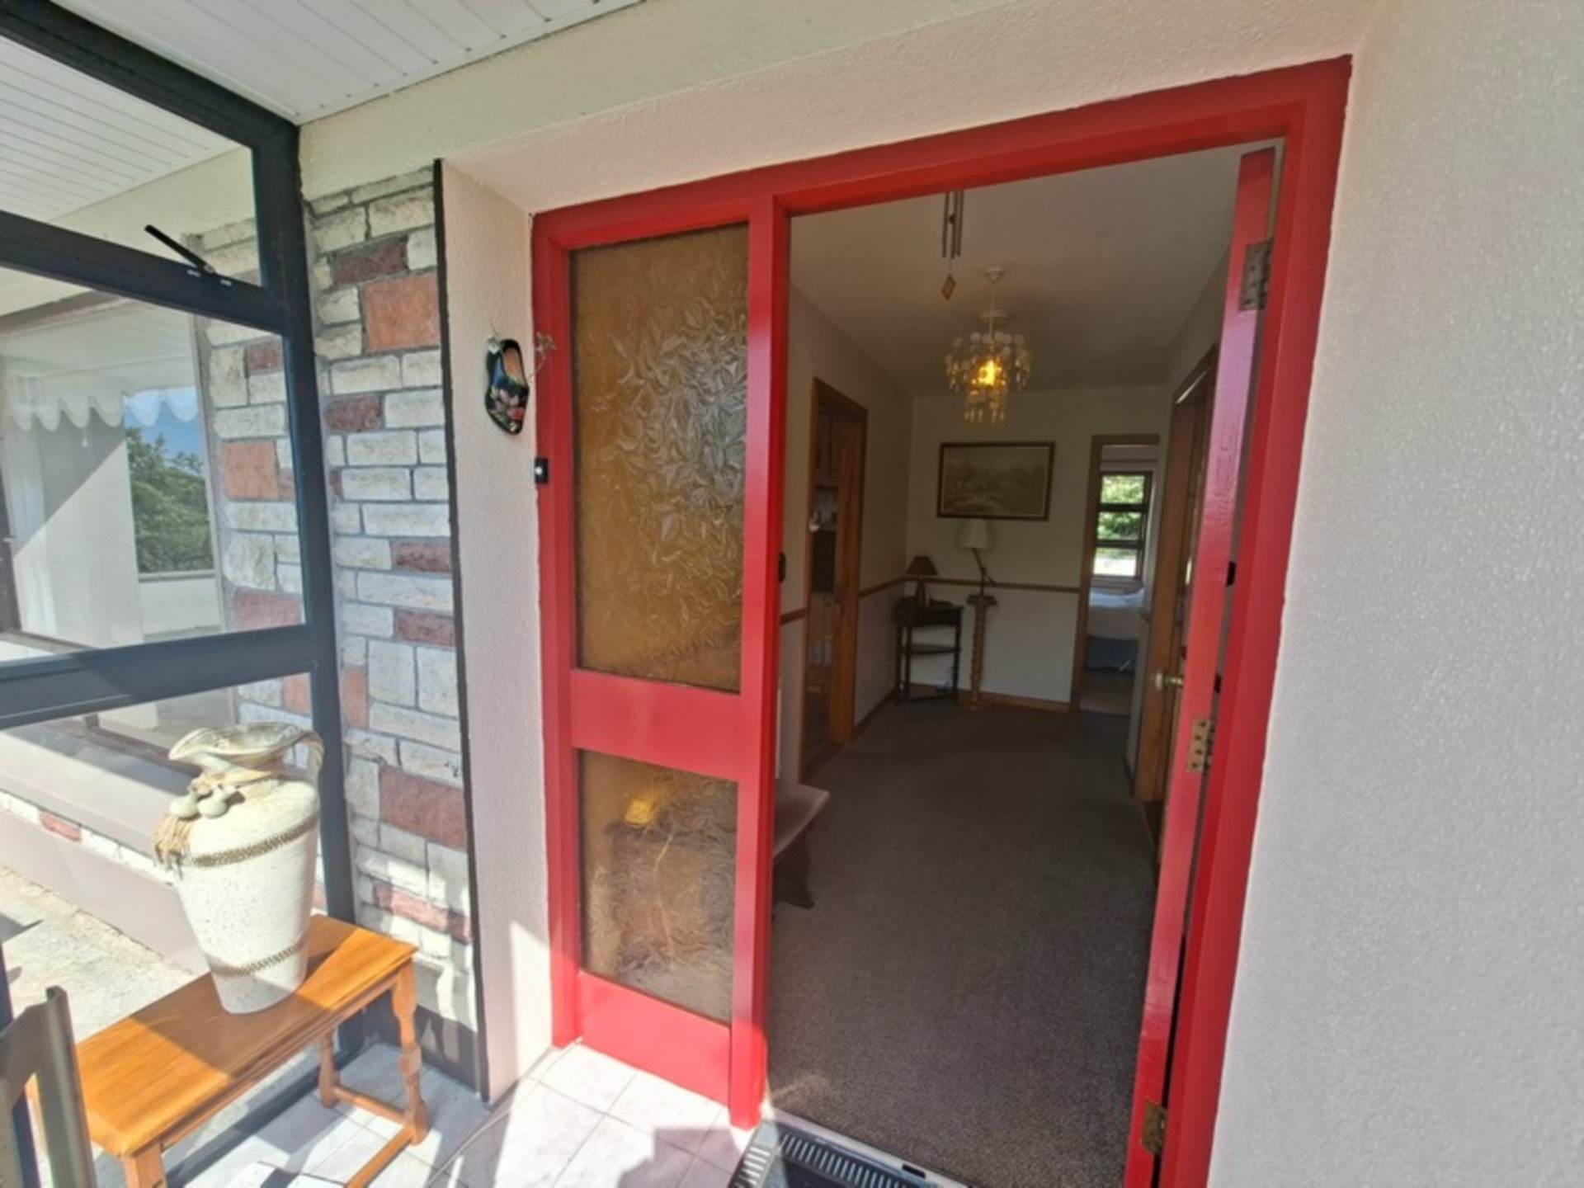
Front Porch - 6'3" (1.91m) x 3'4" (1.02m)
Sliding door, tiled floor.
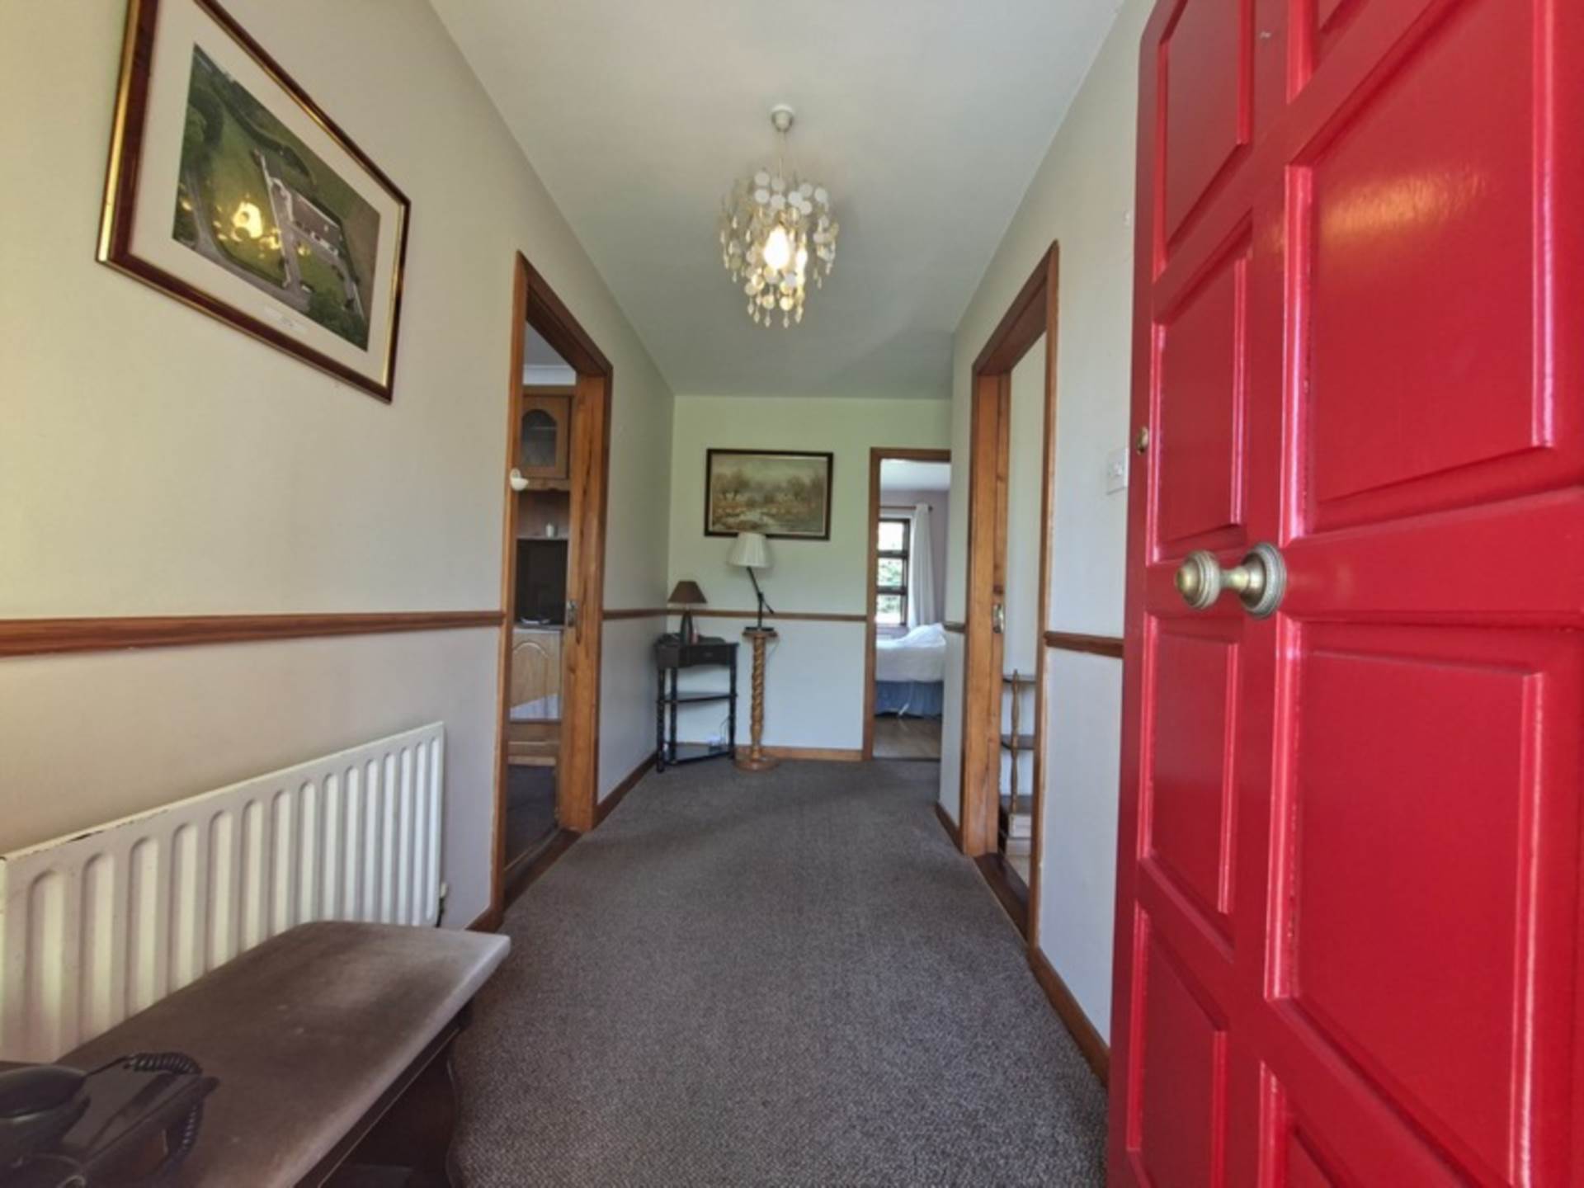
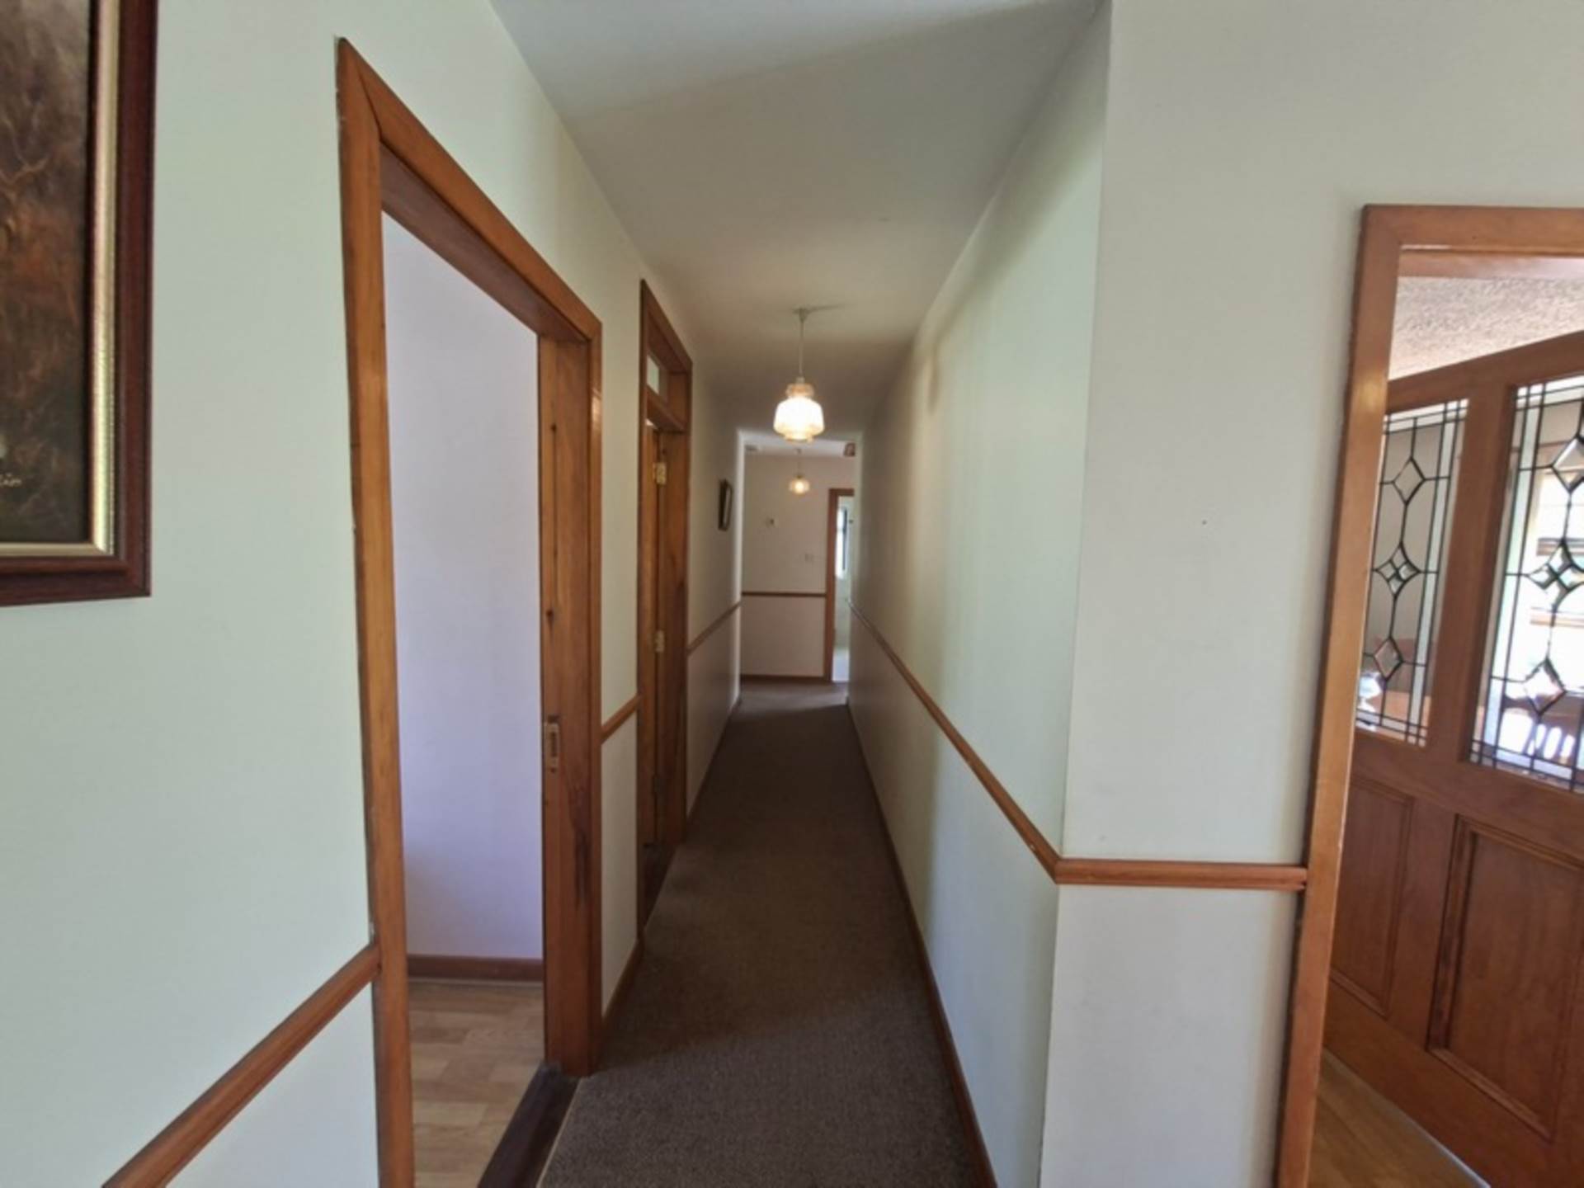
Front Hall - 13'0" (3.96m) x 5'0" (1.52m)
Carpeted floor, radiator.
Dining Room - 12'9" (3.89m) x 12'7" (3.84m)
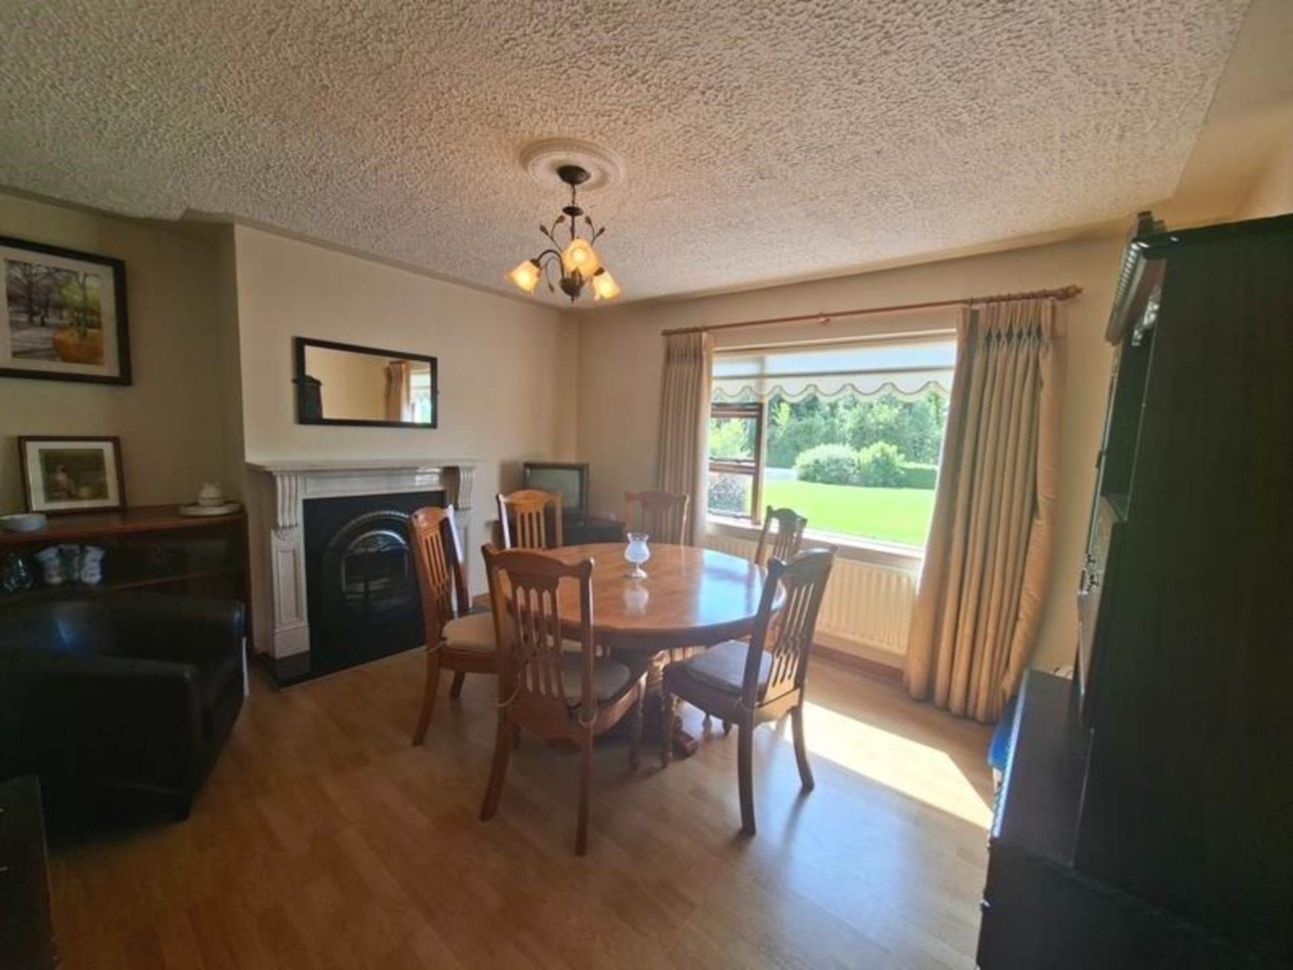
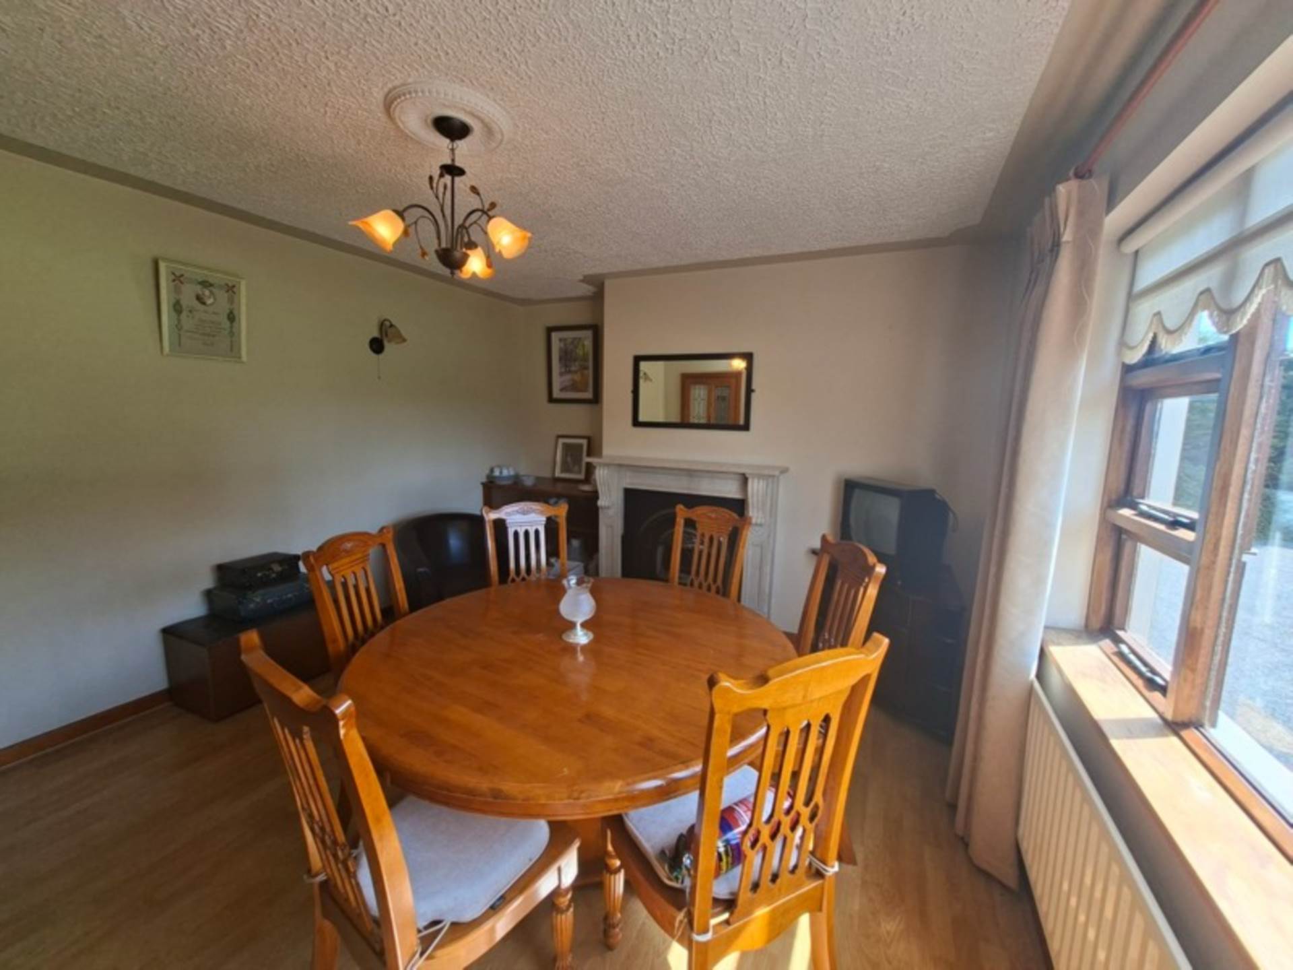
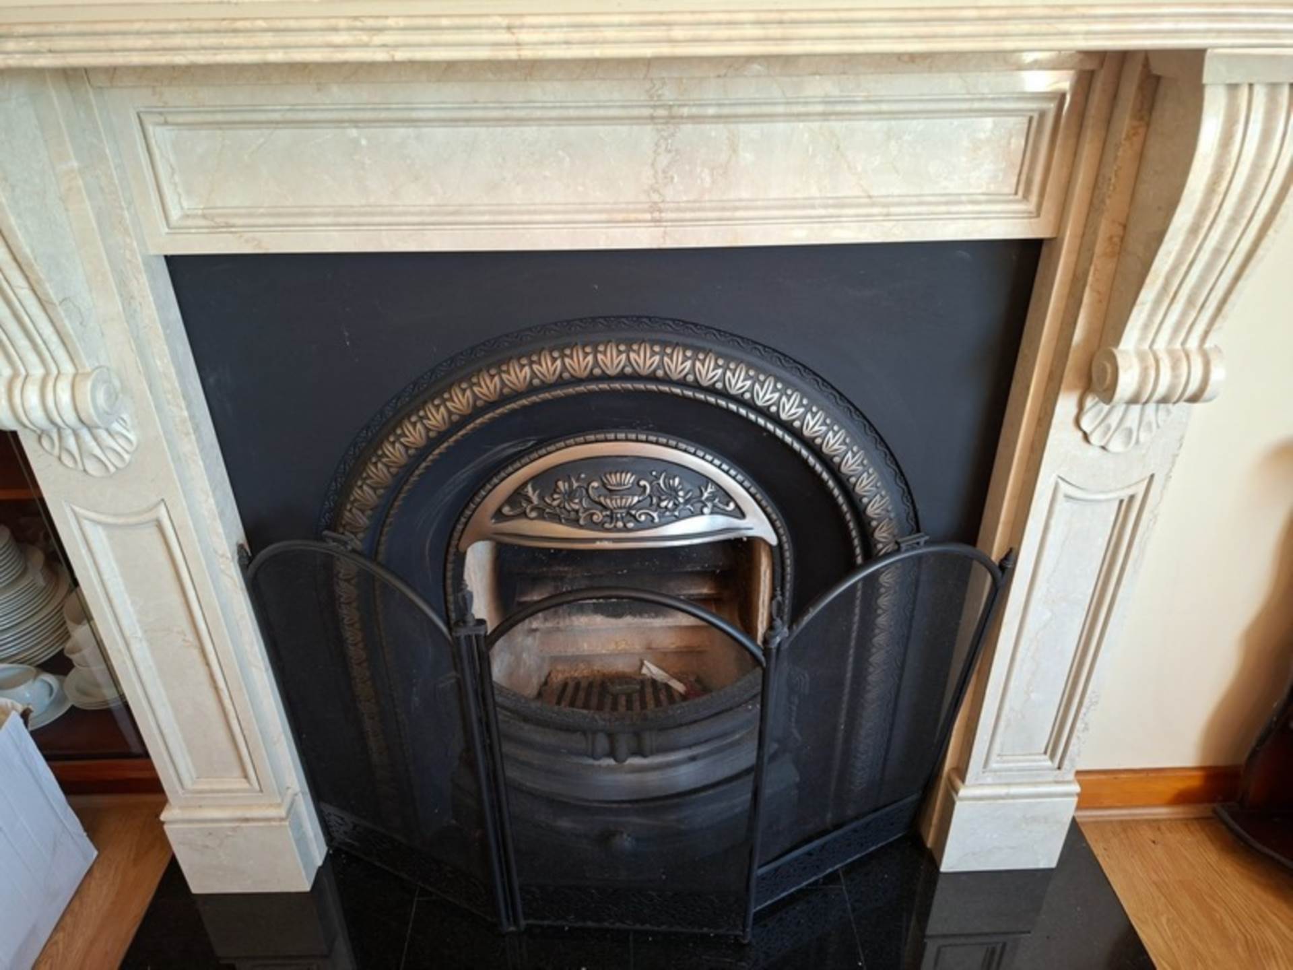
Large window overlooking the front garden. Wooden flooring. Marble fireplace. Stippled plaster ceiling with decorative ceiling rose. Wall lights. Radiator.
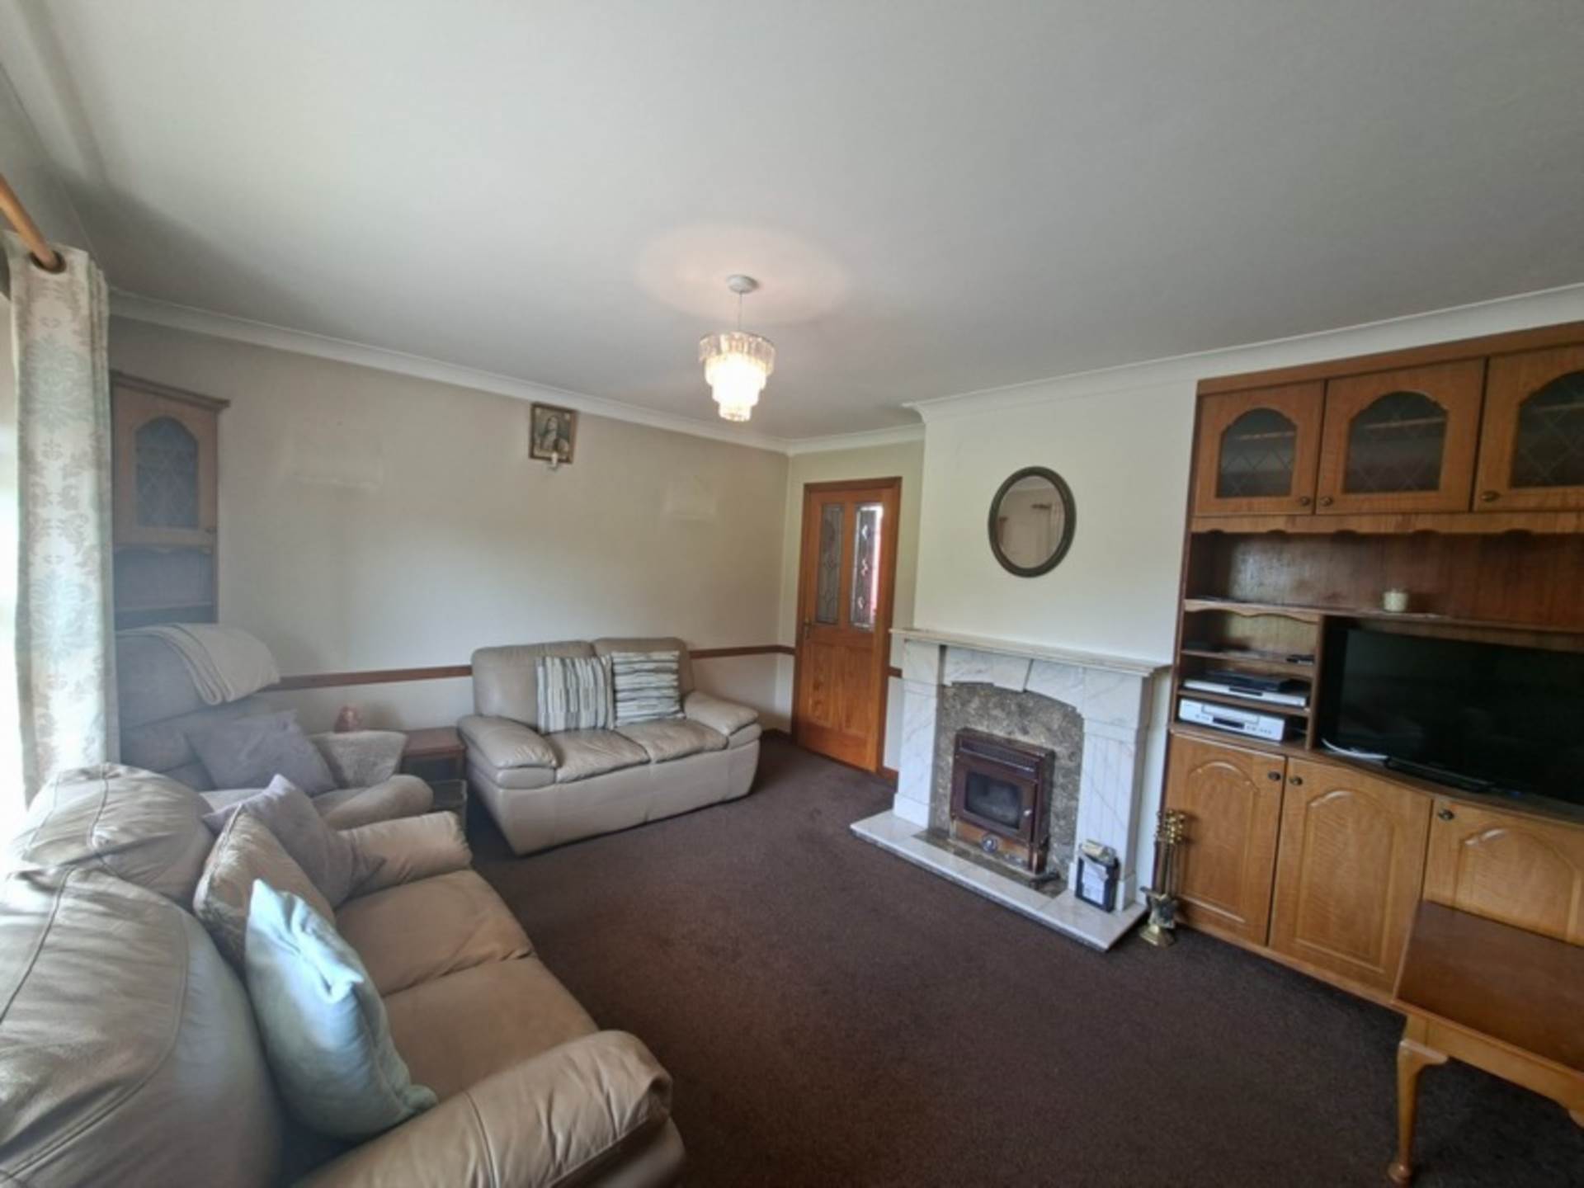
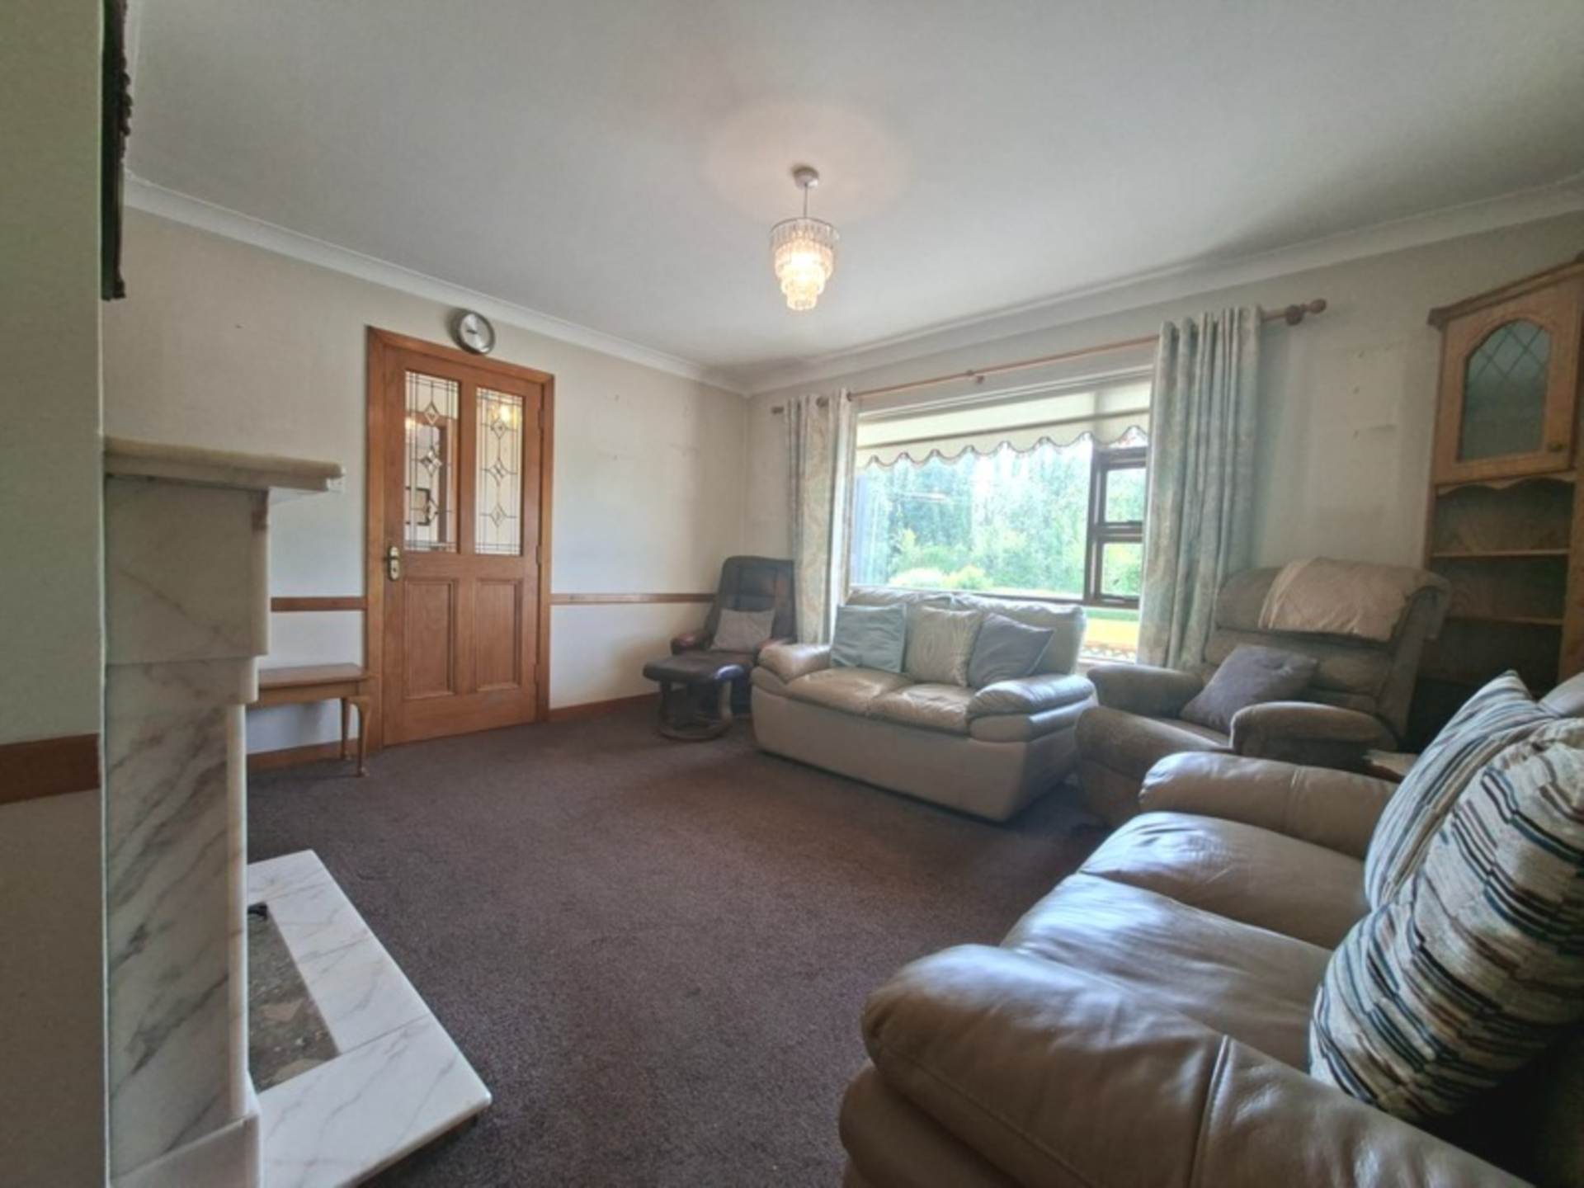
Sitting Room - 14'1" (4.29m) x 12'8" (3.86m)
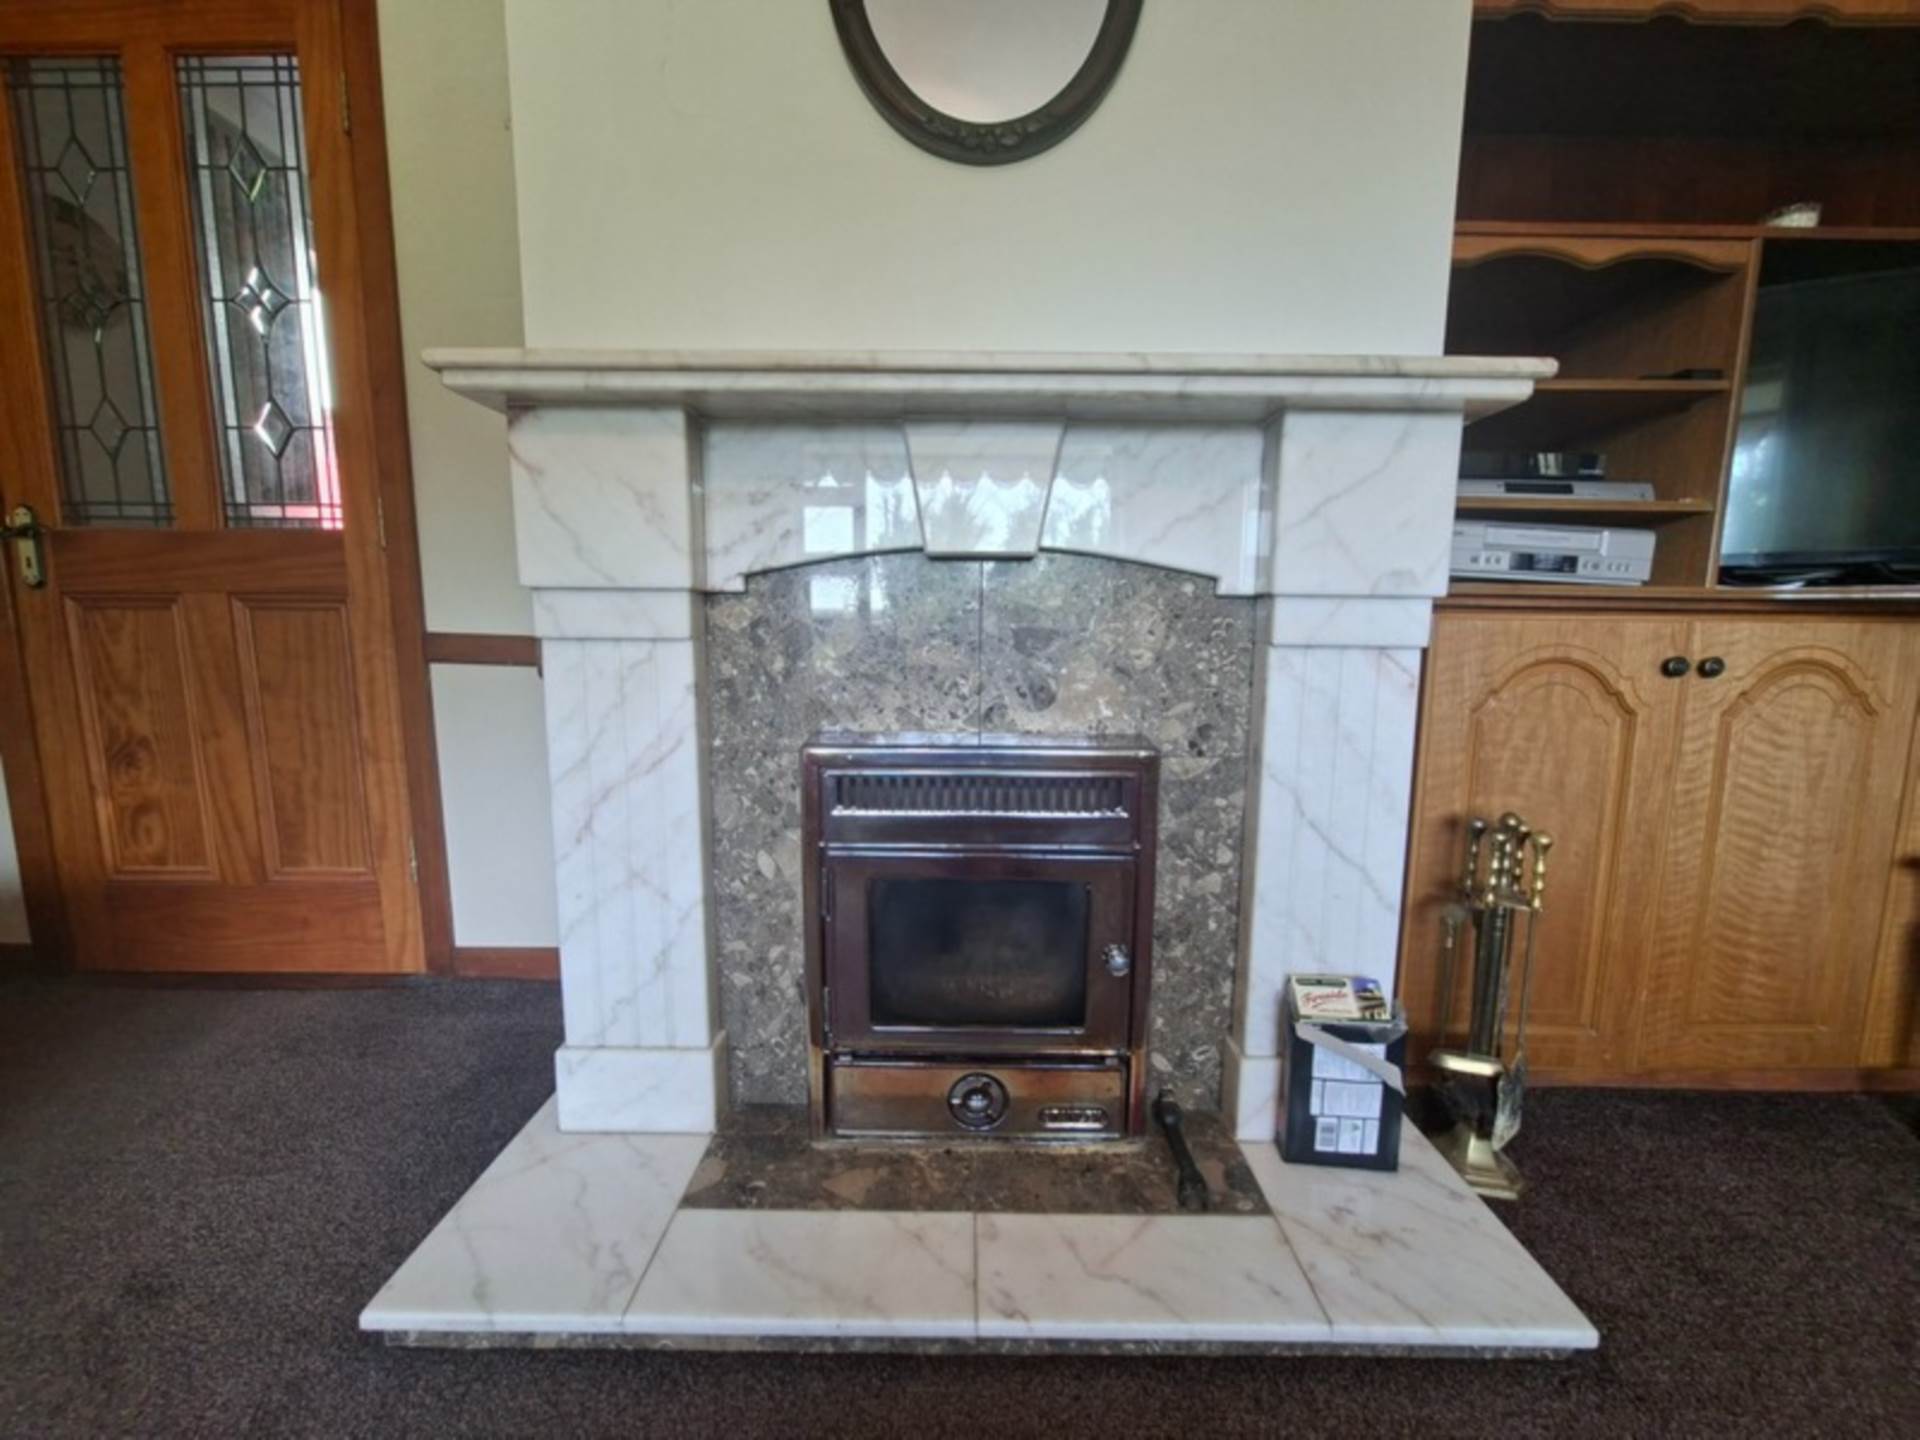
Large window overlooking the front garden. Carpet flooring. Feature Stanley insert stove set within a marble fireplace and hearth. Fitted storage units. Decorative coving.
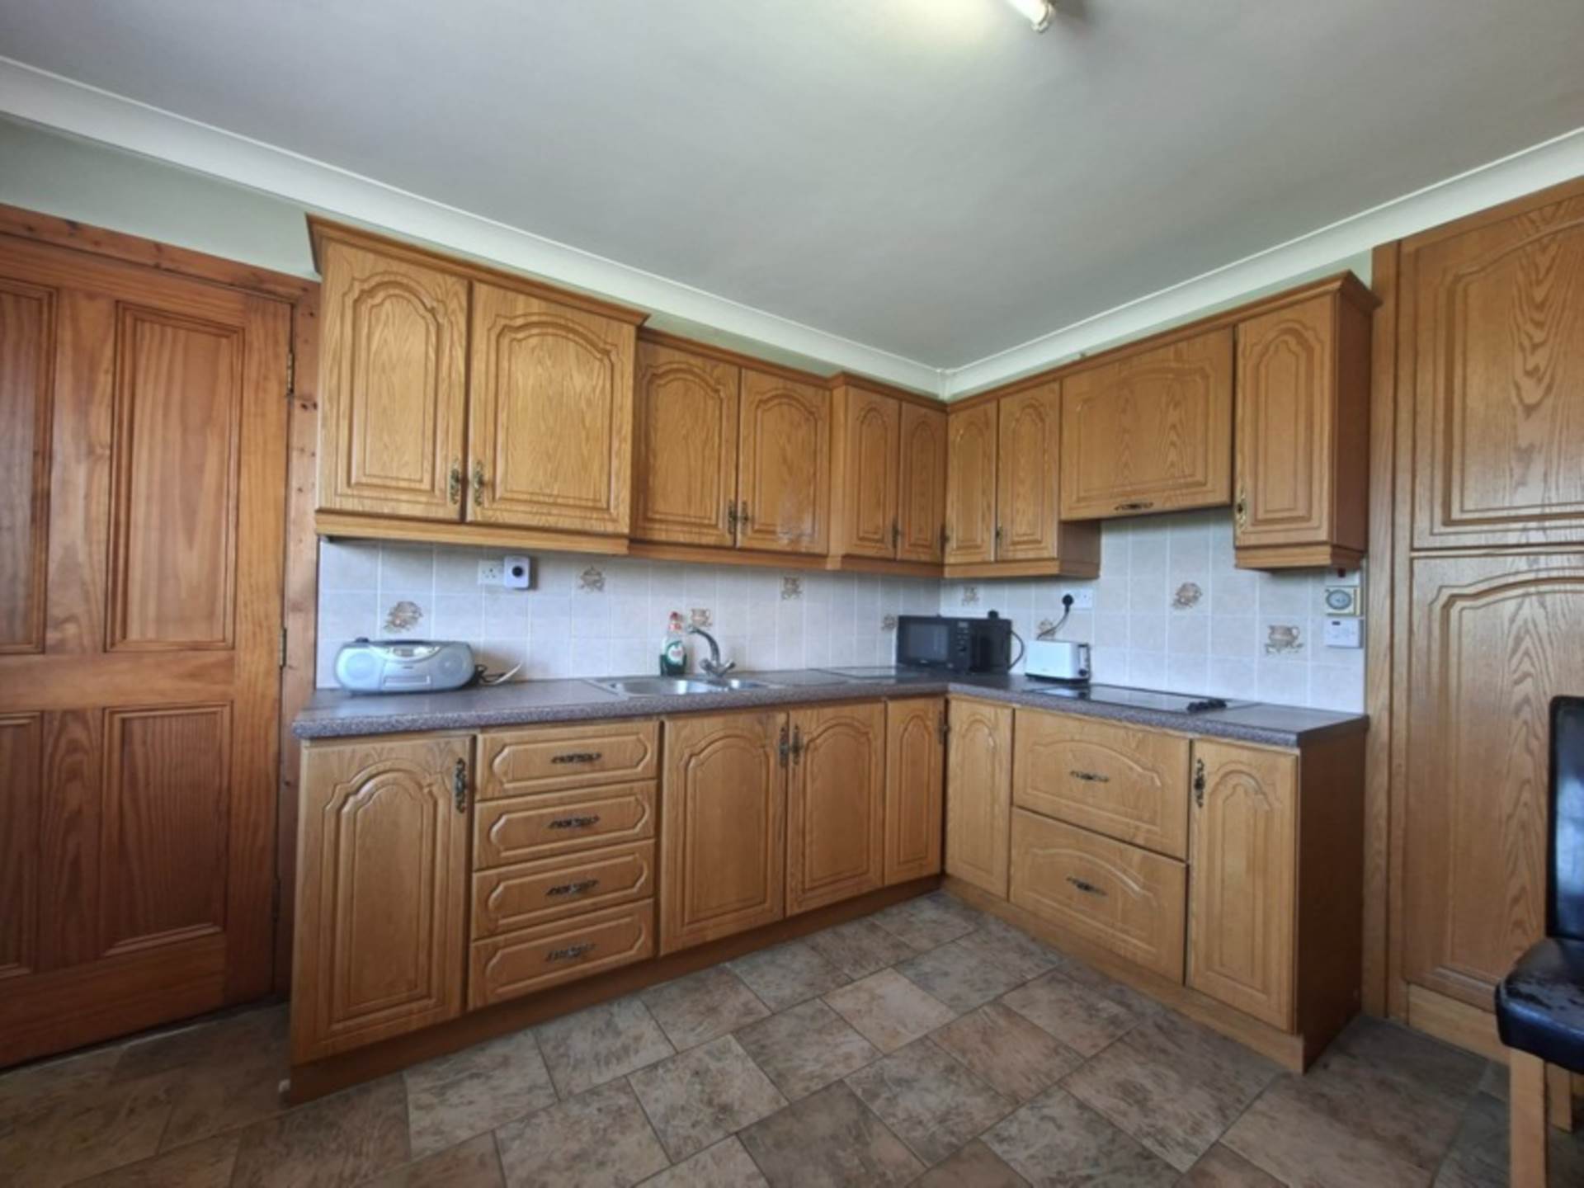
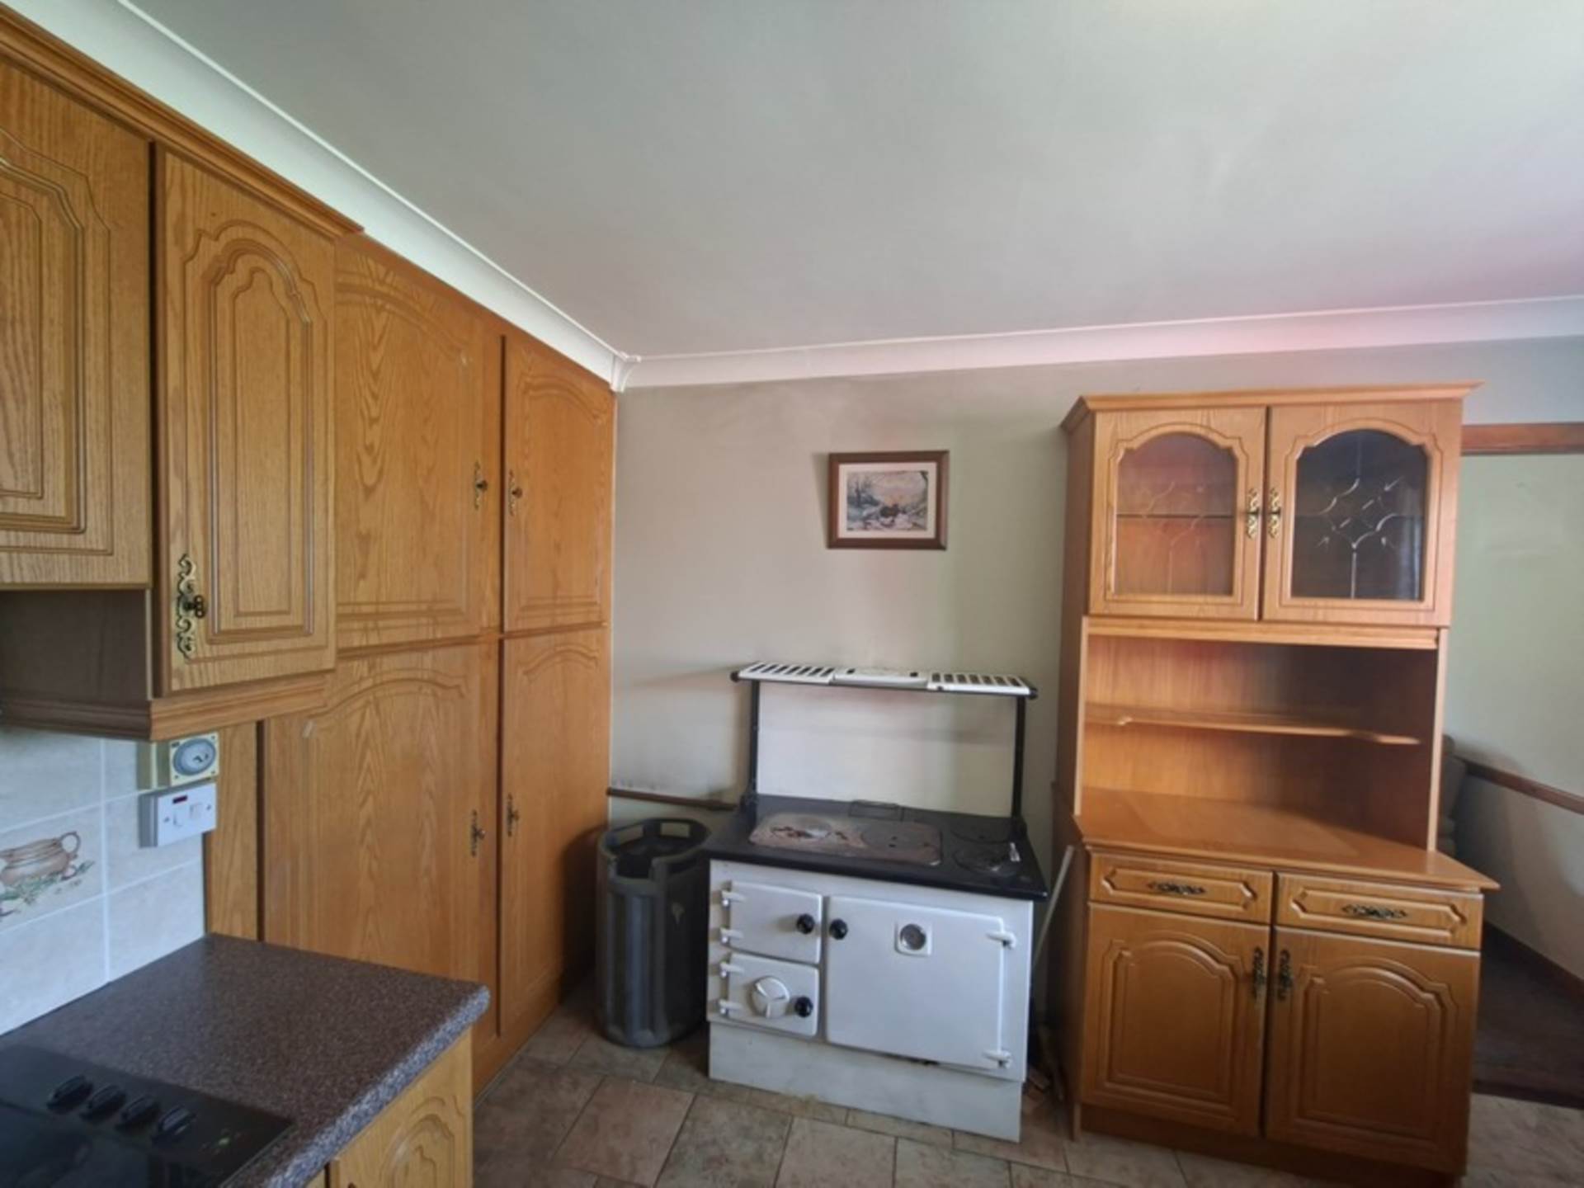
Kitchen - 14'1" (4.29m) x 12'8" (3.86m)
Window to the side providing natural light. Tiled floor throughout. Fitted wooden kitchen units with a Stanley solid fuel range cooker. Hotpress. Decorative coving. Radiator.
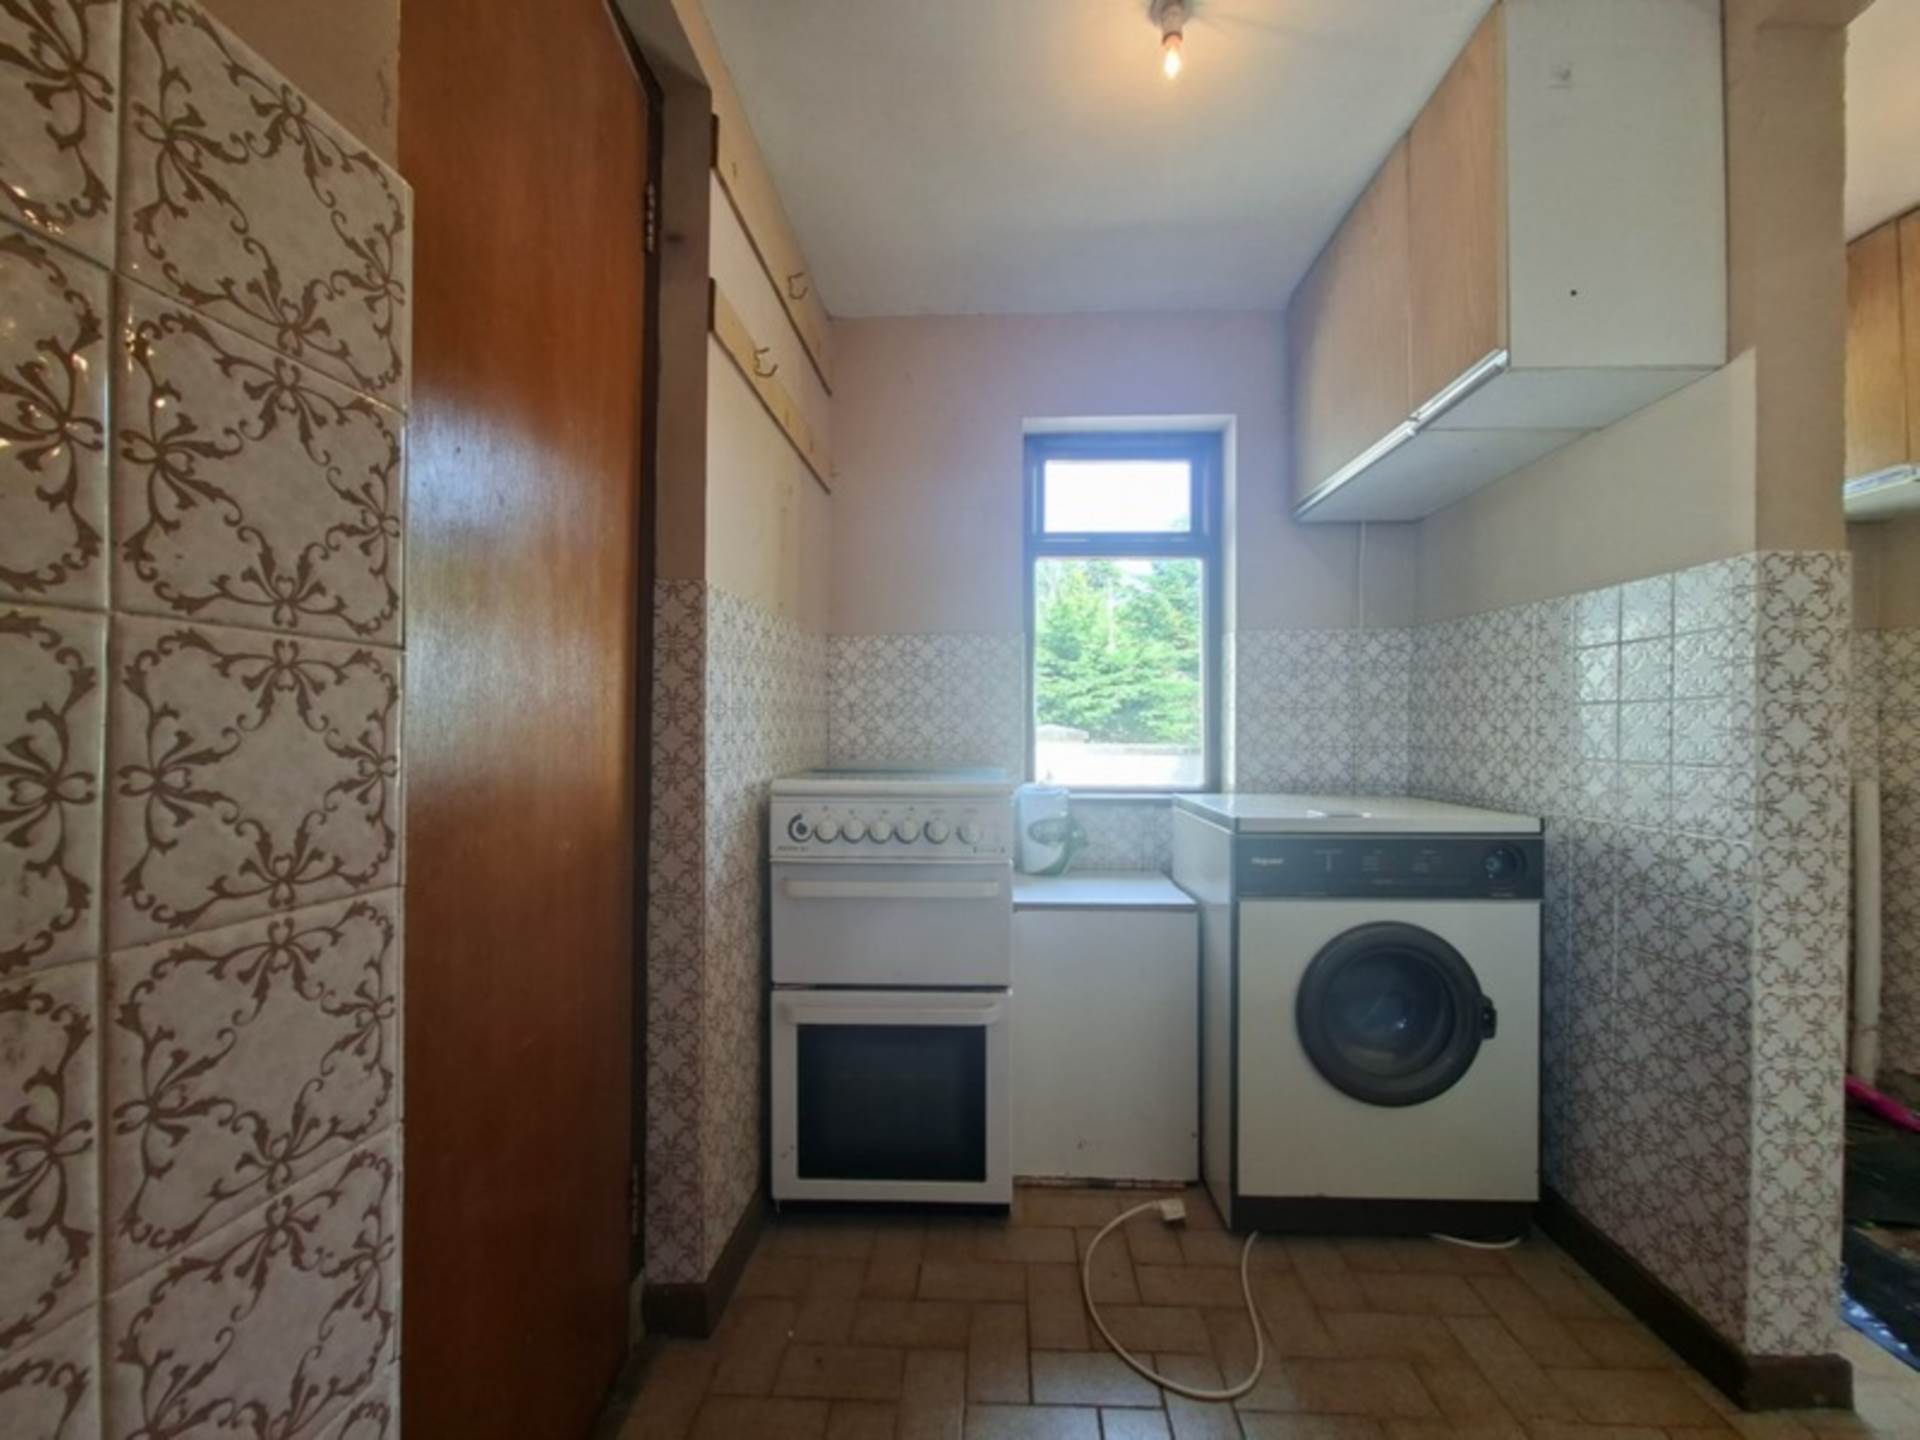
Utility Room
Tiled floor with walls tiled to half height. Two windows overlooking the rear. Fitted storage units. Plumbed for a washing machine. Door providing access to the garage.
Back Hall - 23'8" (7.21m) x 3'0" (0.91m)
Carpeted flooring.
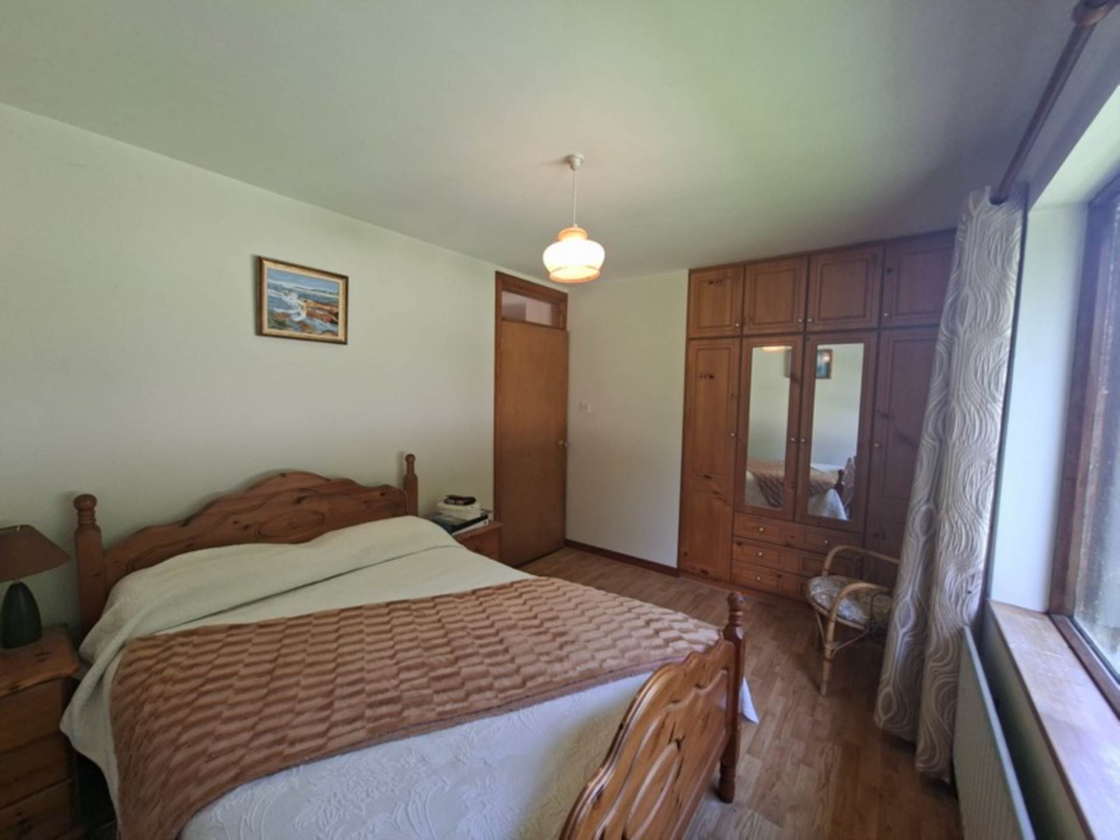
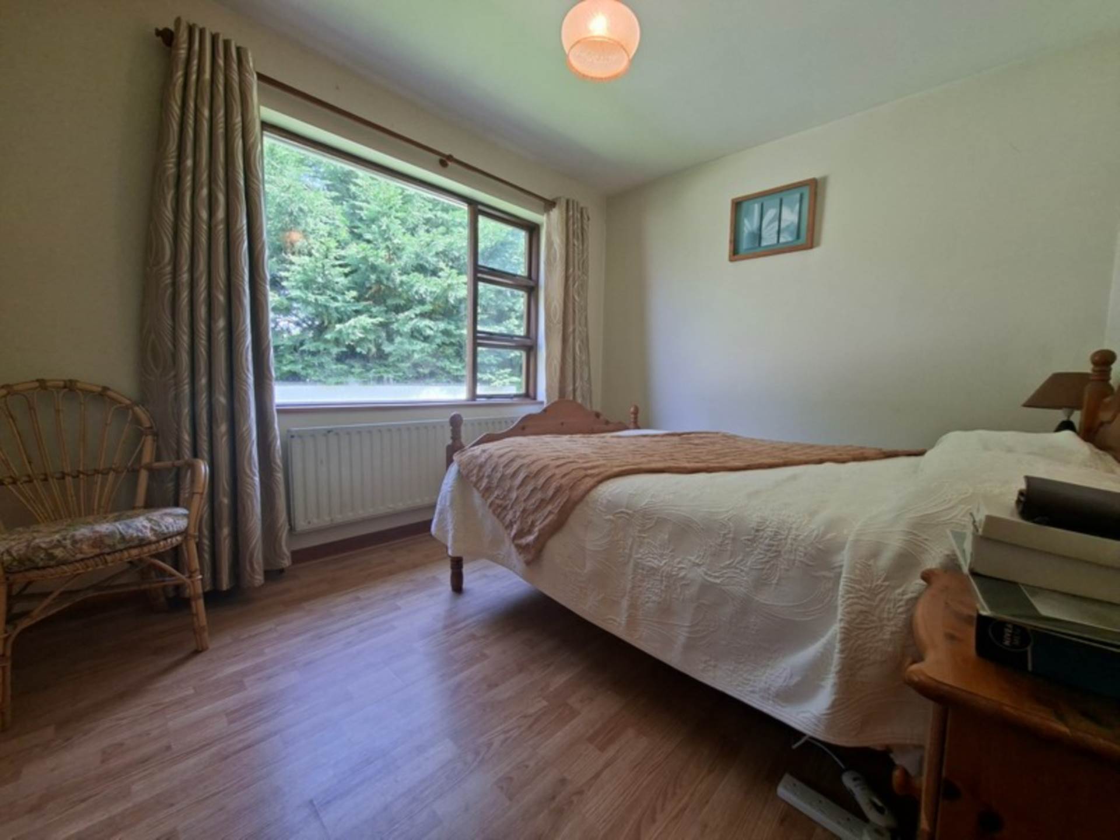
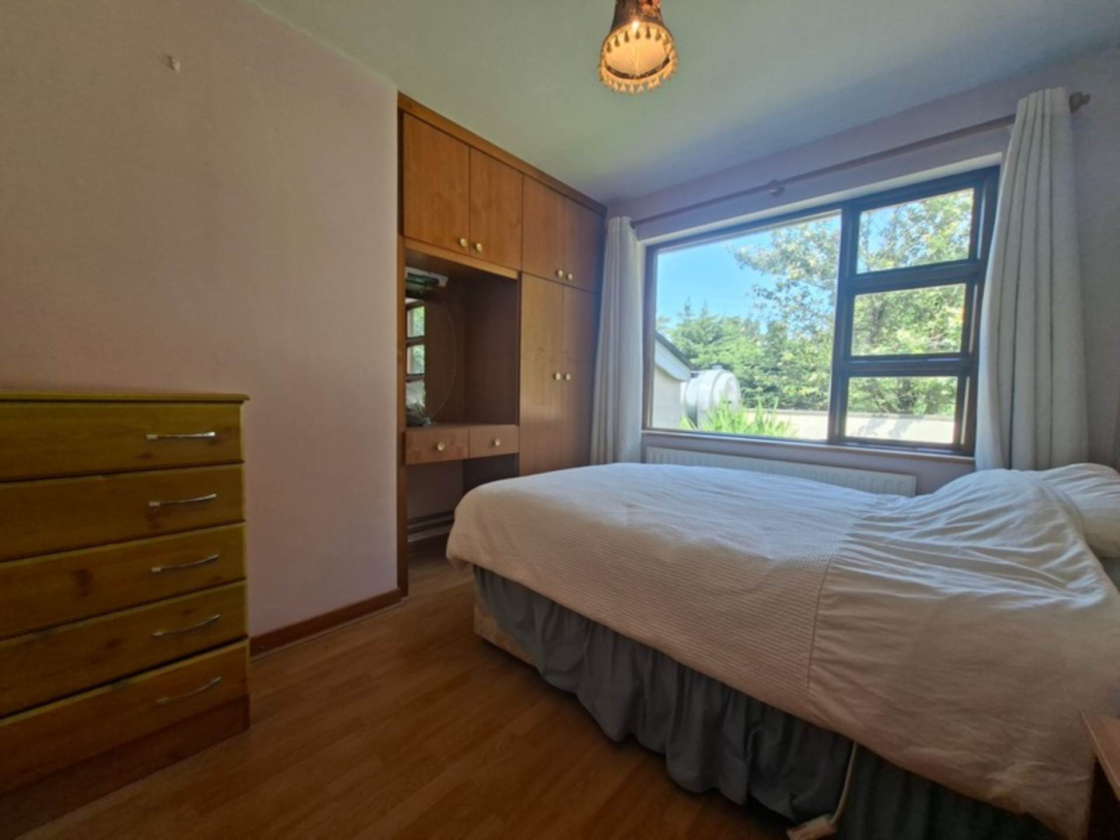
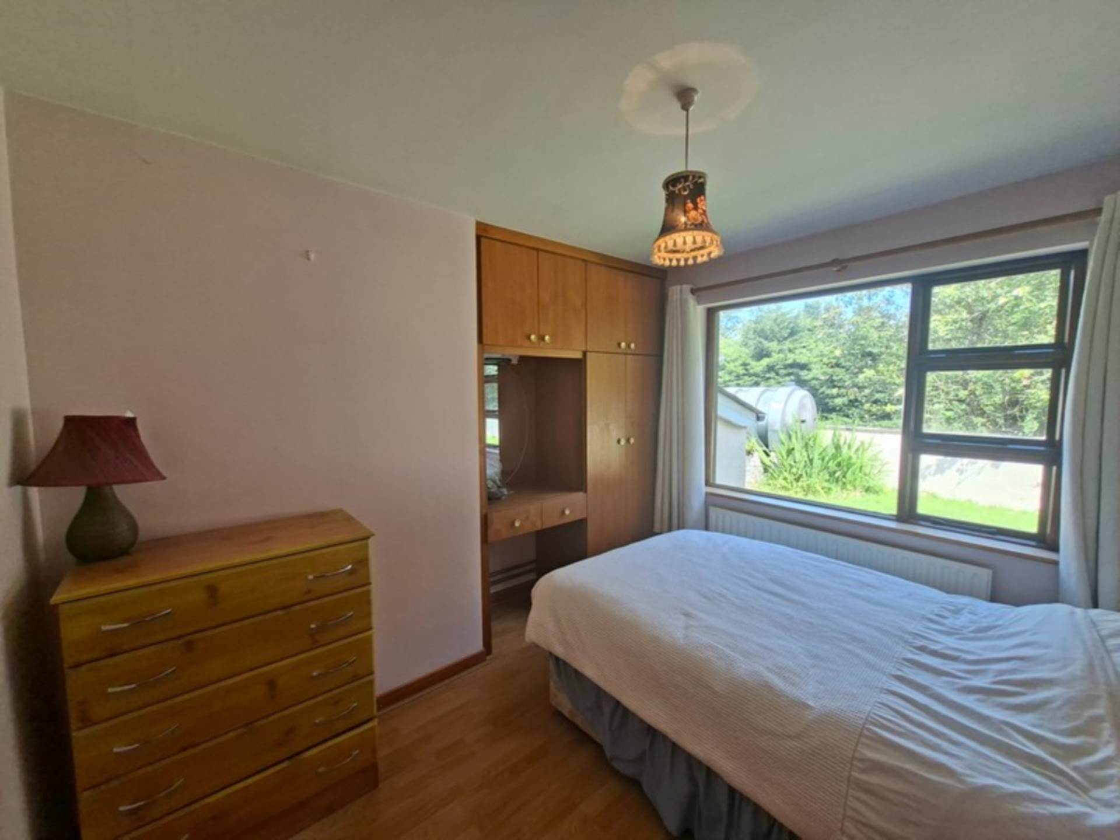
Bedroom One - 8'1" (2.46m) x 11'1" (3.38m)
Double bedroom overlooking the rear garden. Timber flooring. Fitted wardrobes. Radiator.
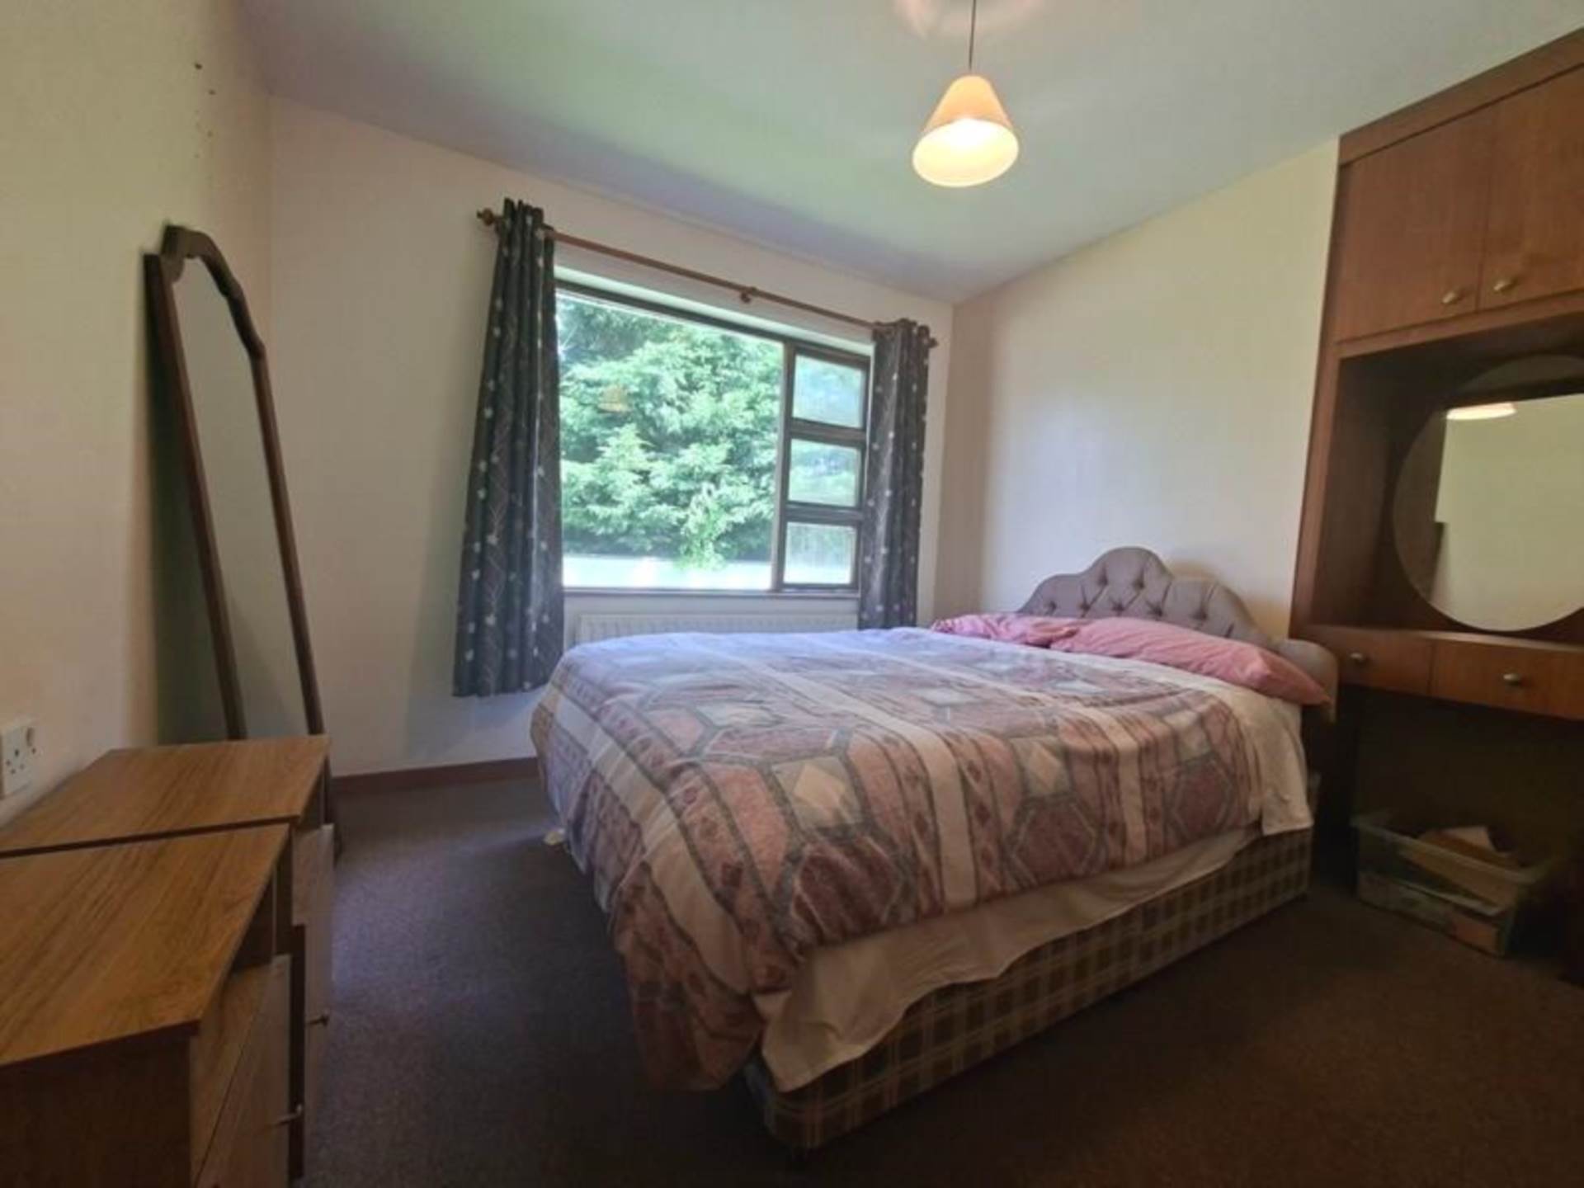
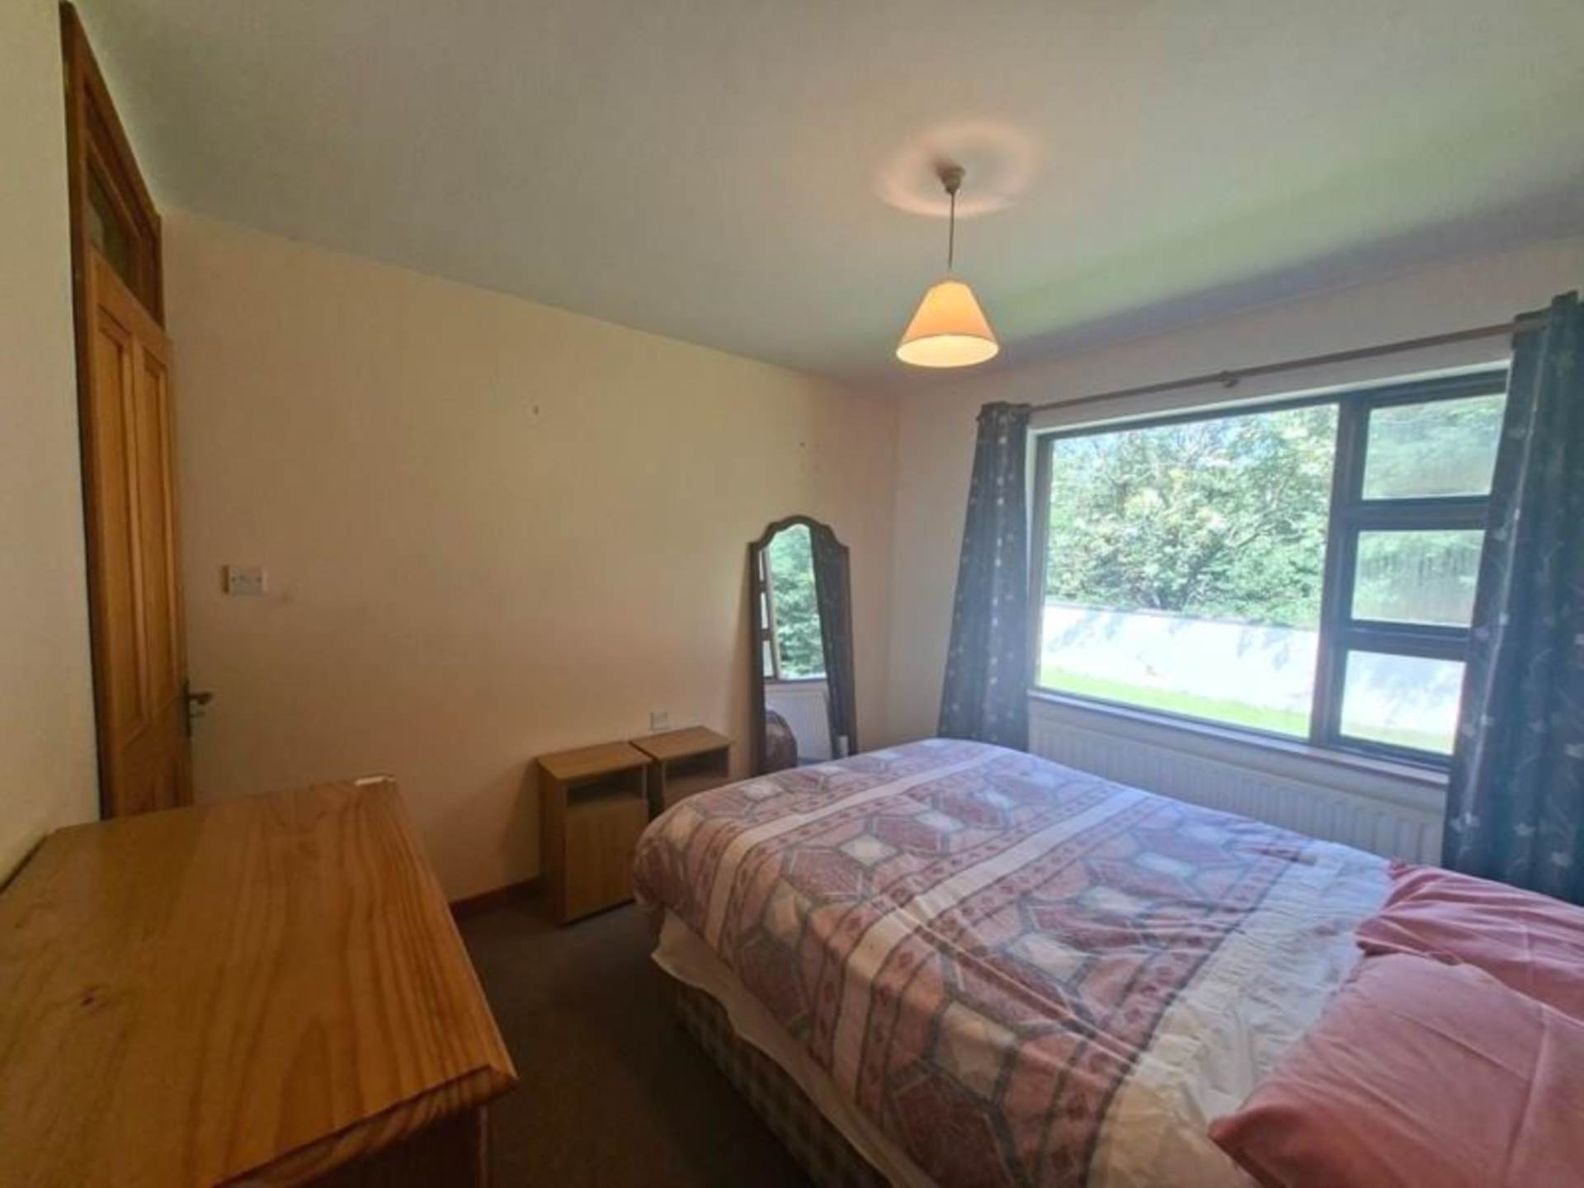
Bedroom Two - 10'0" (3.05m) x 11'0" (3.35m)
Double bedroom overlooking the rear garden. Carpet flooring. Radiator.
Bedroom Three - 9'8" (2.95m) x 11'9" (3.58m)
Double bedroom overlooking the rear garden. Timber flooring. Fitted wardrobes. Radiator.
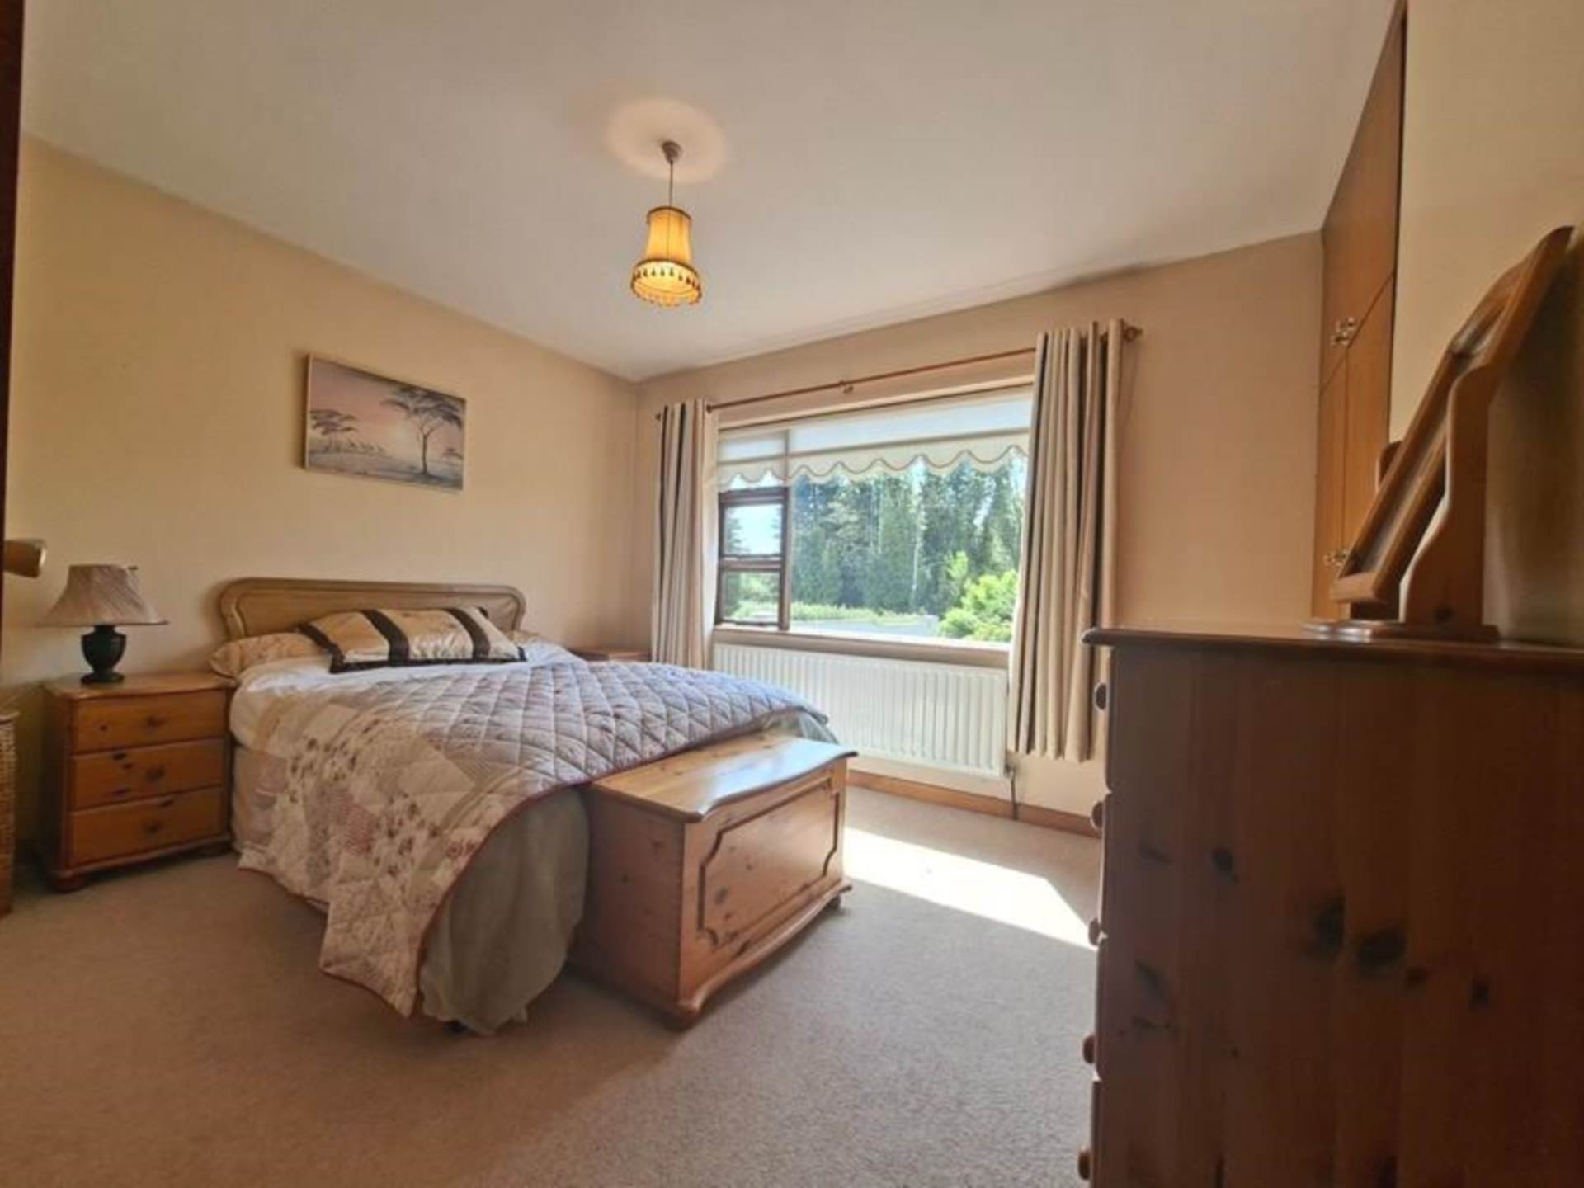
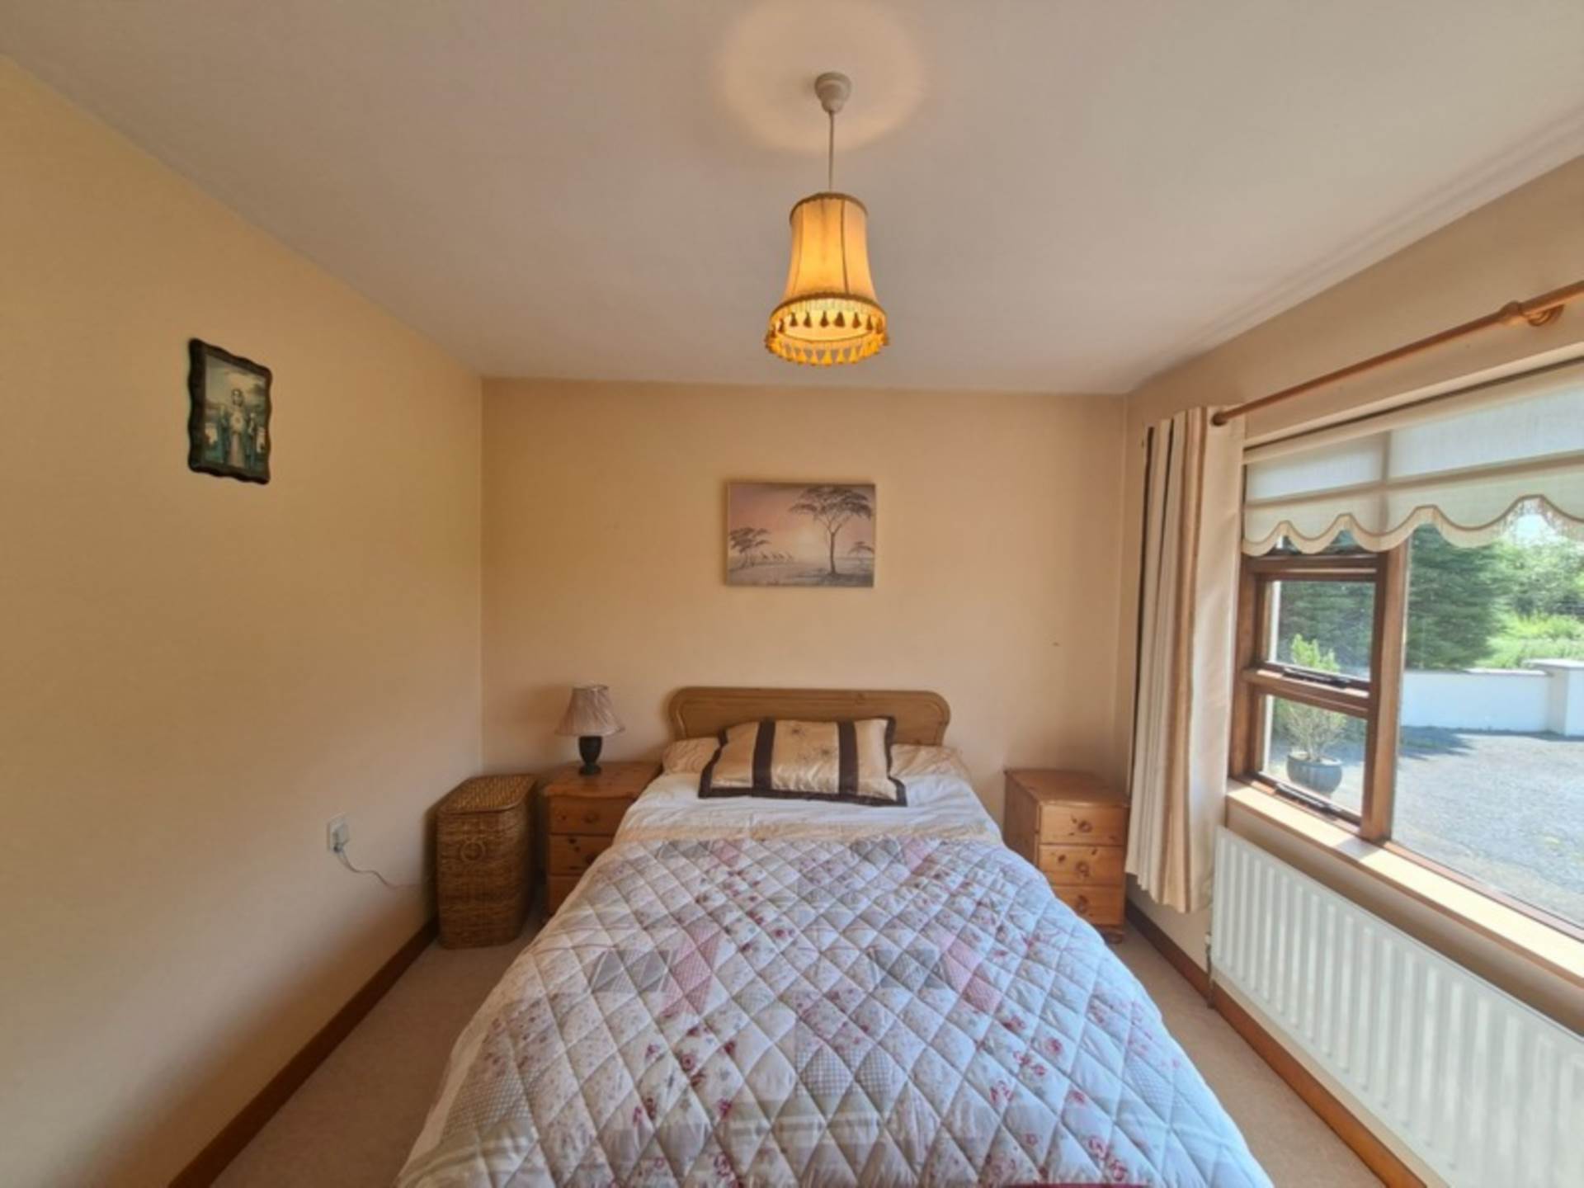
Bedroom Four - 12'0" (3.66m) x 10'5" (3.18m)
Double bedroom overlooking the front garden. Carpet flooring. Fitted wardrobes. Radiator.
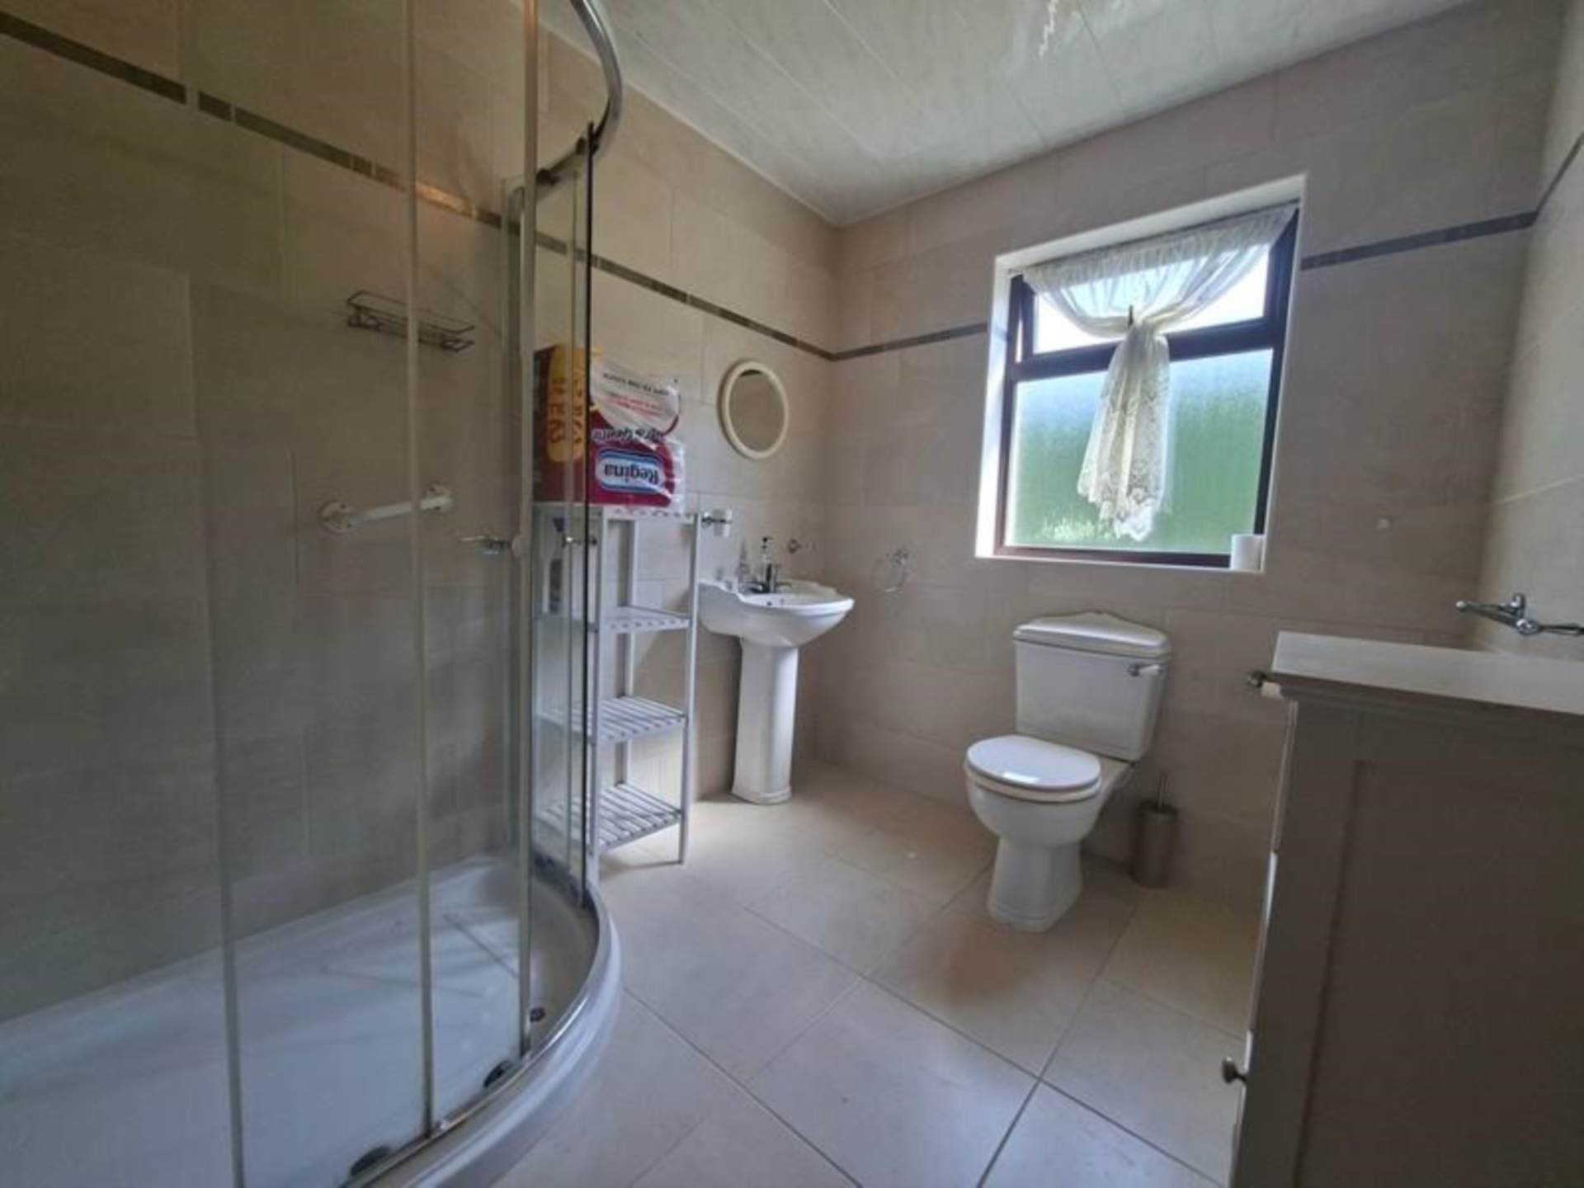
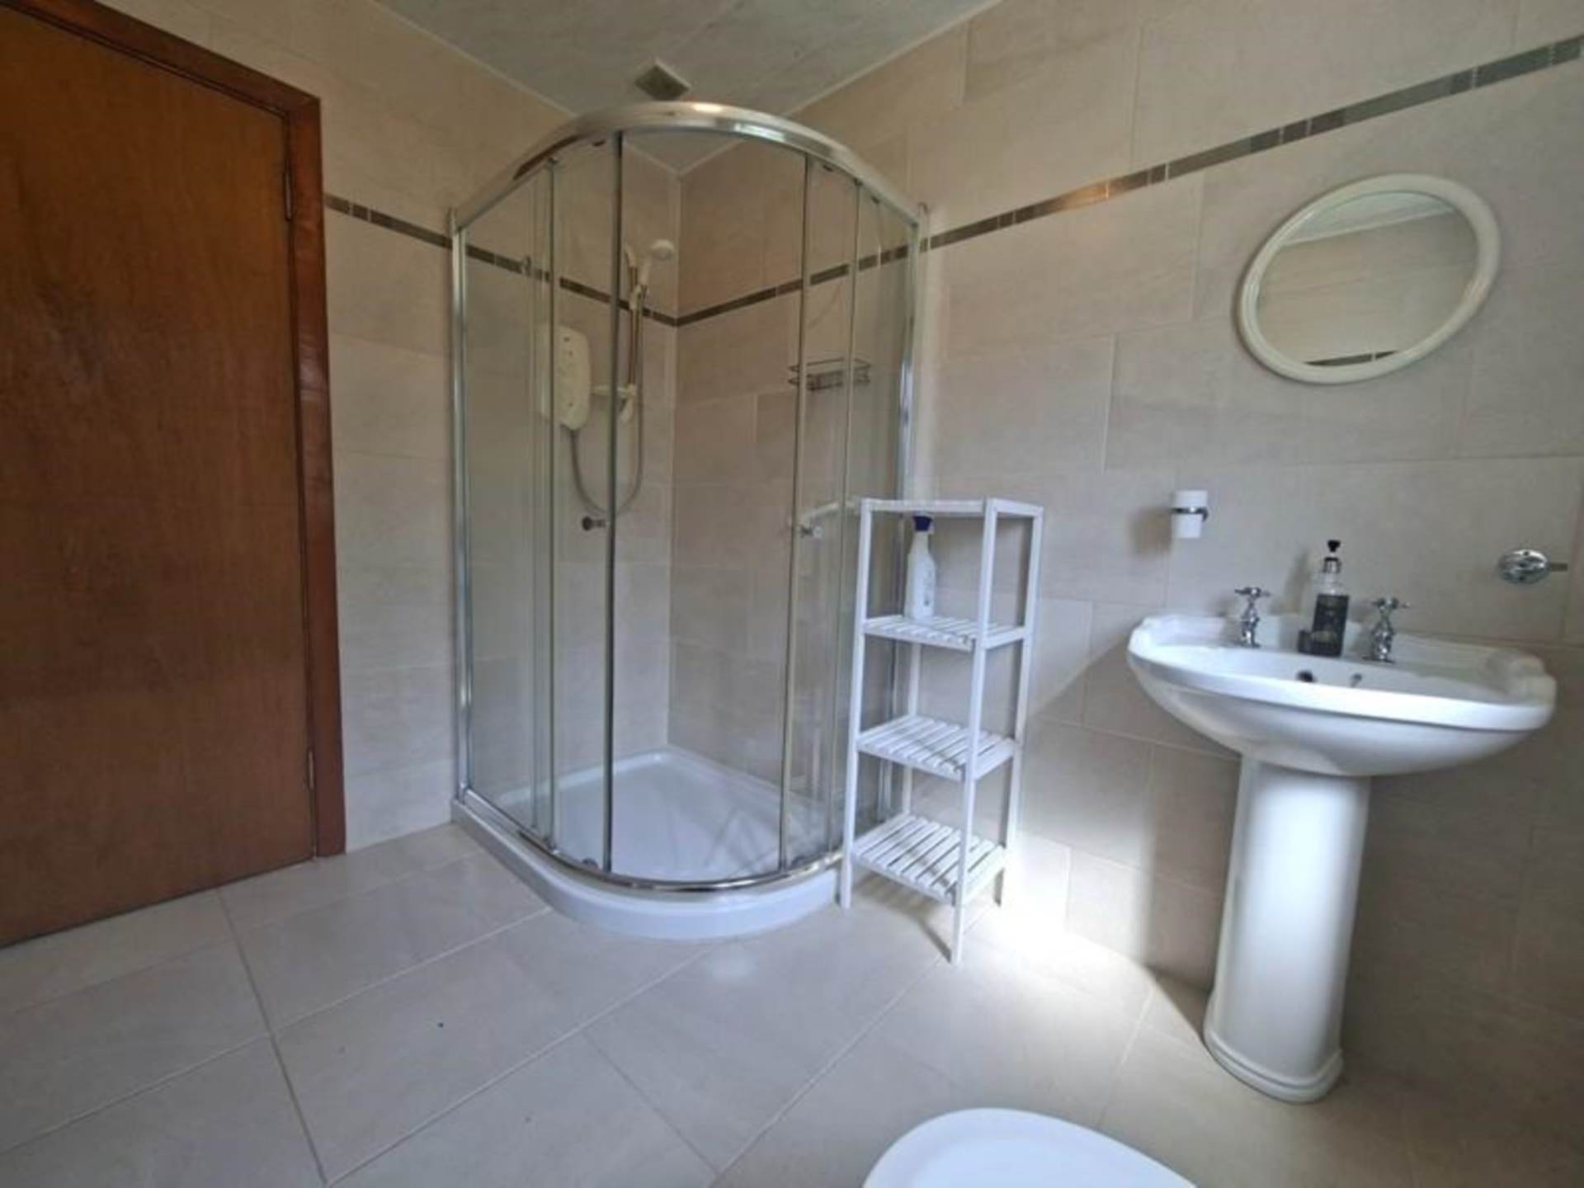
Family Bathroom - 6'8" (2.03m) x 8'7" (2.62m)
Privacy window to the rear. Fully tiled from floor to ceiling. WC and wash hand basin. Large corner electric shower. Radiator.
Explore other properties and sales history in Kilkerrin.