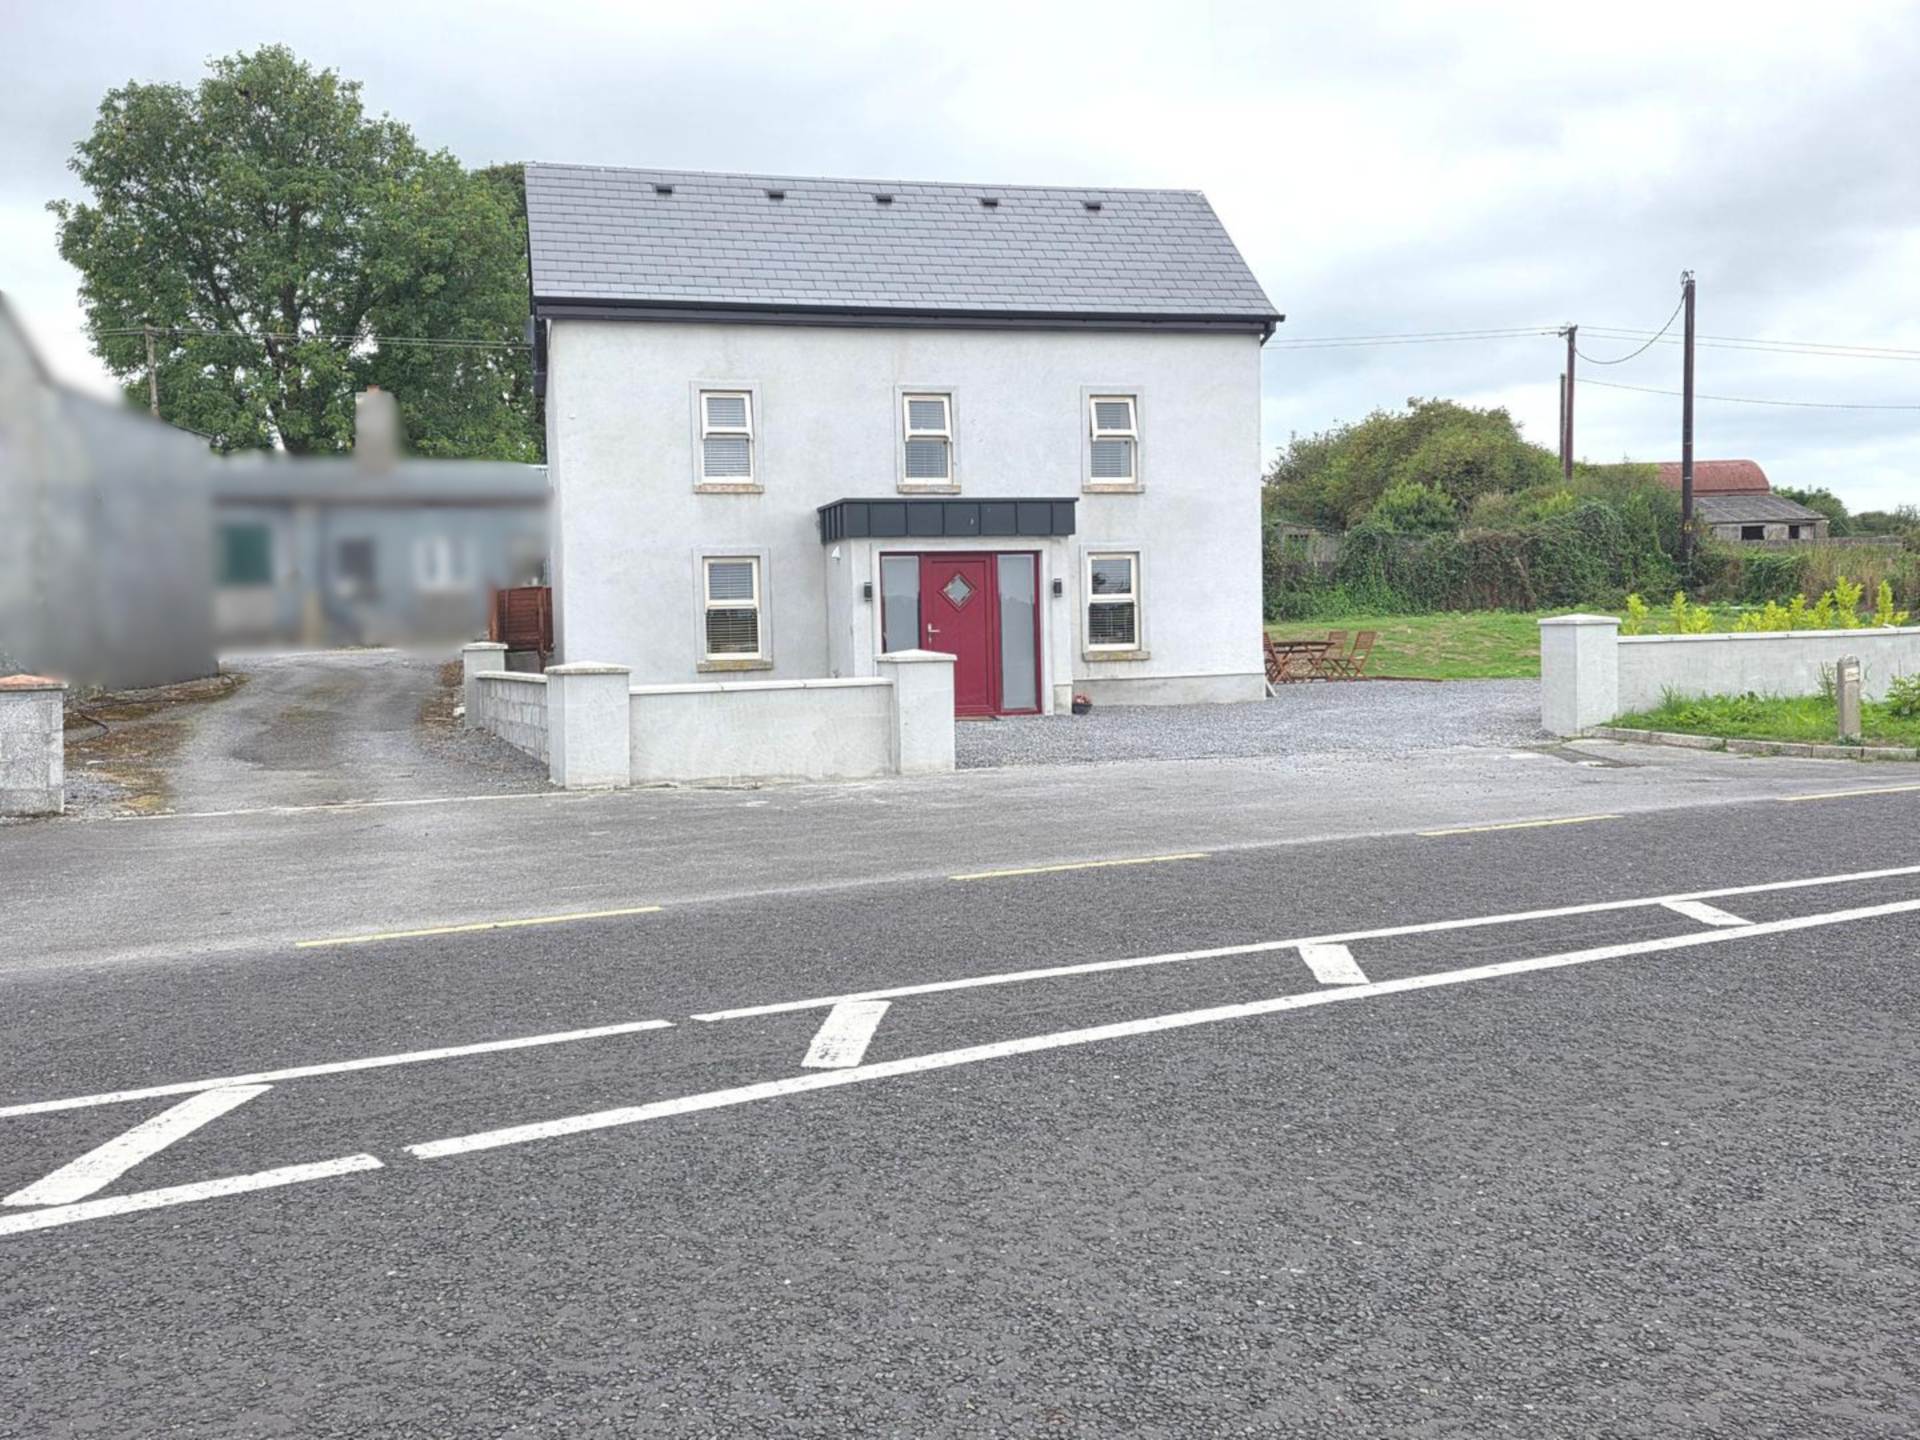
Gallowstown, Rocommon F42 DC03
Gallowstown, Rocommon F42 DC03
Type
House
Status
Sale Agreed
BEDROOMS
4
BATHROOMS
2
Size
140.93sq. m
BER
BER No: 117995258
EPI: 92.34
Description
*** Final offers by 12:00 p.m. on Friday, 2nd October 2026 ***
Some houses get a makeover. This one got the works.
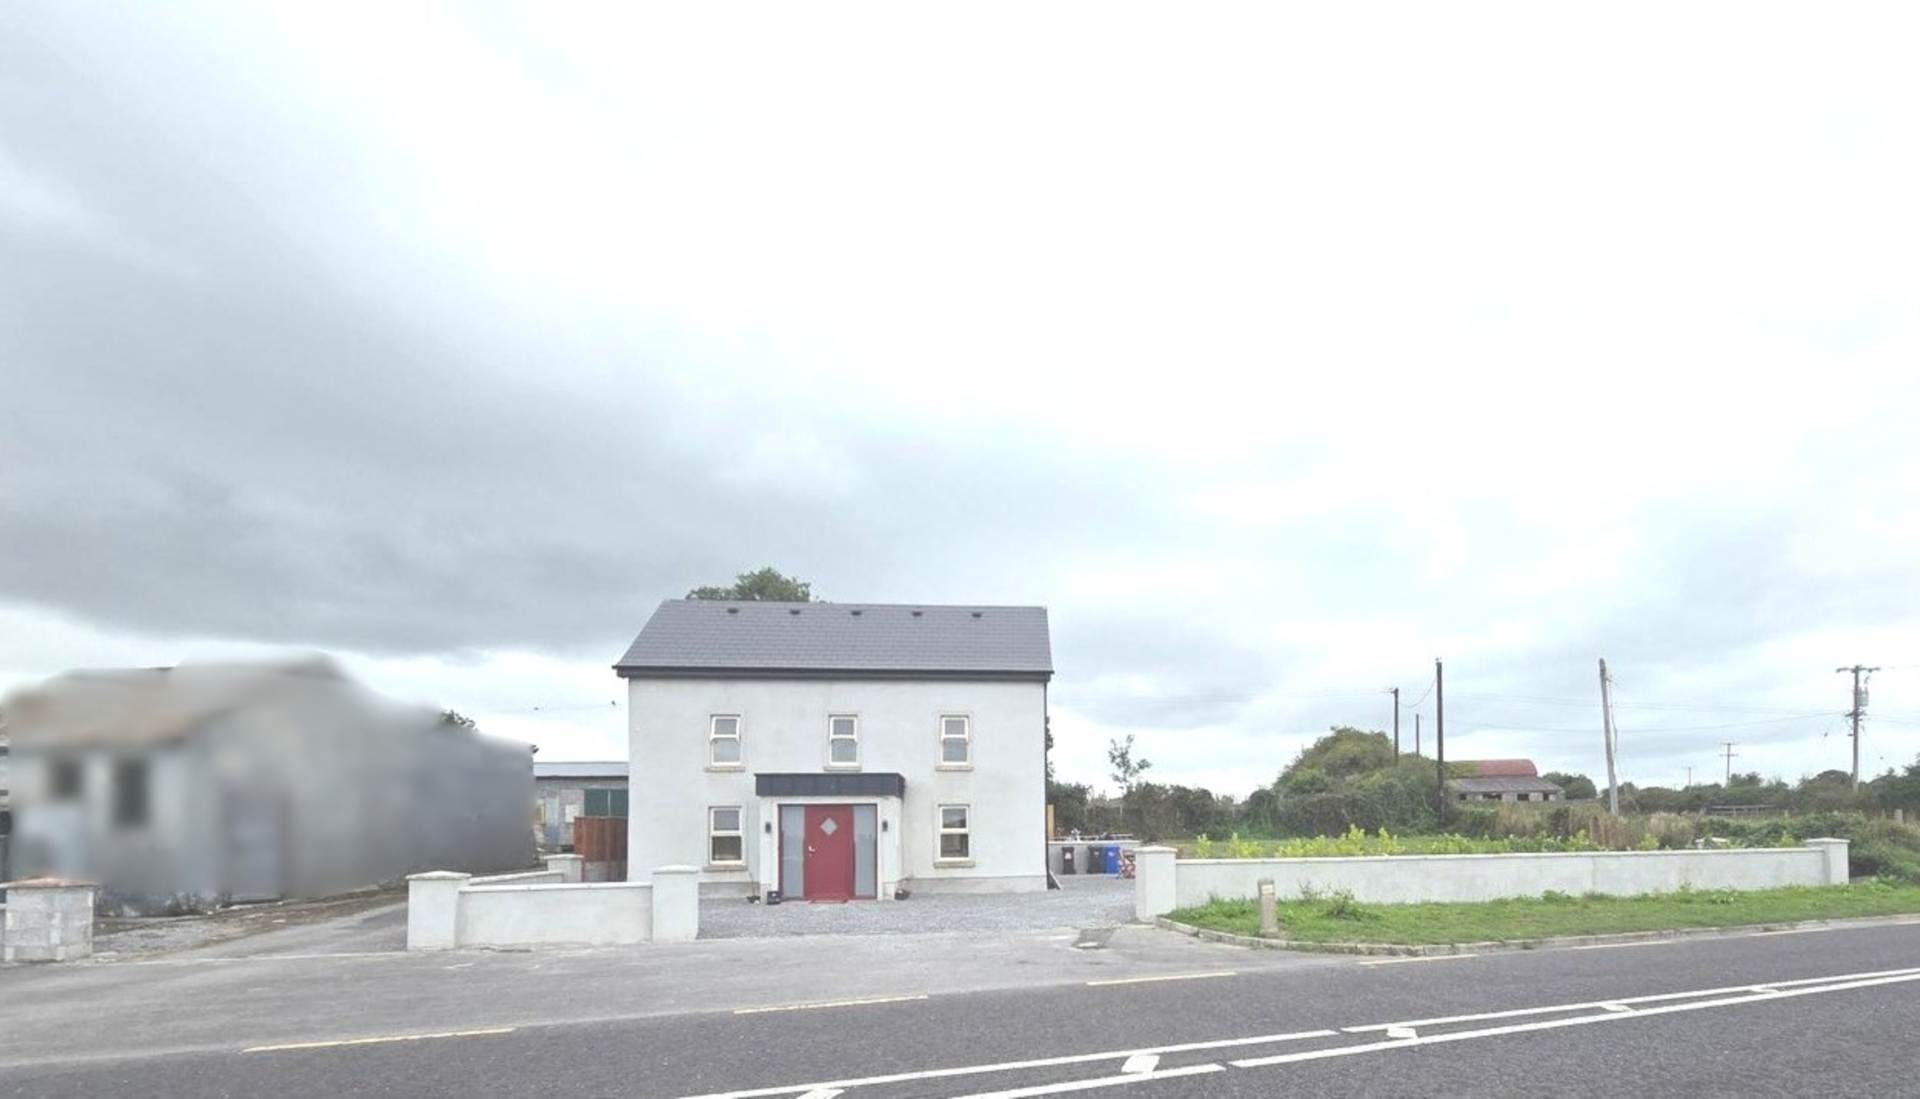
Taken right back and rebuilt for modern family life, this four bedroom home at Gallowstown has undergone a remarkable transformation. The roof, extension, heating system, insulation, windows, doors, kitchen, bathrooms and internal finish have all formed part of the project, resulting in a smart, comfortable home with an impressive B1 BER rating.
And then there is the location.
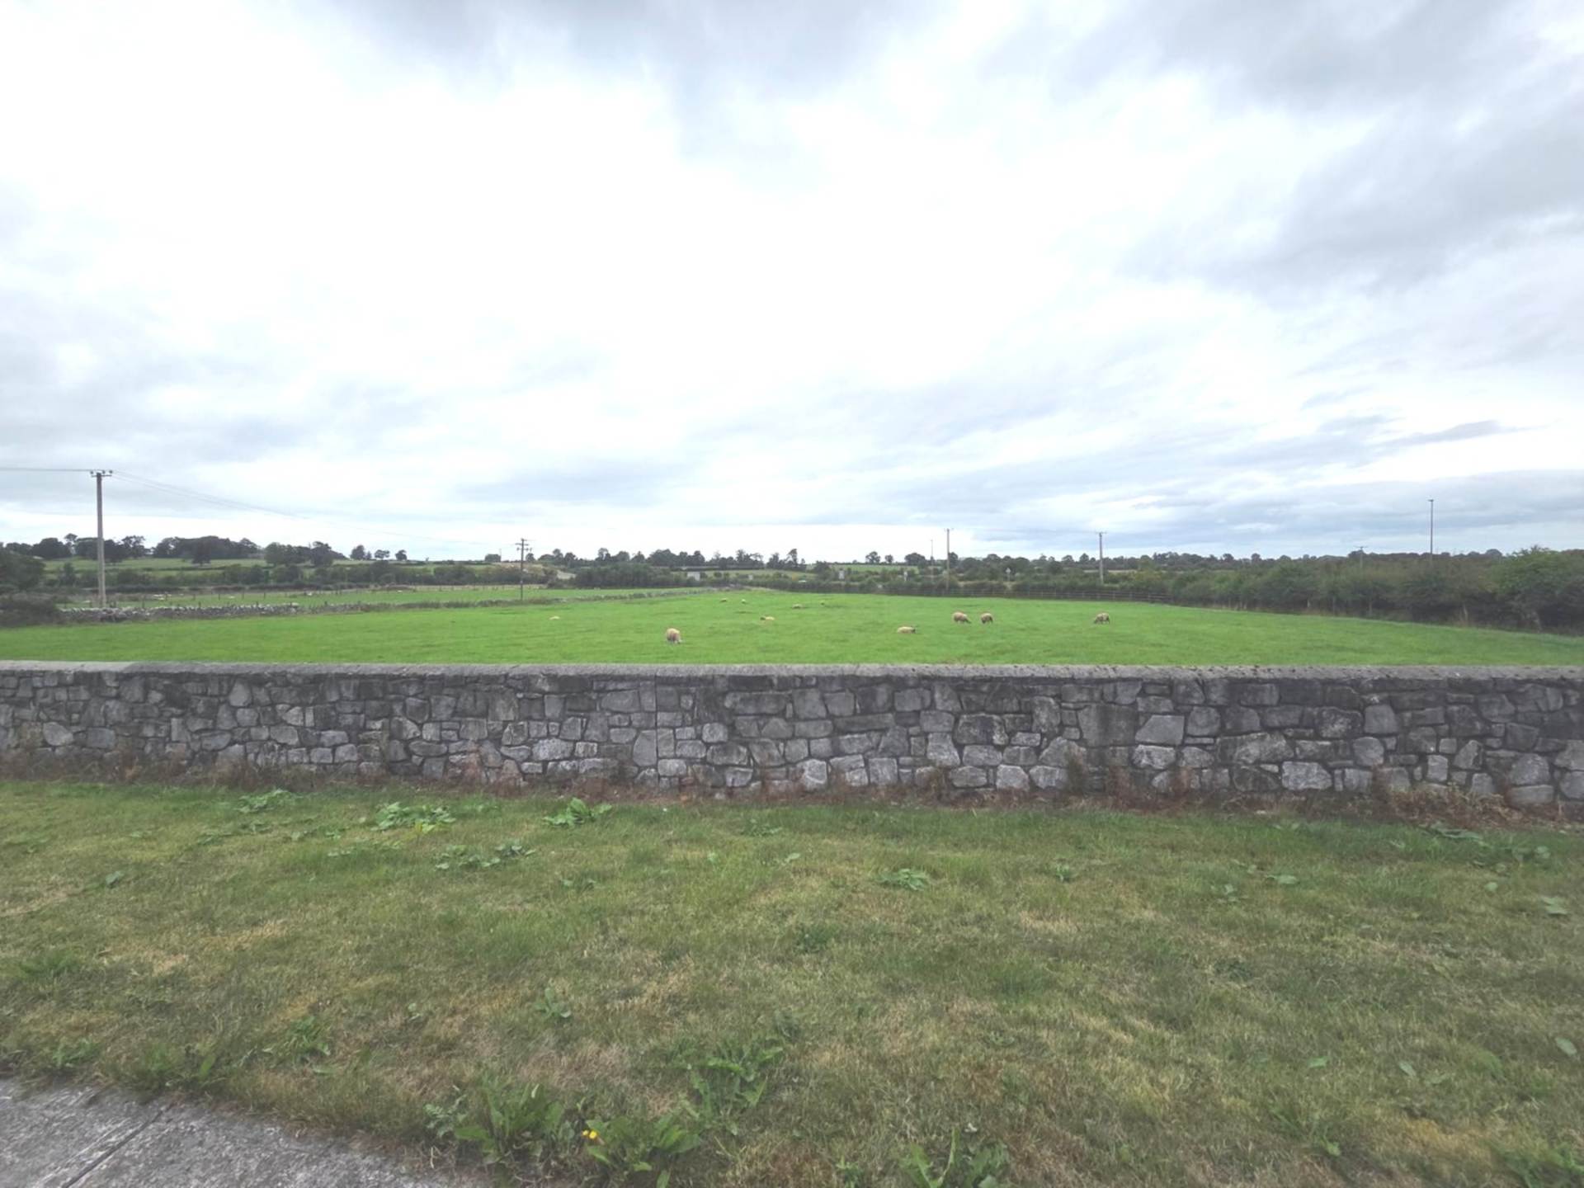
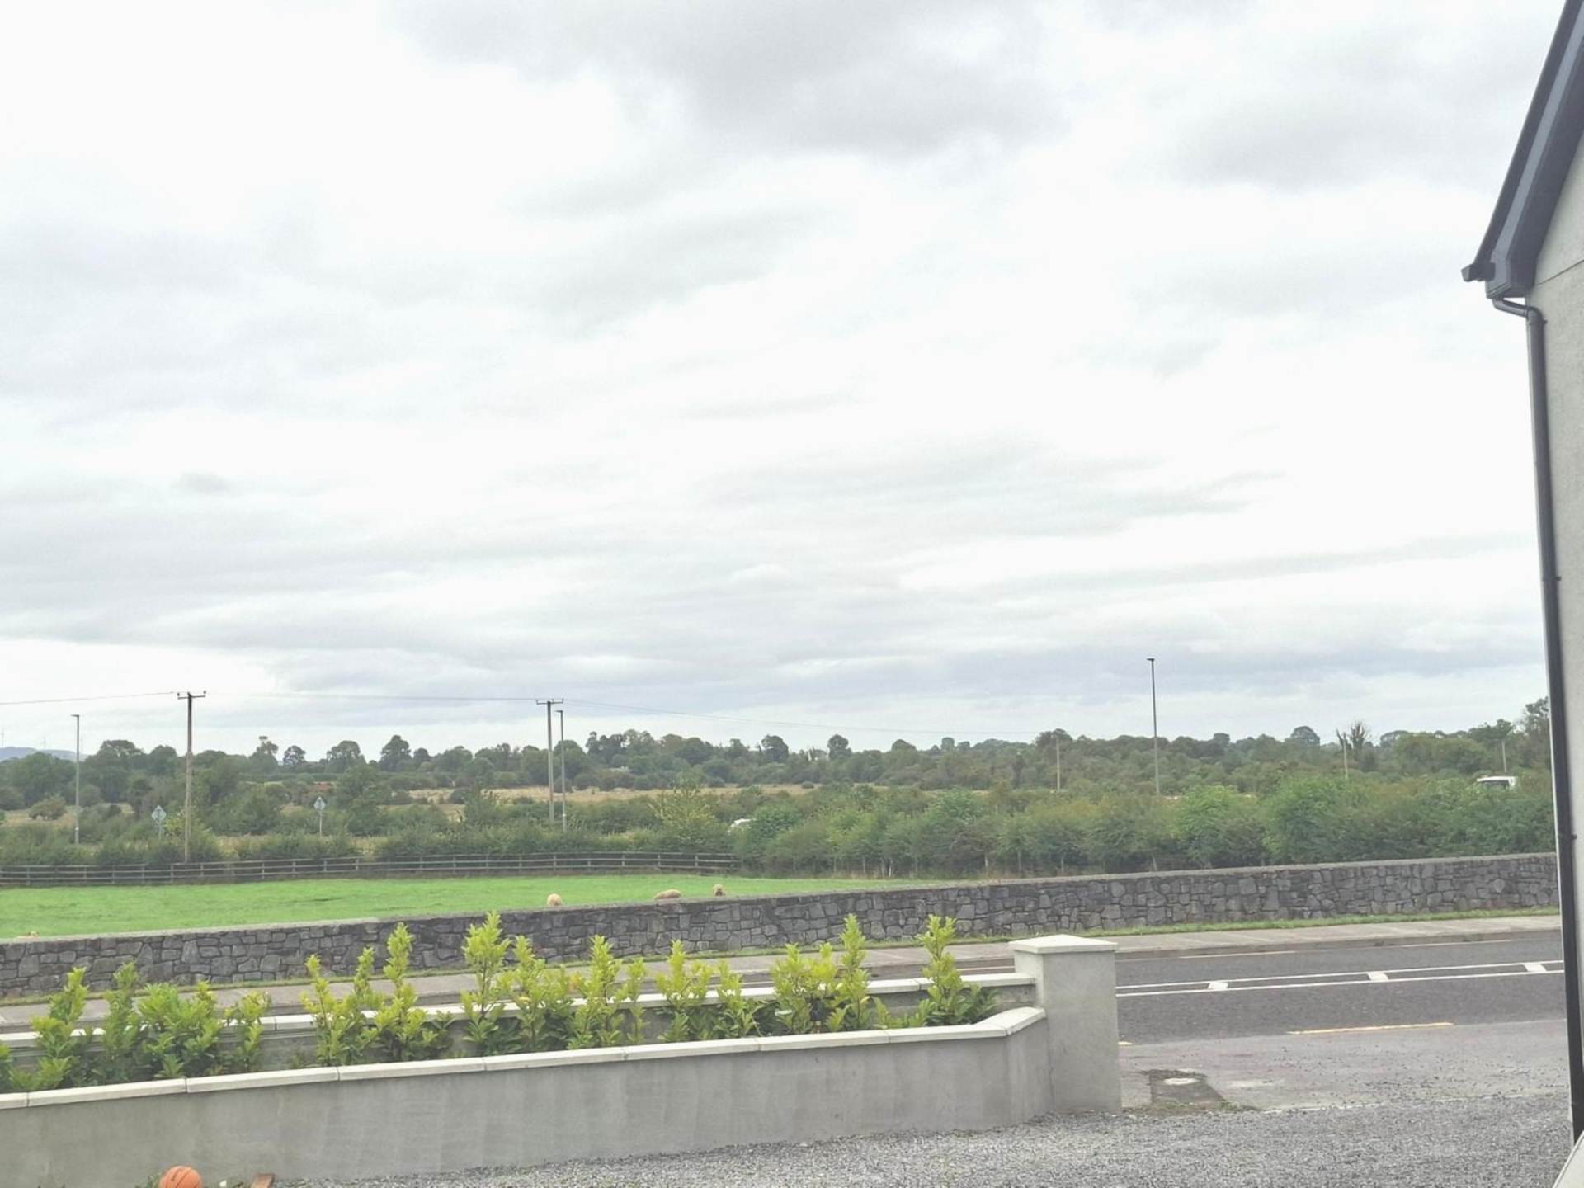
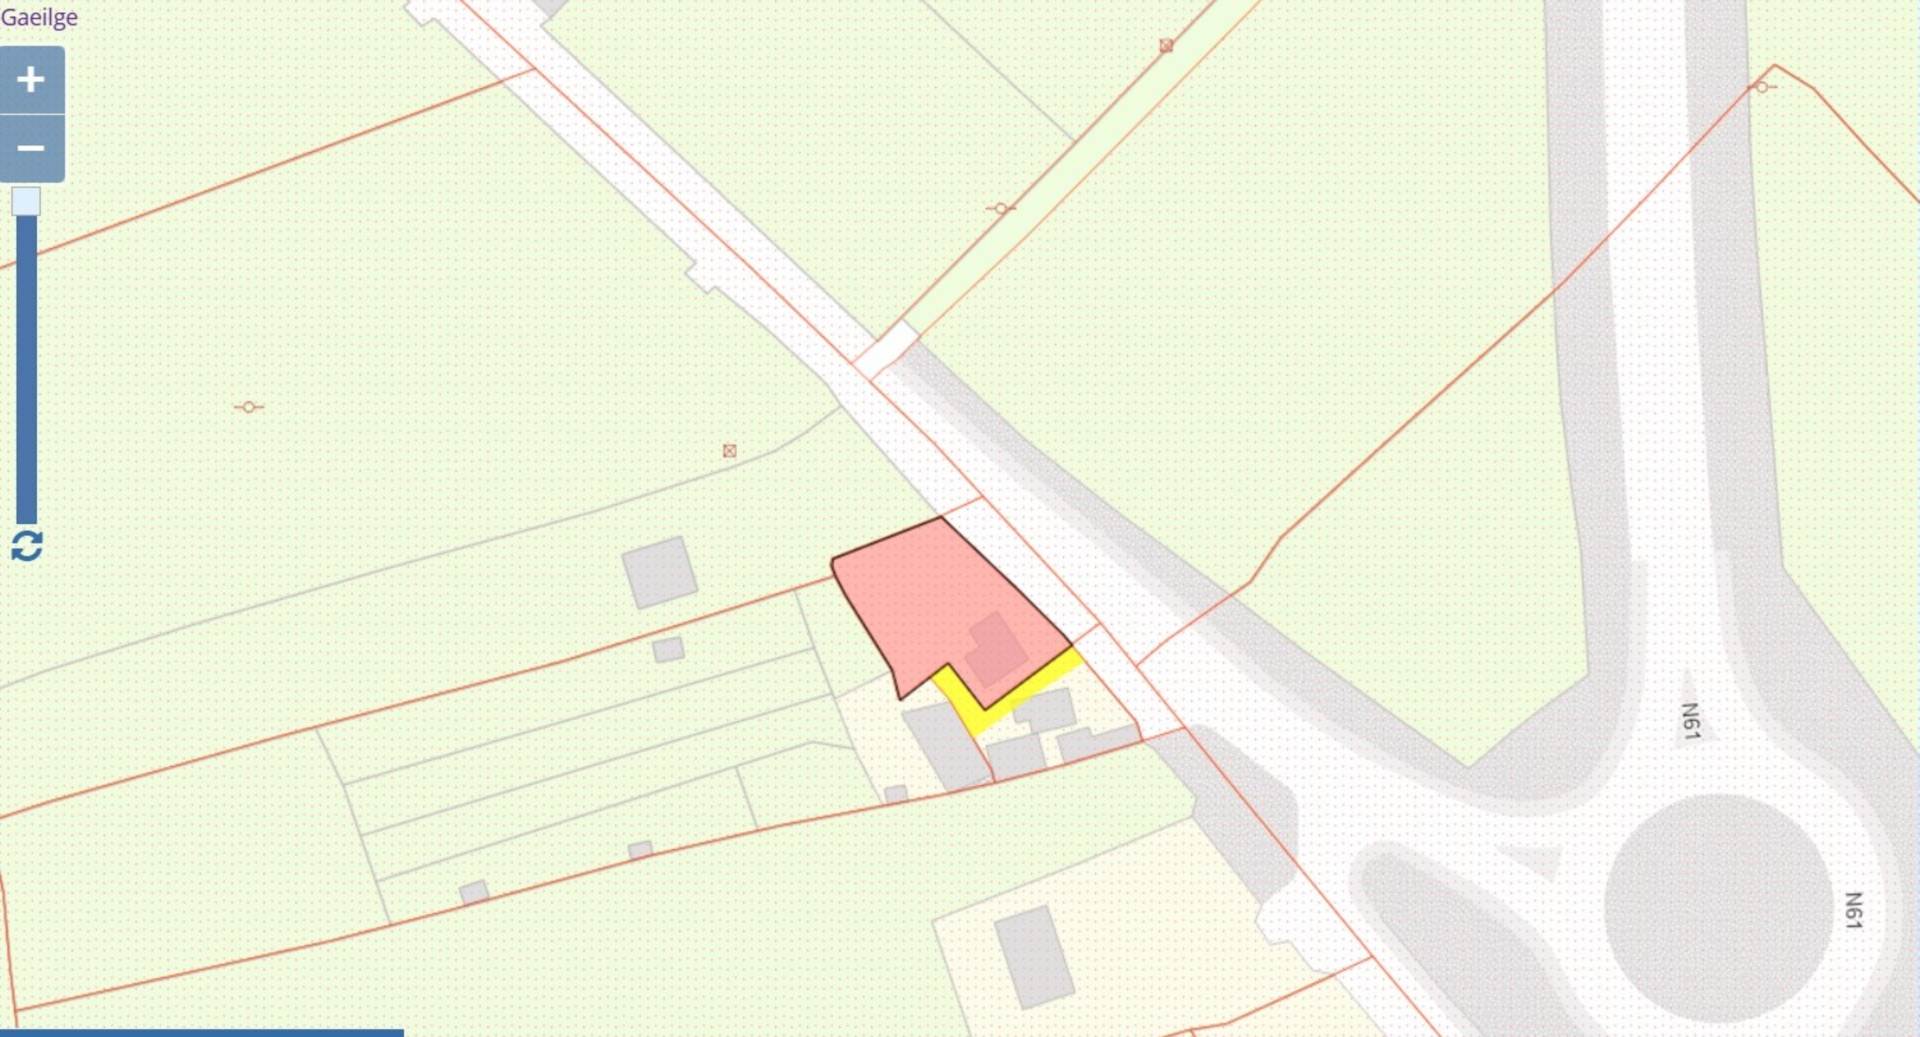
Set on the fringe of Roscommon Town, the house puts schools, shops, supermarkets, cafés, sporting facilities and everyday services close at hand. It is a location that makes daily life easier whether that means getting the children to school, commuting to work or simply being able to reach the town with a short walk.
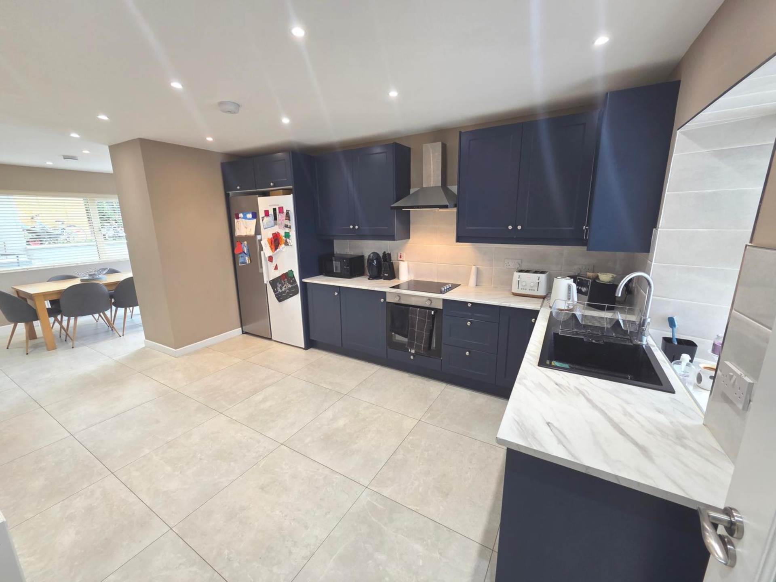
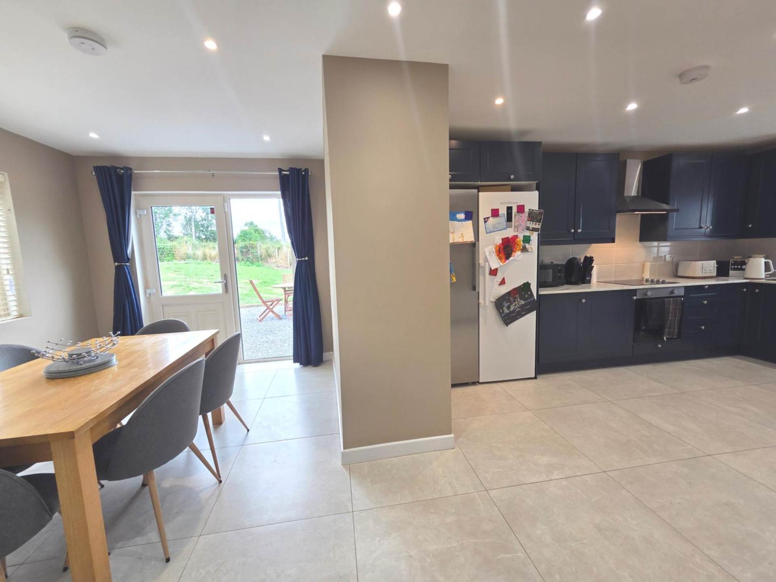
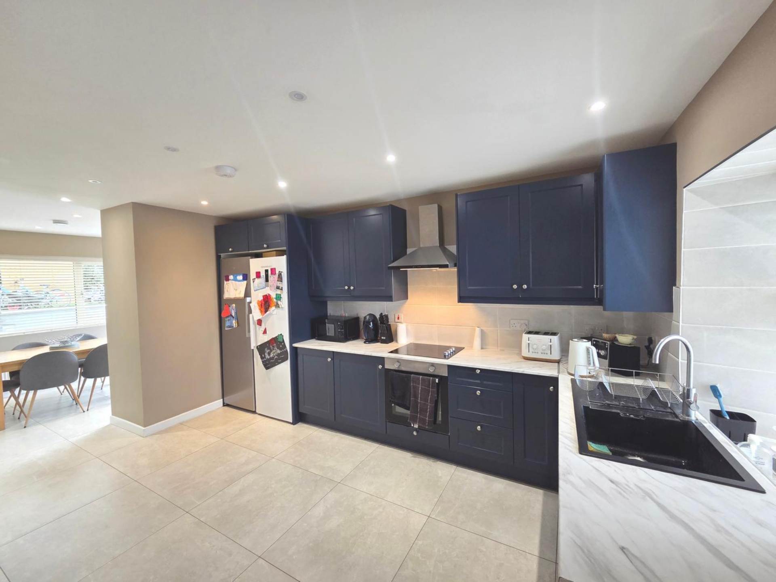
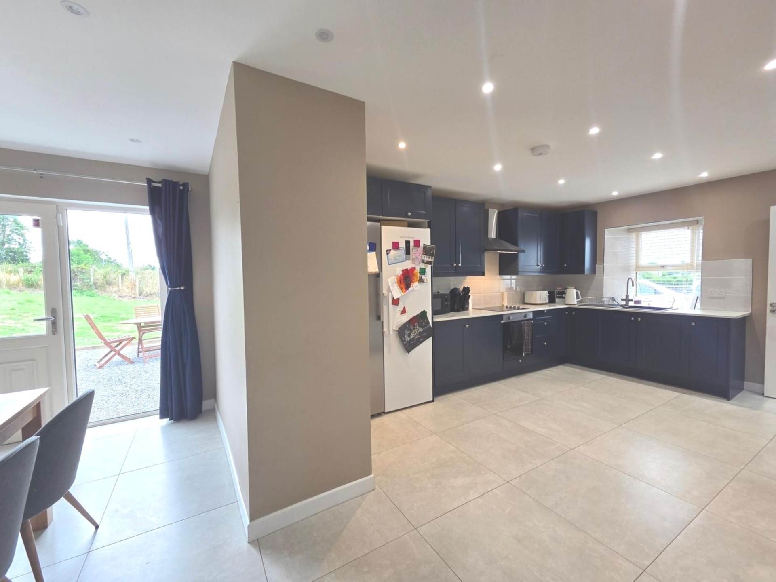
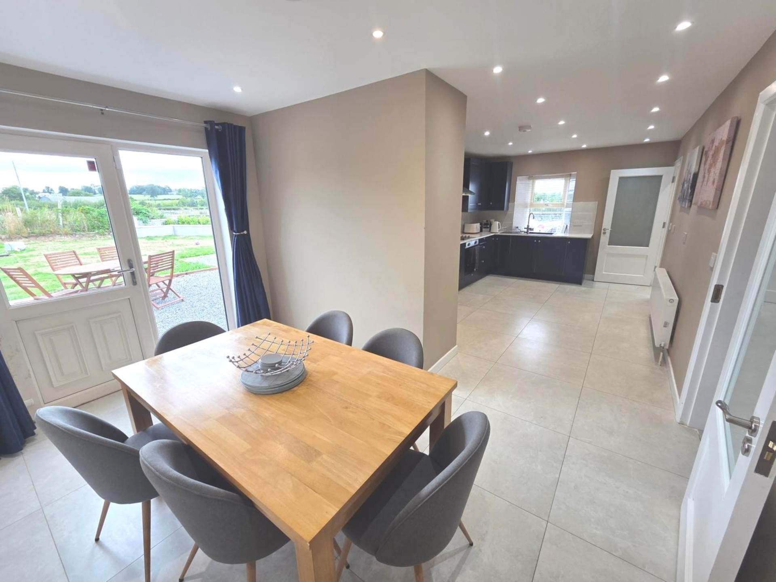
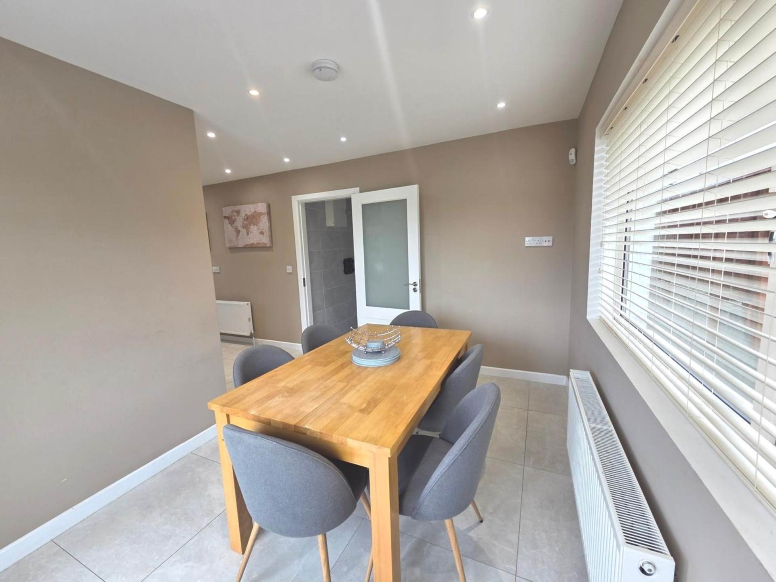
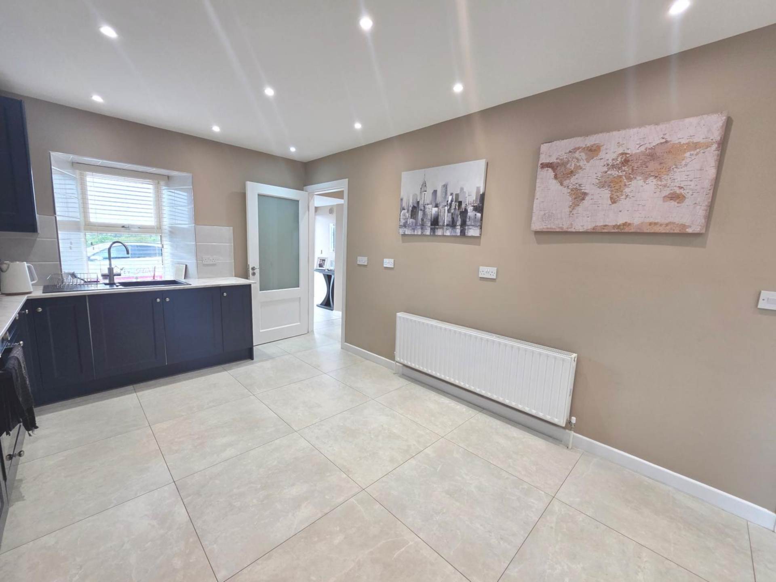
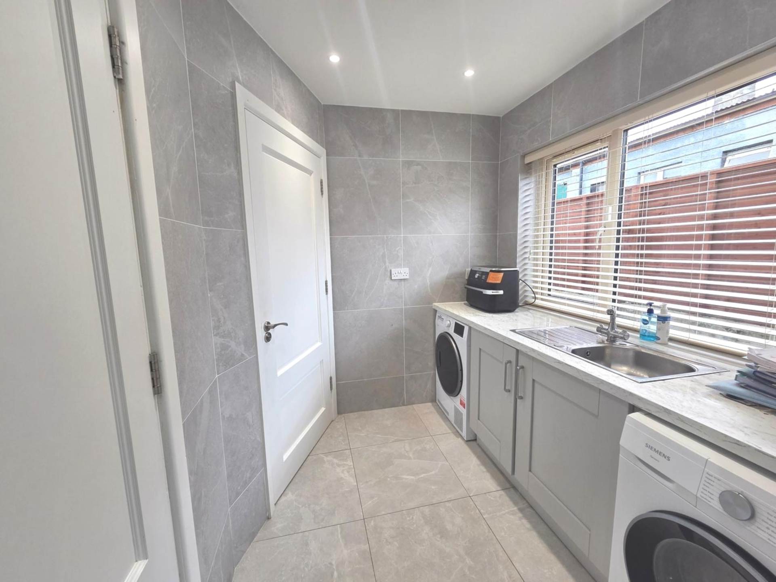
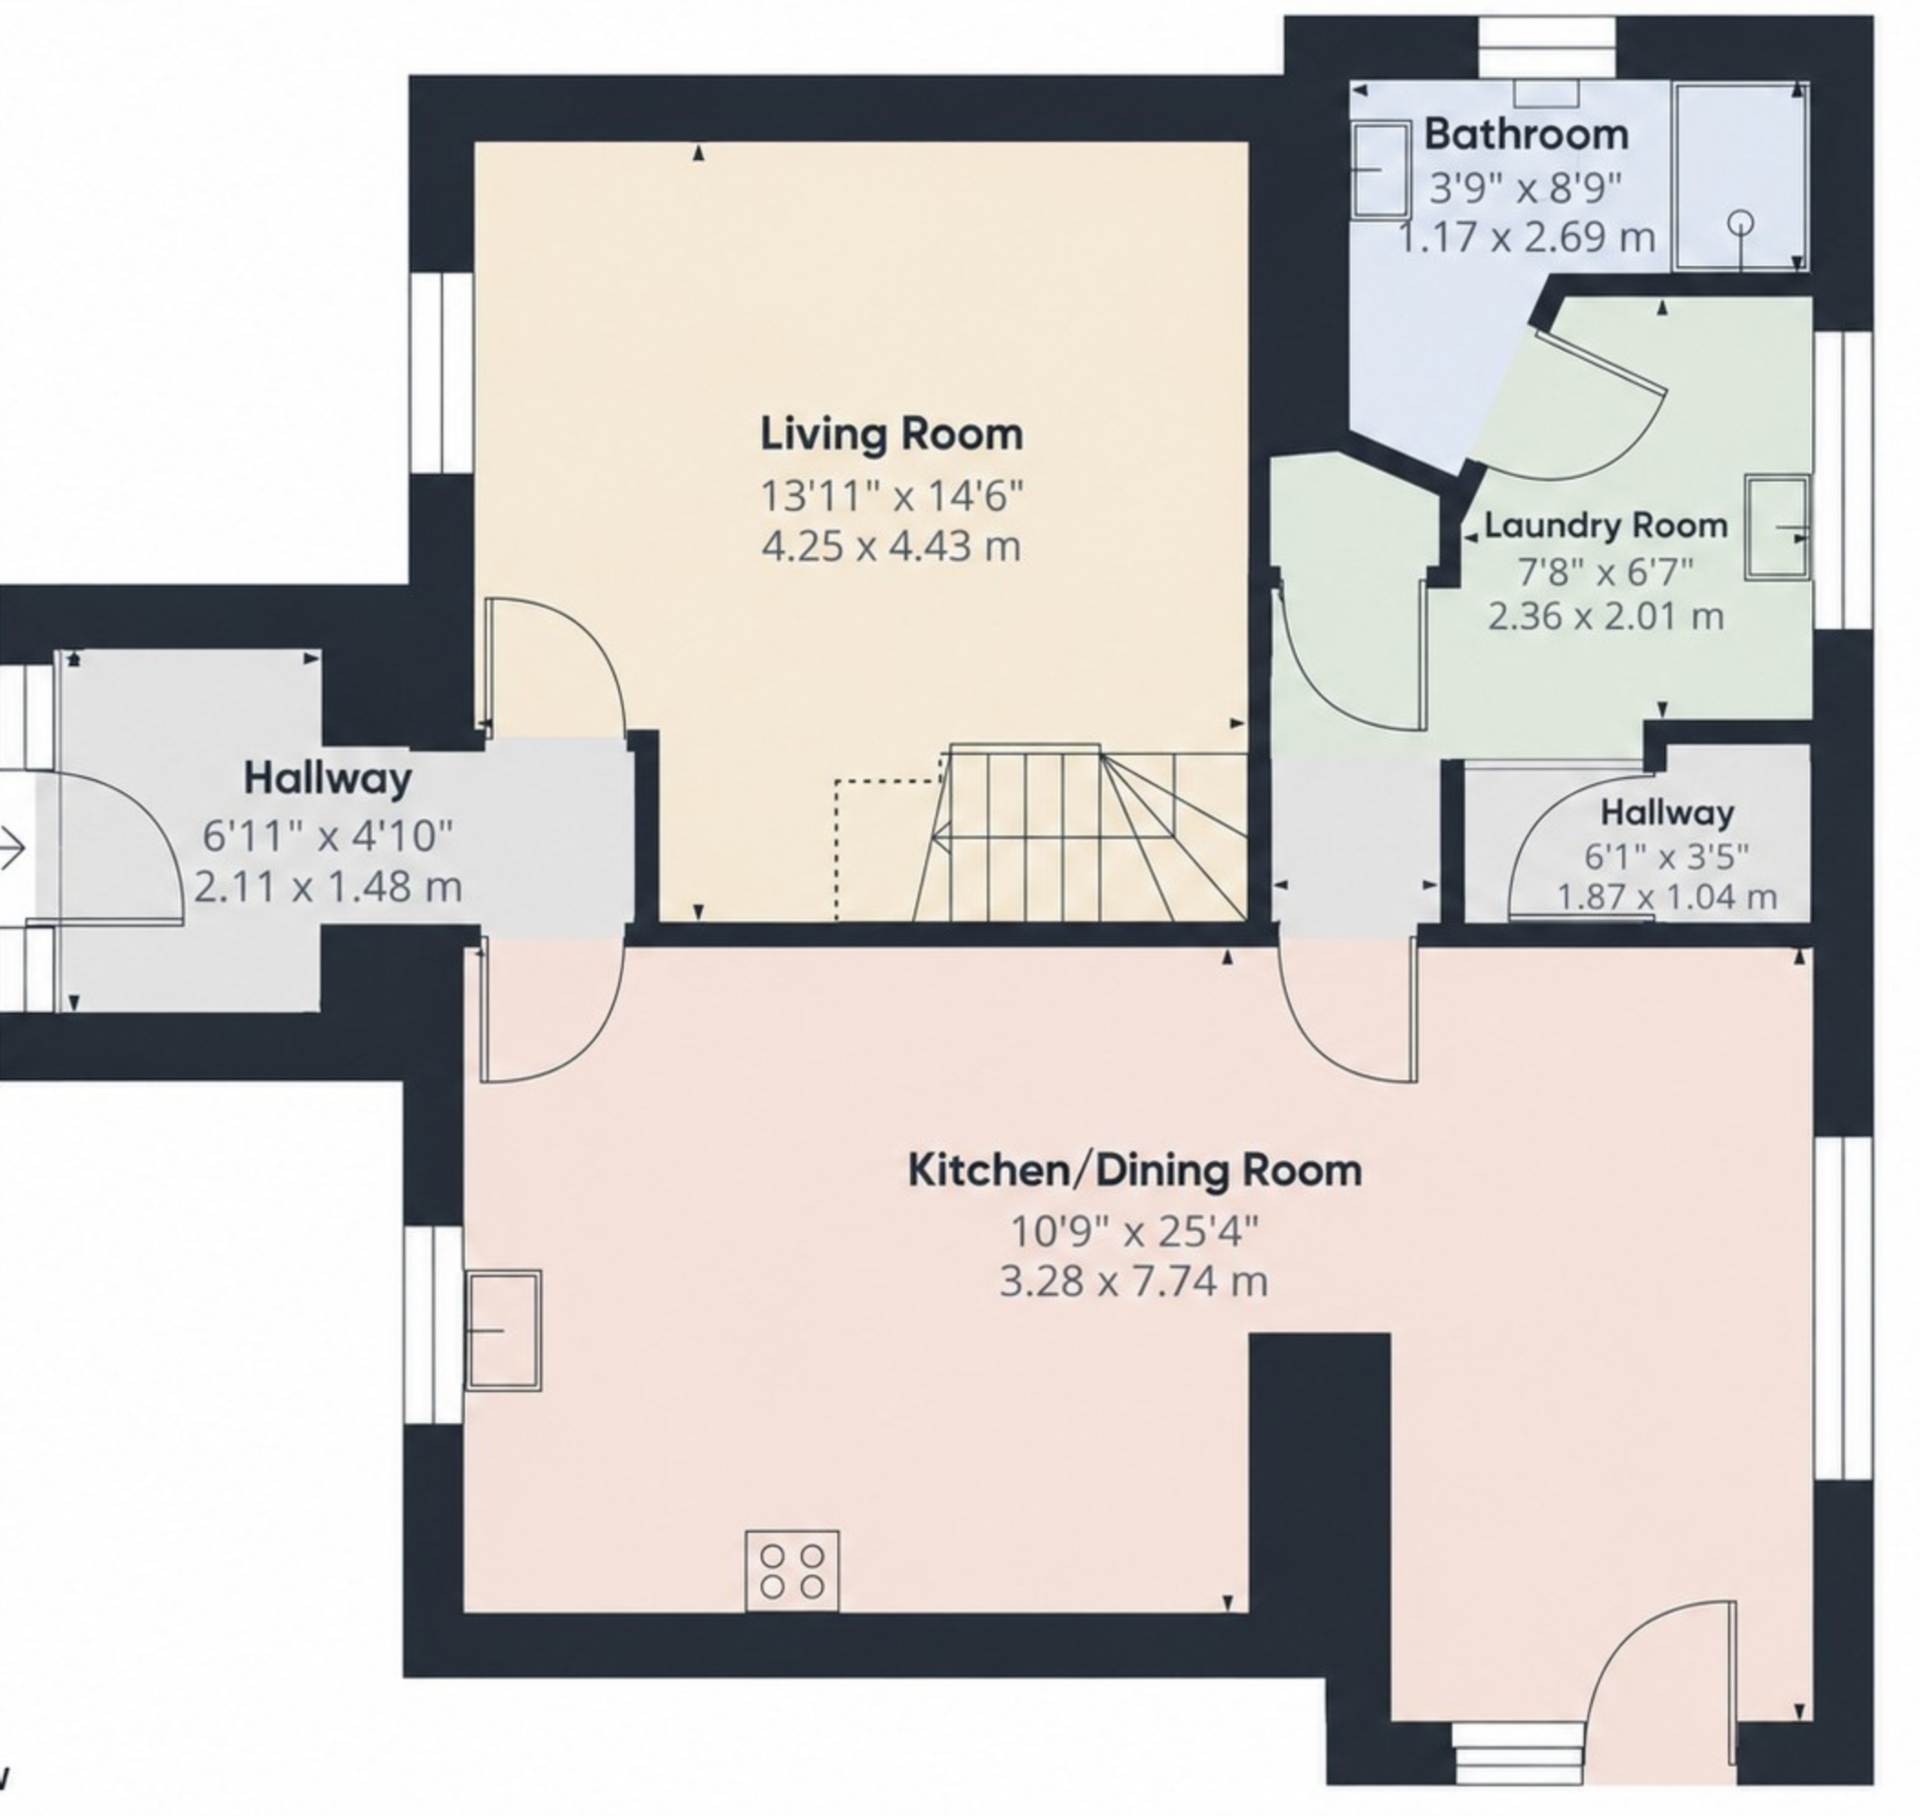
Inside, the accommodation has been planned around how a family actually lives. At the centre of the house is a long open plan kitchen and dining room, finished with navy units, tiled flooring and plenty of space for a full dining table. Glass panel doors open directly to the garden, while a separate utility room keeps the practical side of family life out of the main living space.
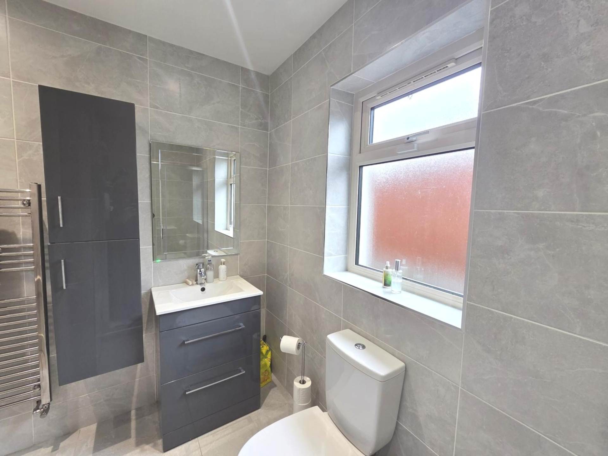
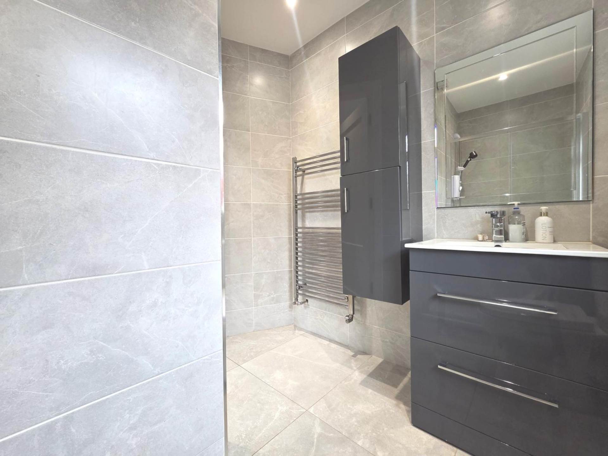
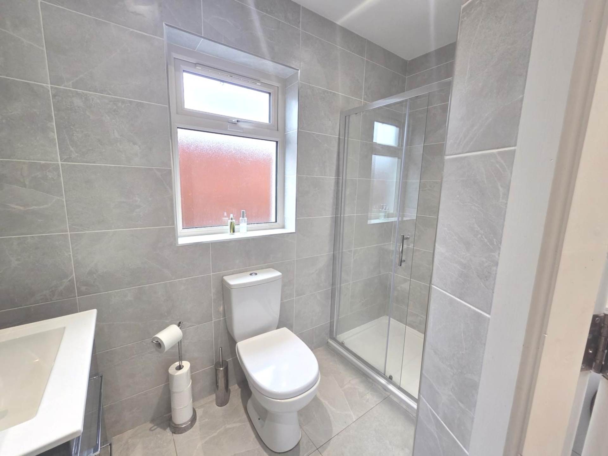
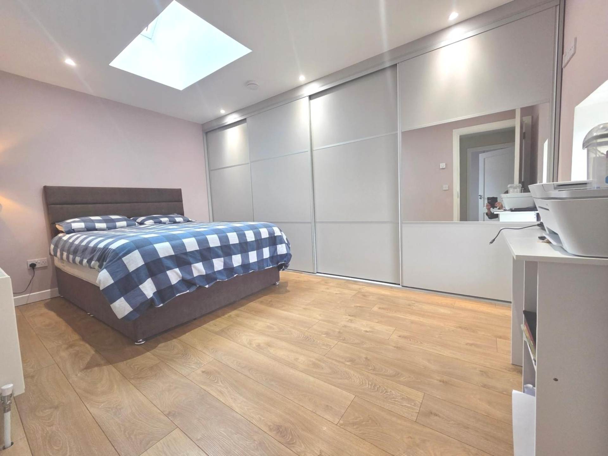
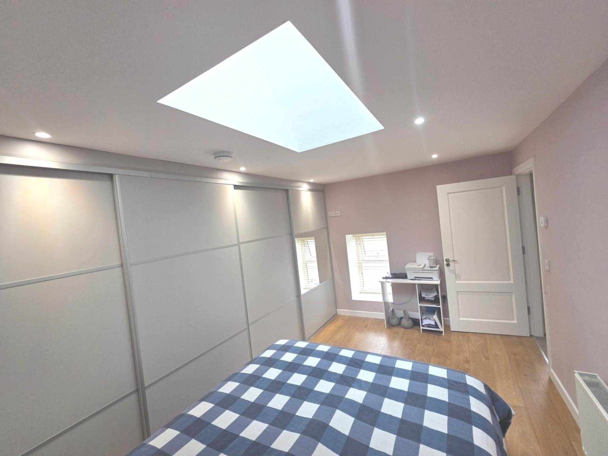
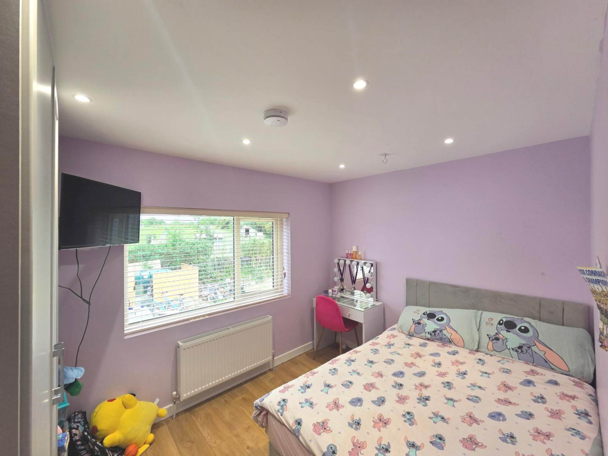
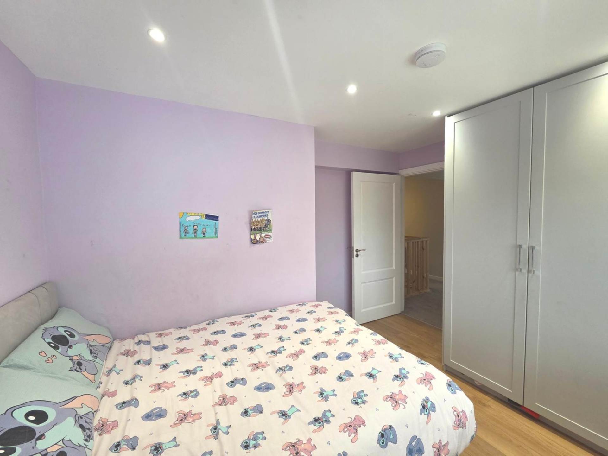
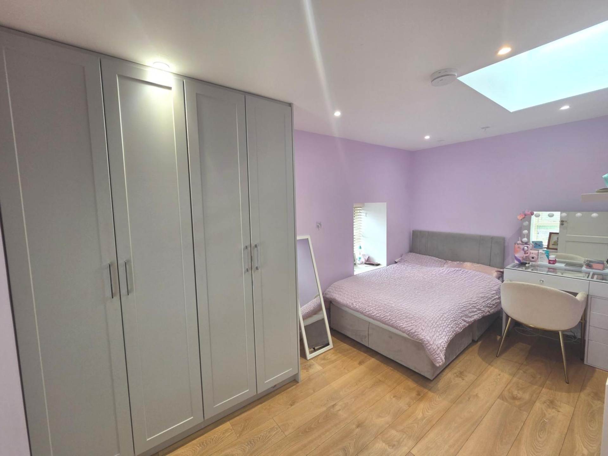
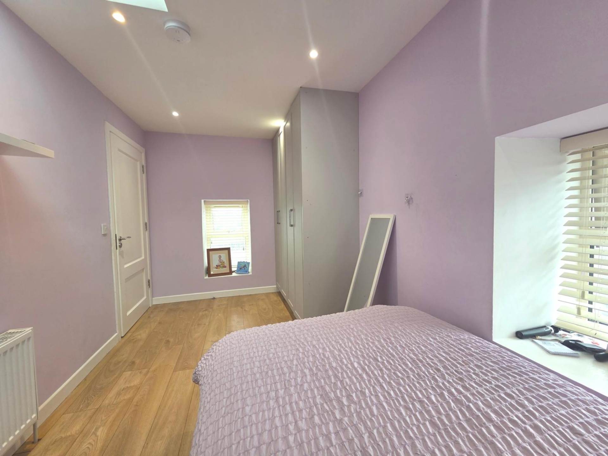
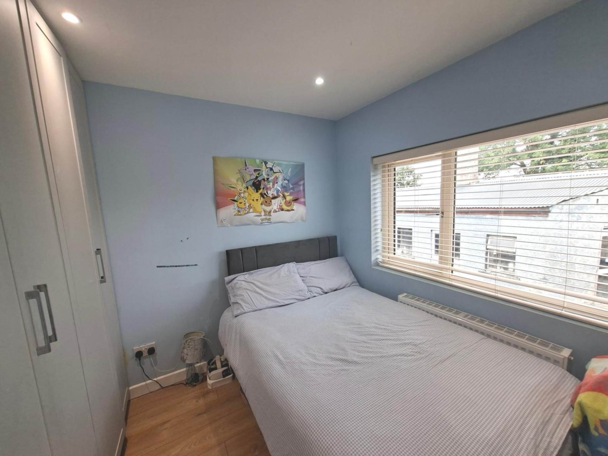
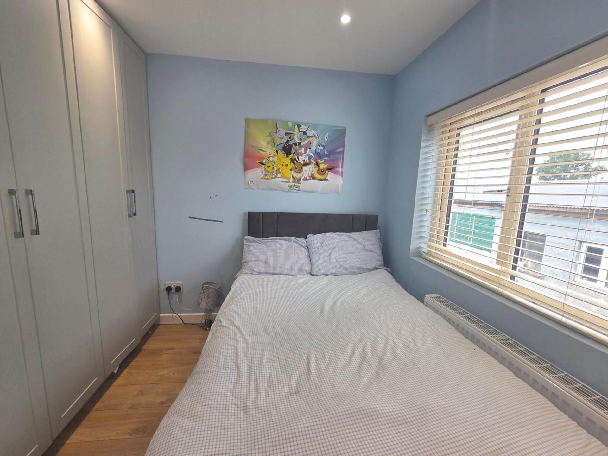
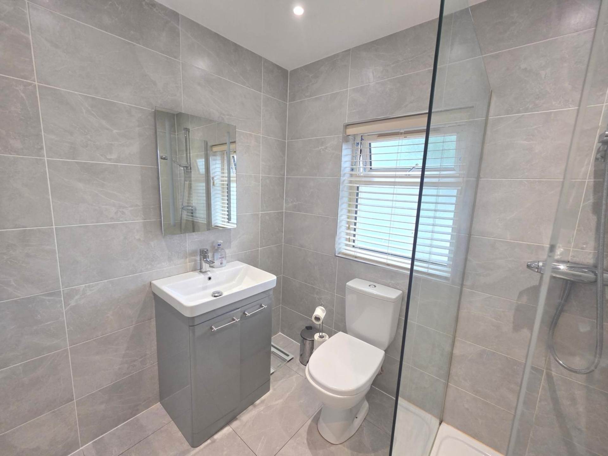
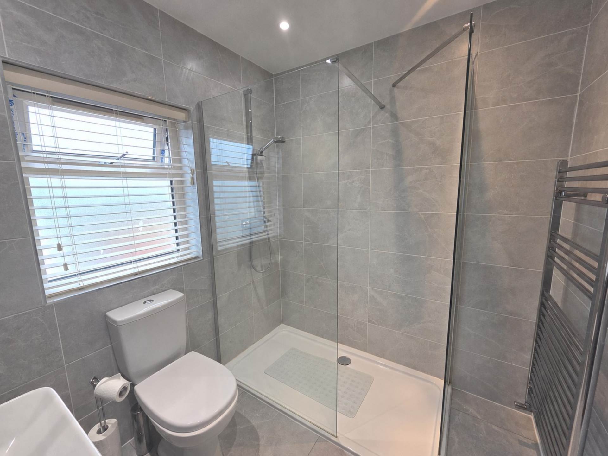
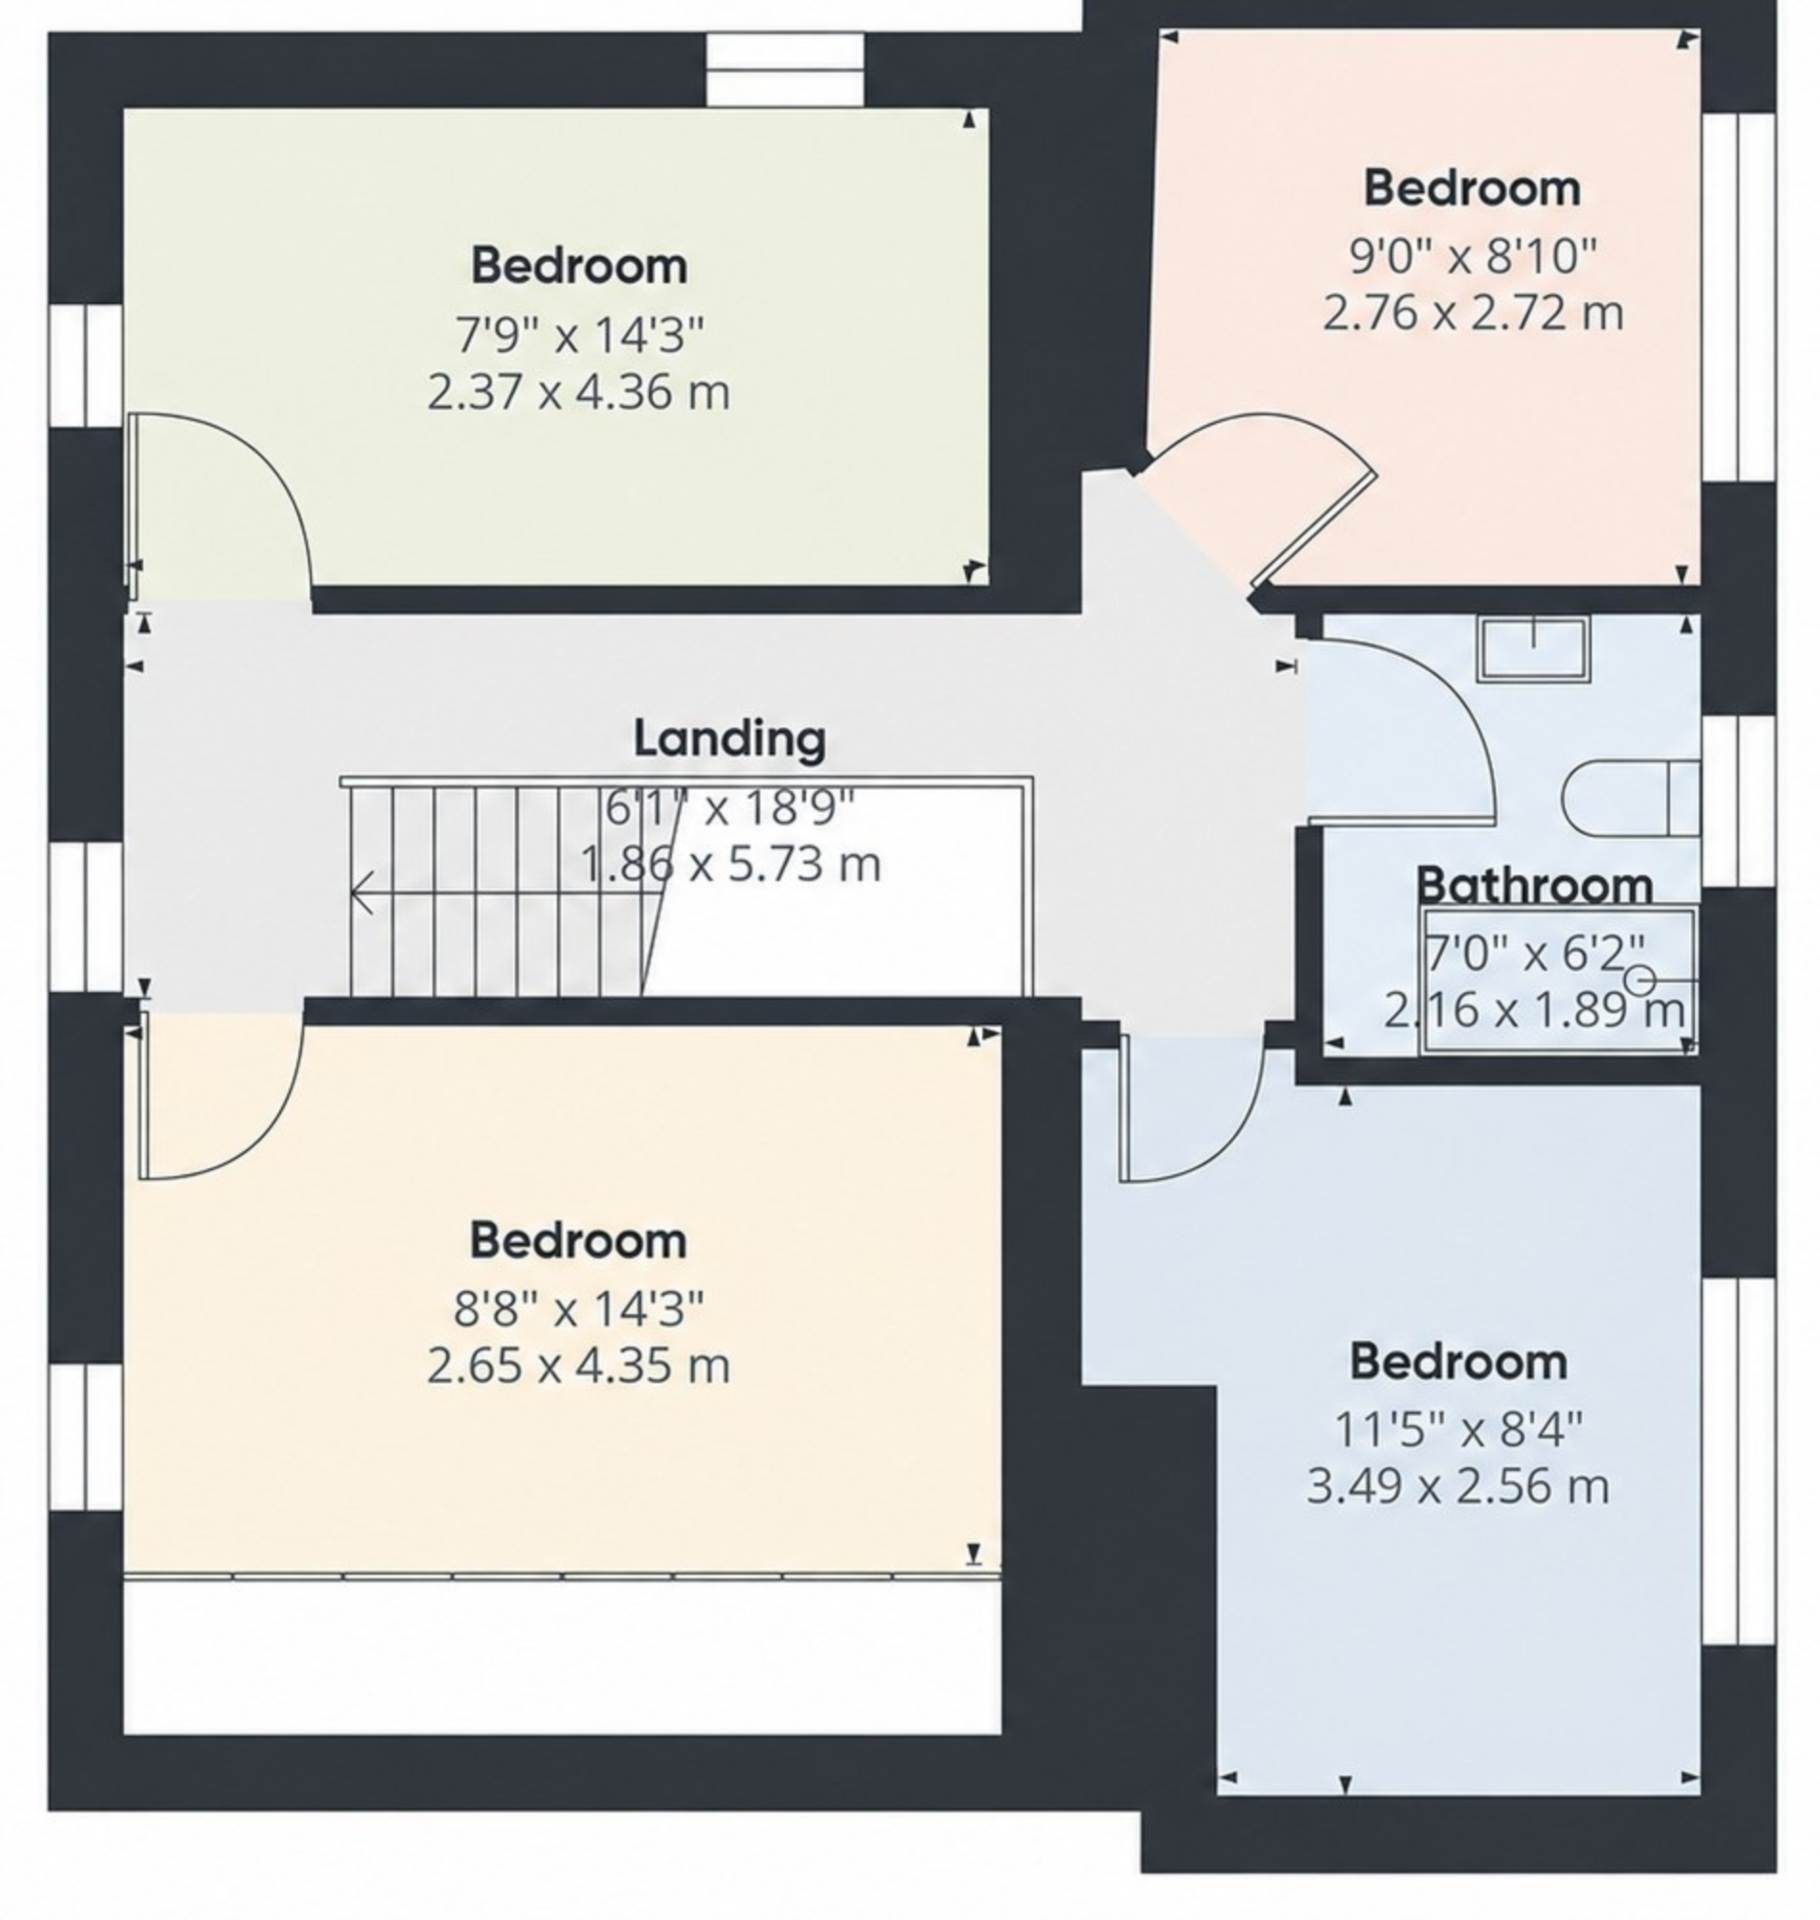
Upstairs are four bedrooms, each with fitted storage or room for wardrobes. Roof velux windows bring additional daylight into the larger bedrooms, while the second shower room has been finished in clean grey tiling with a large walk-in shower.
The B1 energy rating is one of the real headline features. Buyers are increasingly conscious of heating costs and energy efficiency, and achieving this standard in a home of this character says a great deal about the scale of work carried out. Also qualifying for the "Green Mortgage Rates".
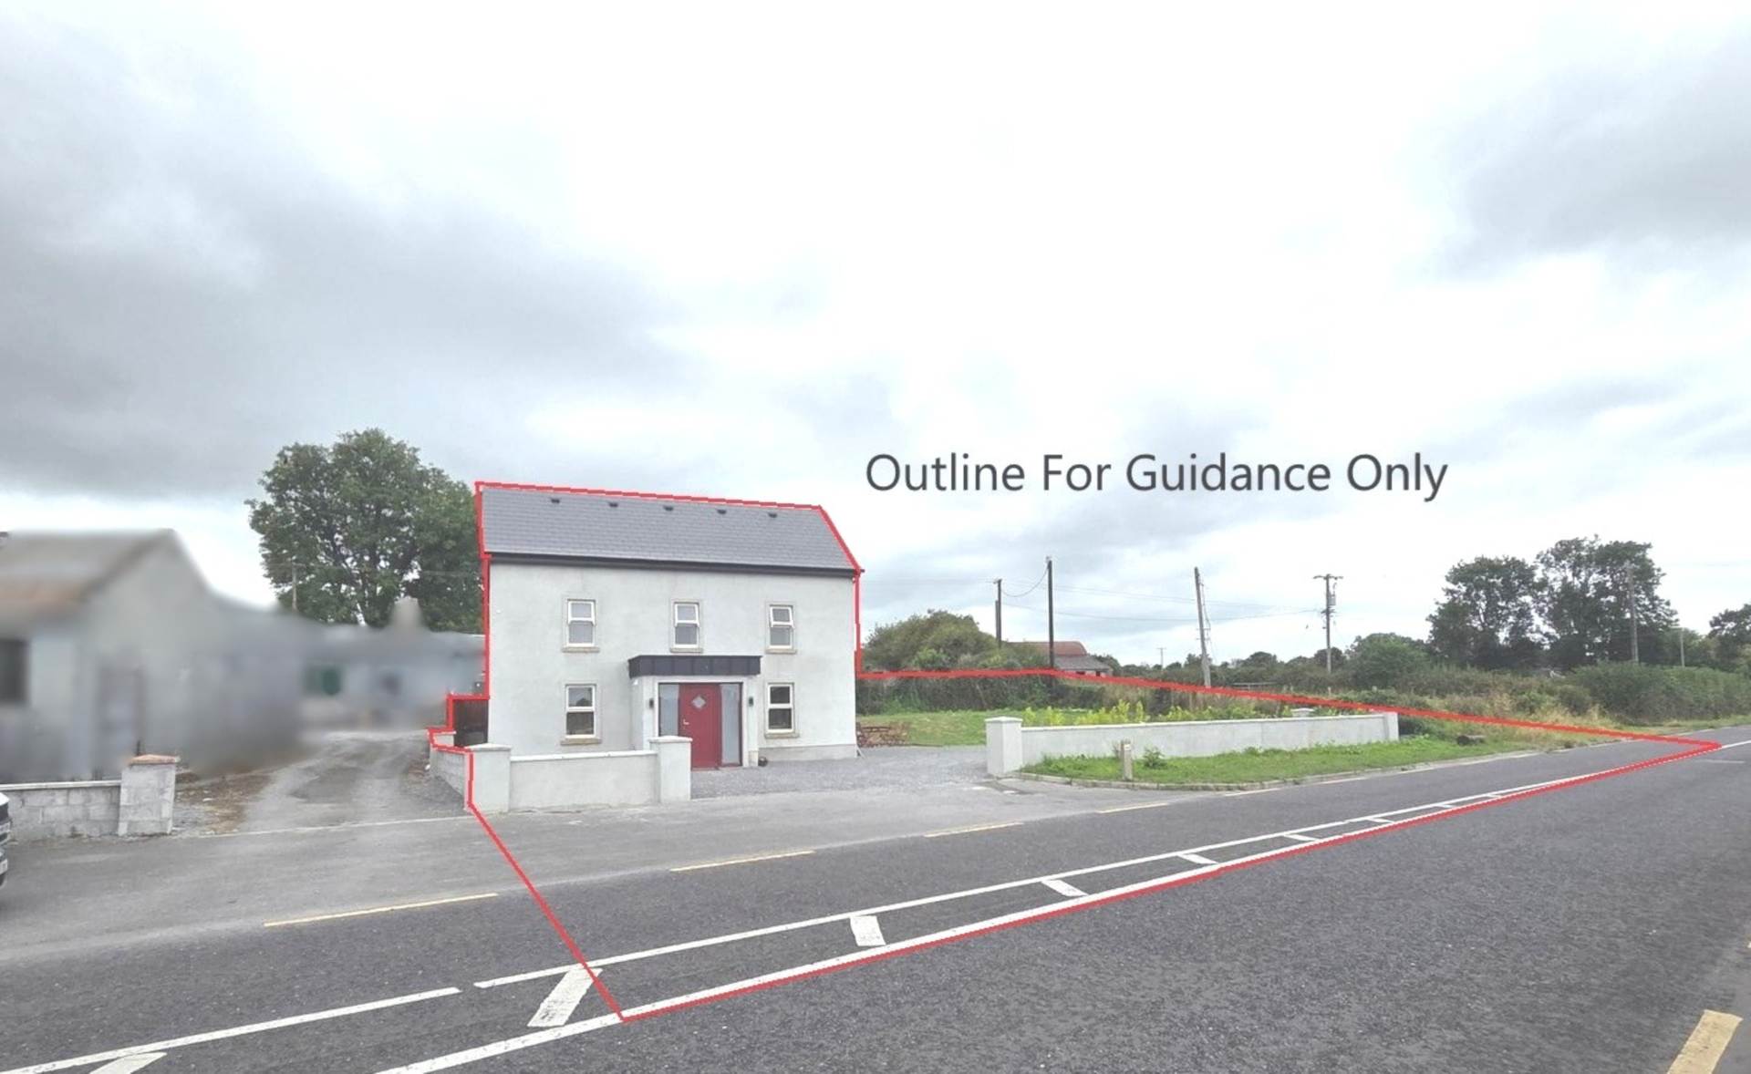
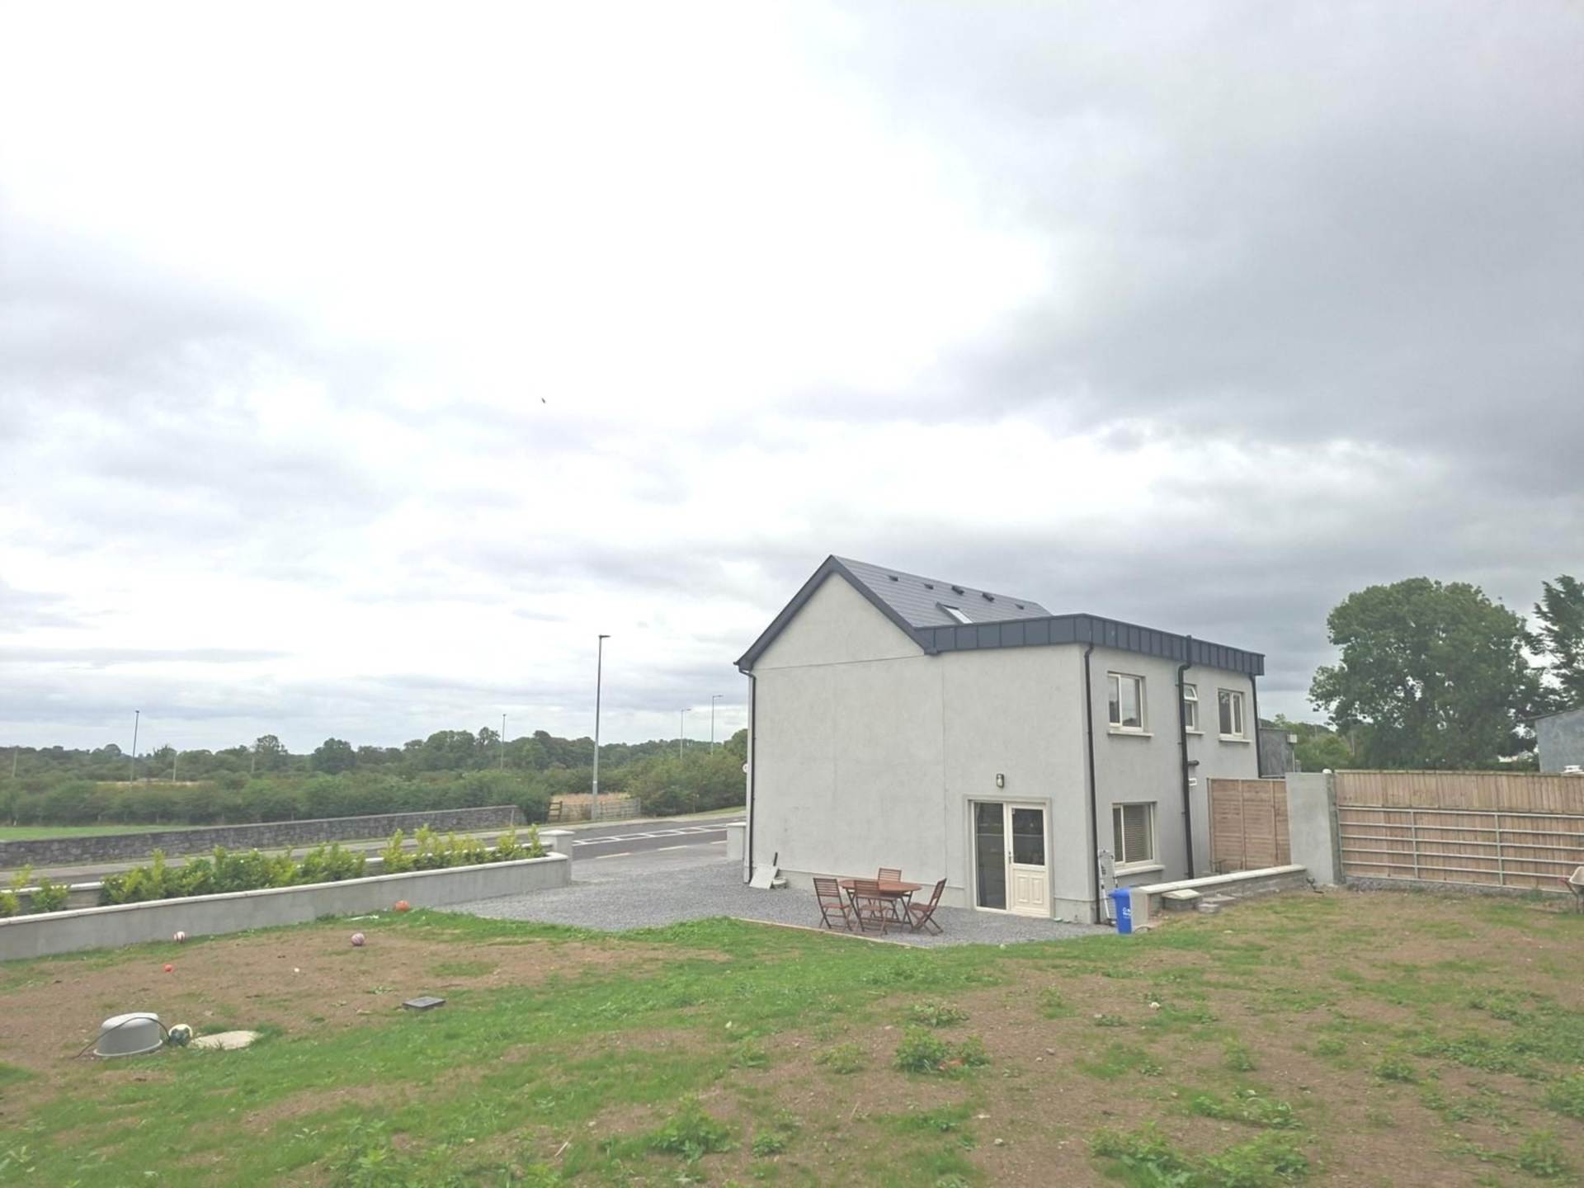
Outside, the grounds are straightforward and manageable, with a gravelled parking area, lawn and space for outdoor seating. The garden offers a blank canvas for planting, play space or a more private outdoor area, depending on what the next owner wants from it.
This is a house that has already been through the difficult stage the structural work, the extension, the energy upgrades and the complete internal re-fit. What stands here today is a four-bedroom B1 home with Planning in place for a detached garage, in an exceptionally convenient Roscommon location.
This is a house that deserves to be seen in person, the scale of the transformation, the finish throughout and everything already invested in it may just take you by surprise.
Features
- Completely transformed and comprehensively upgraded. Planning in place for detached garage.
- Major building and energy works already completed.
- Fitted wardrobes and excellent bedroom storage
- Roof windows bring additional daylight into the first floor
- Recessed lighting throughout much of the house
- Gravelled off road parking with manageable outdoor garden area
- Two fully tiled shower rooms and large utility with lots of storage
- Extended and redesigned for modern family life. Qualifies for the Green Mortgage Rates
- Mains water & private wastewater system
- A strong alternative to buying a house that still requires costly modernisation
Accommodation
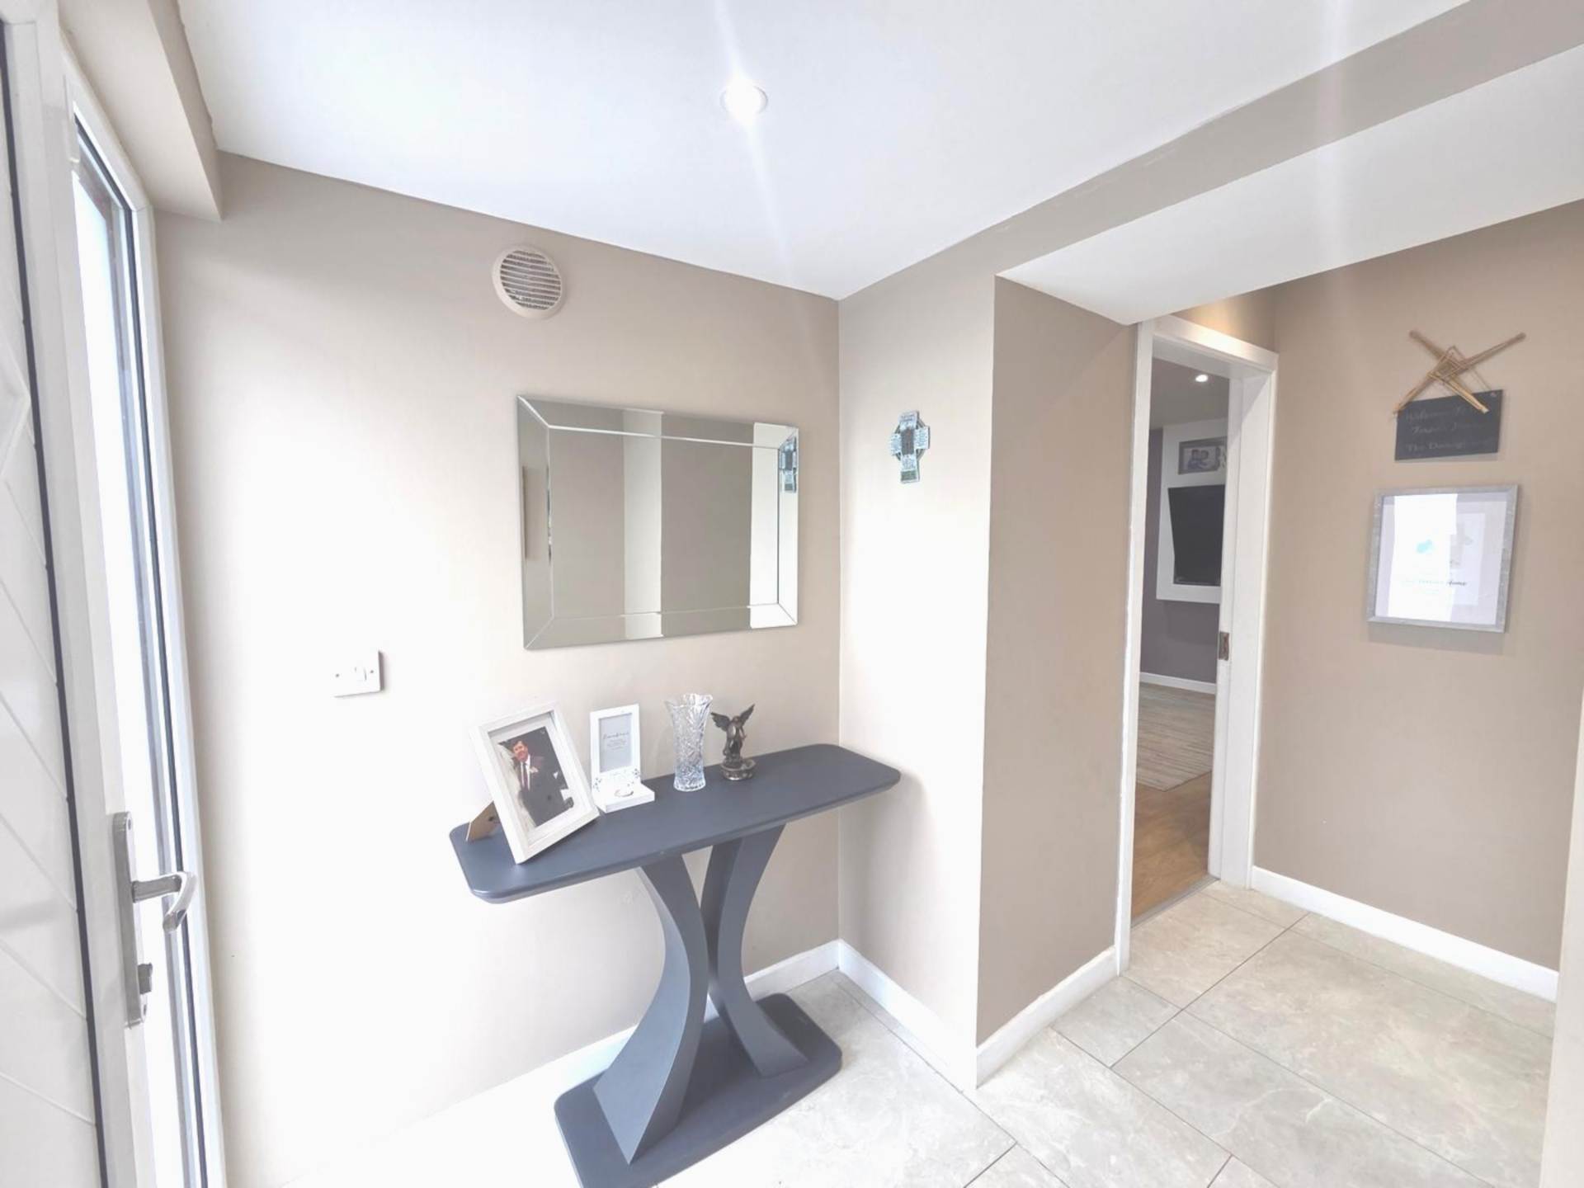
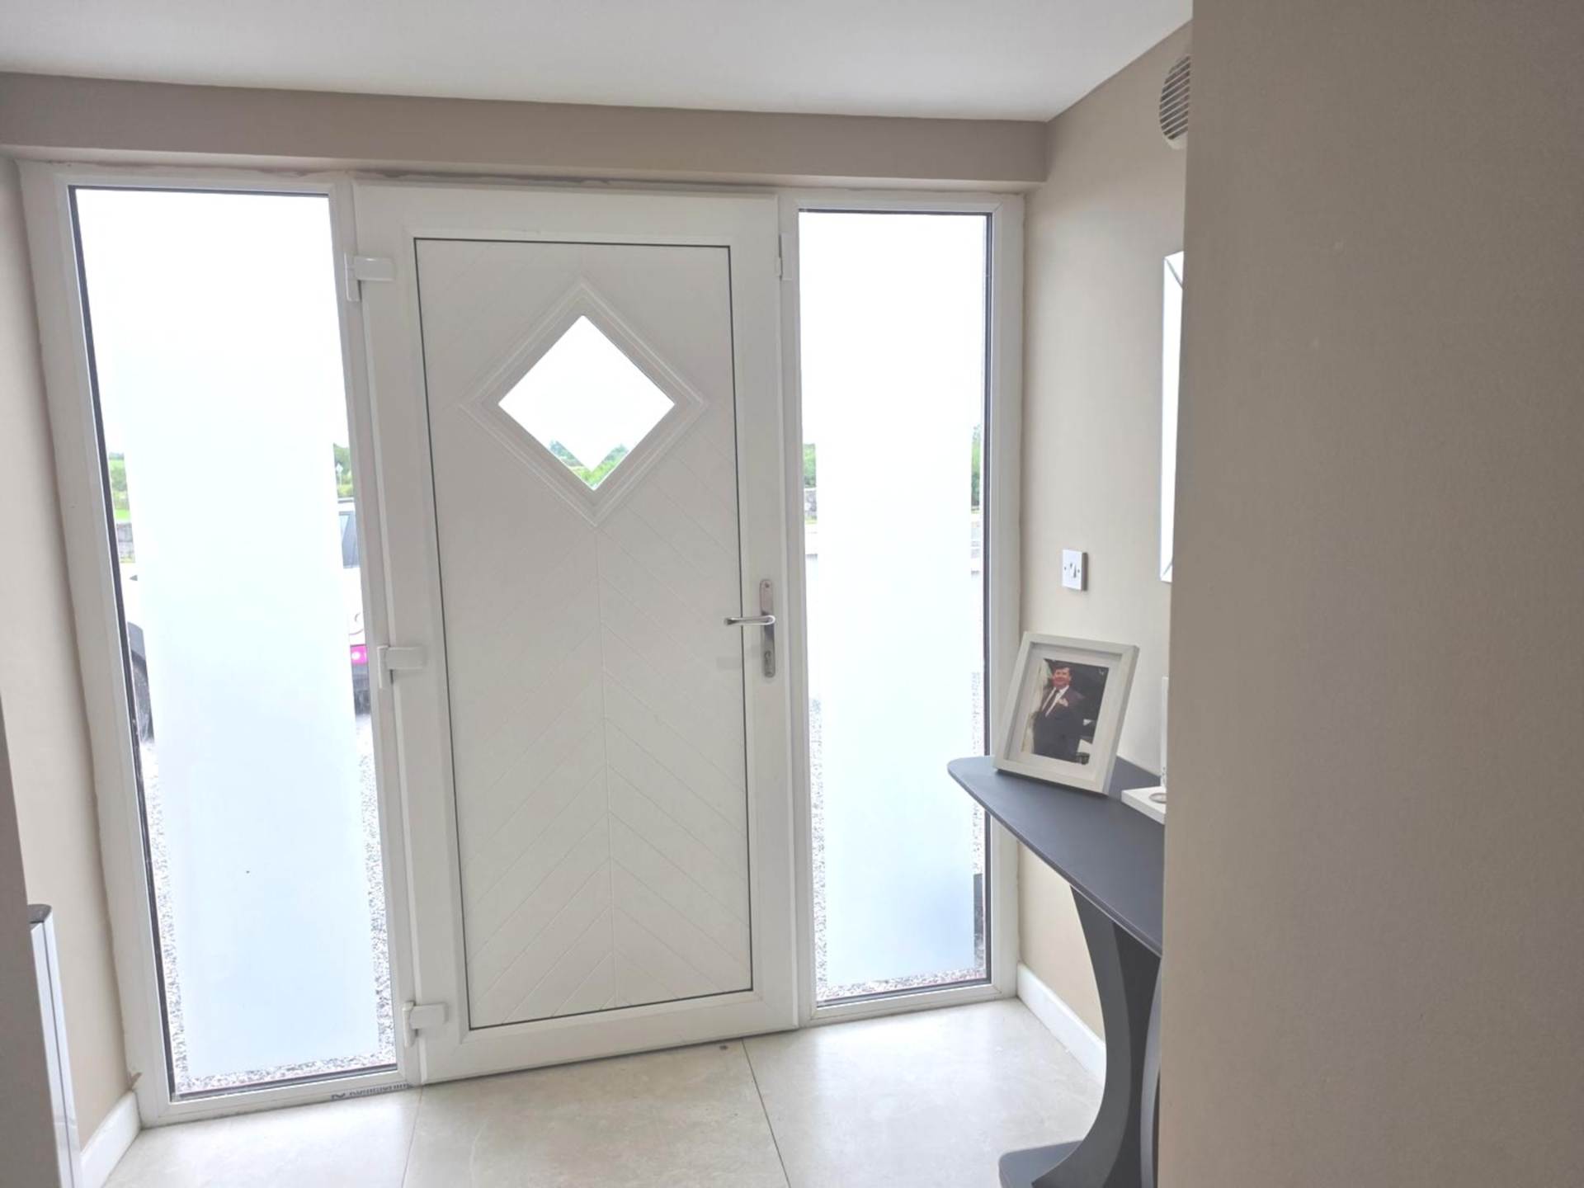
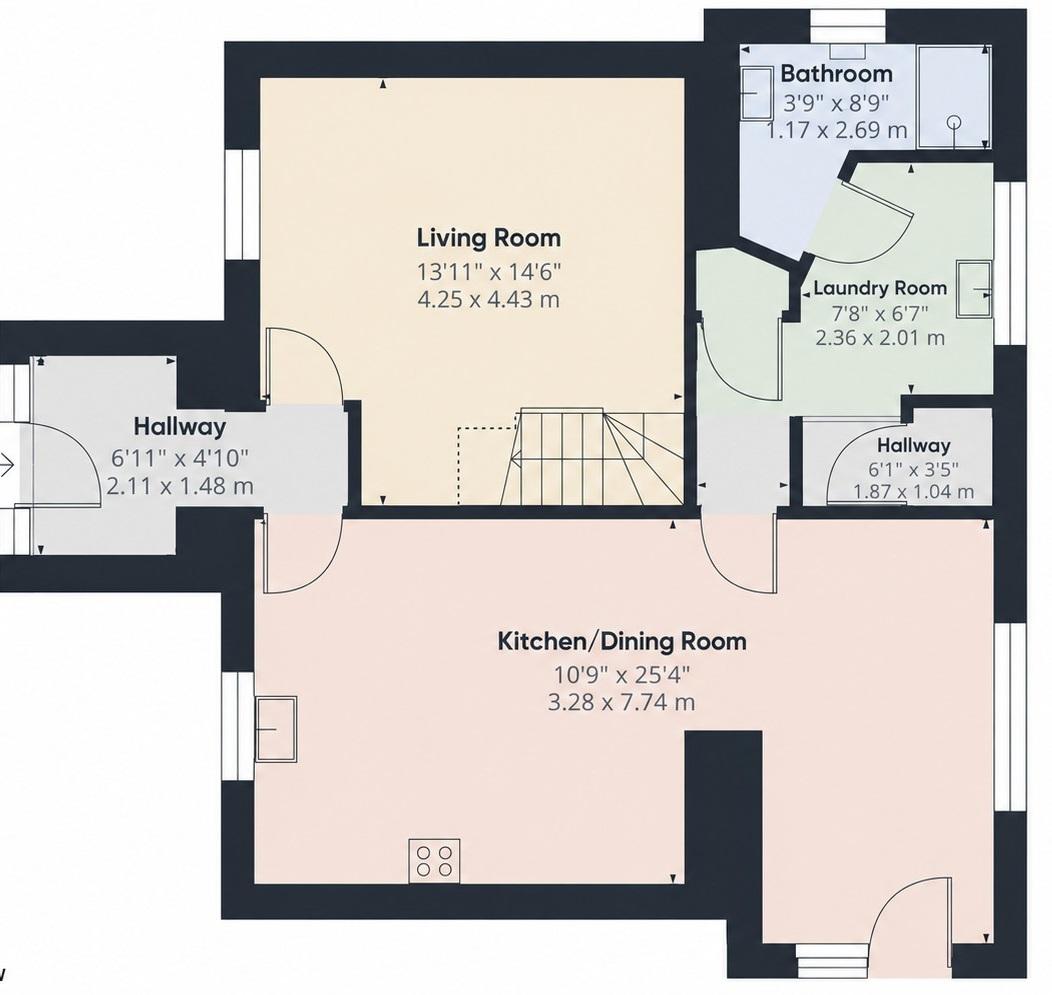
Entrance Hall - 6'11" (2.11m) x 4'10" (1.47m)
Large entrance door with privacy glass to sides.
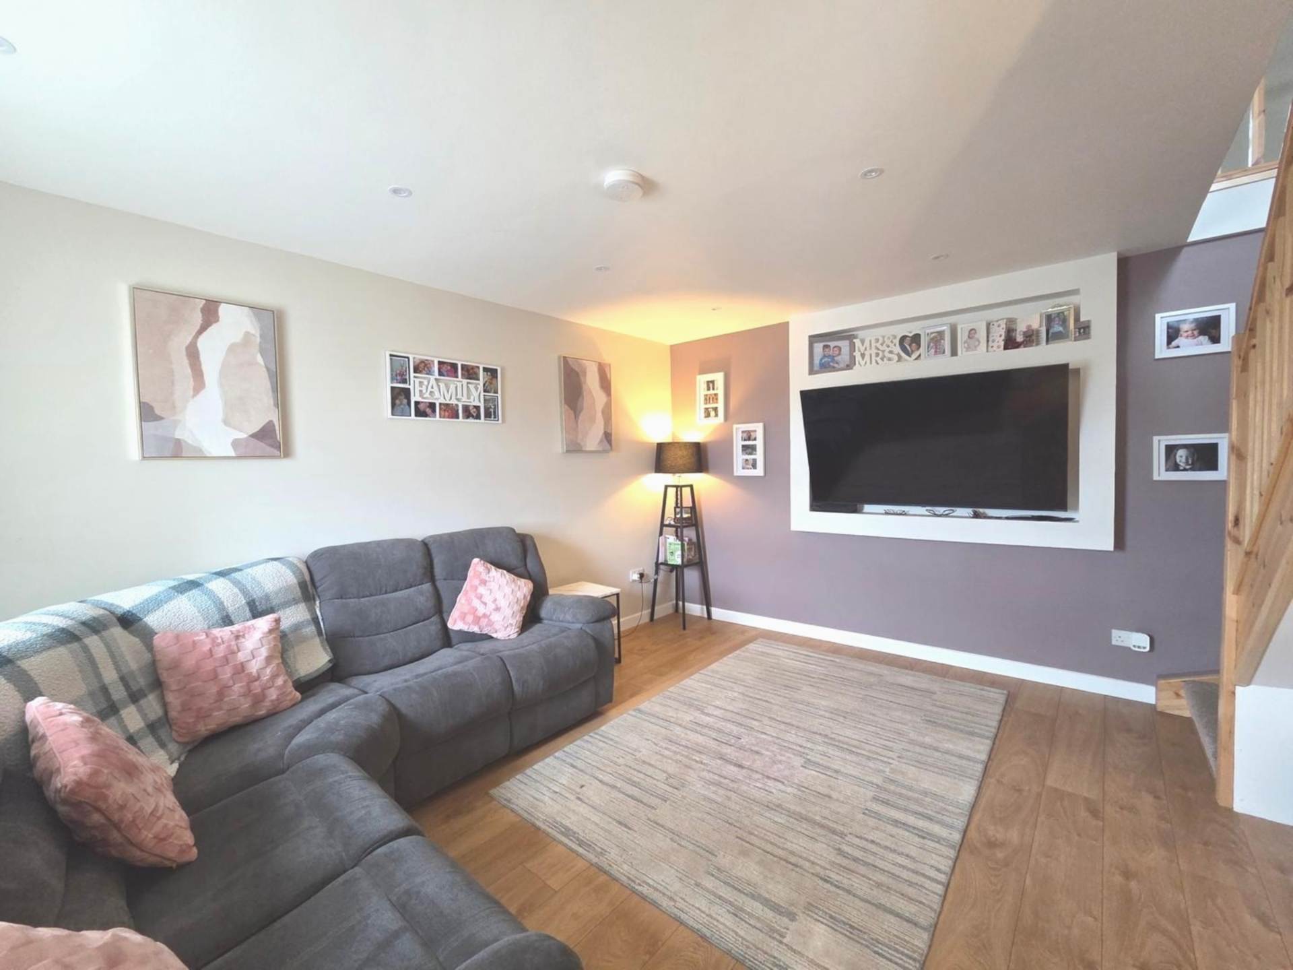
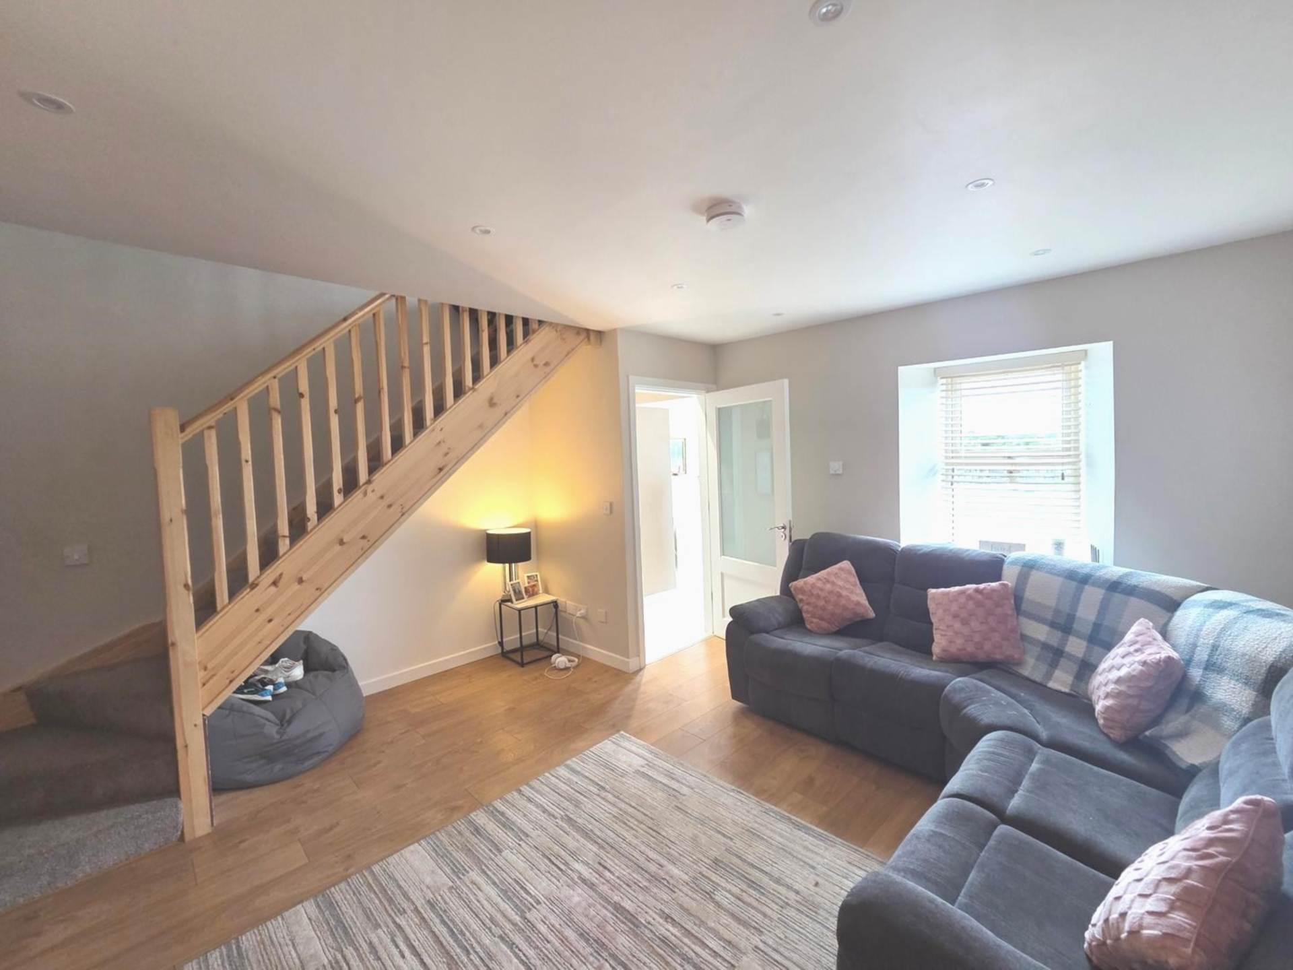
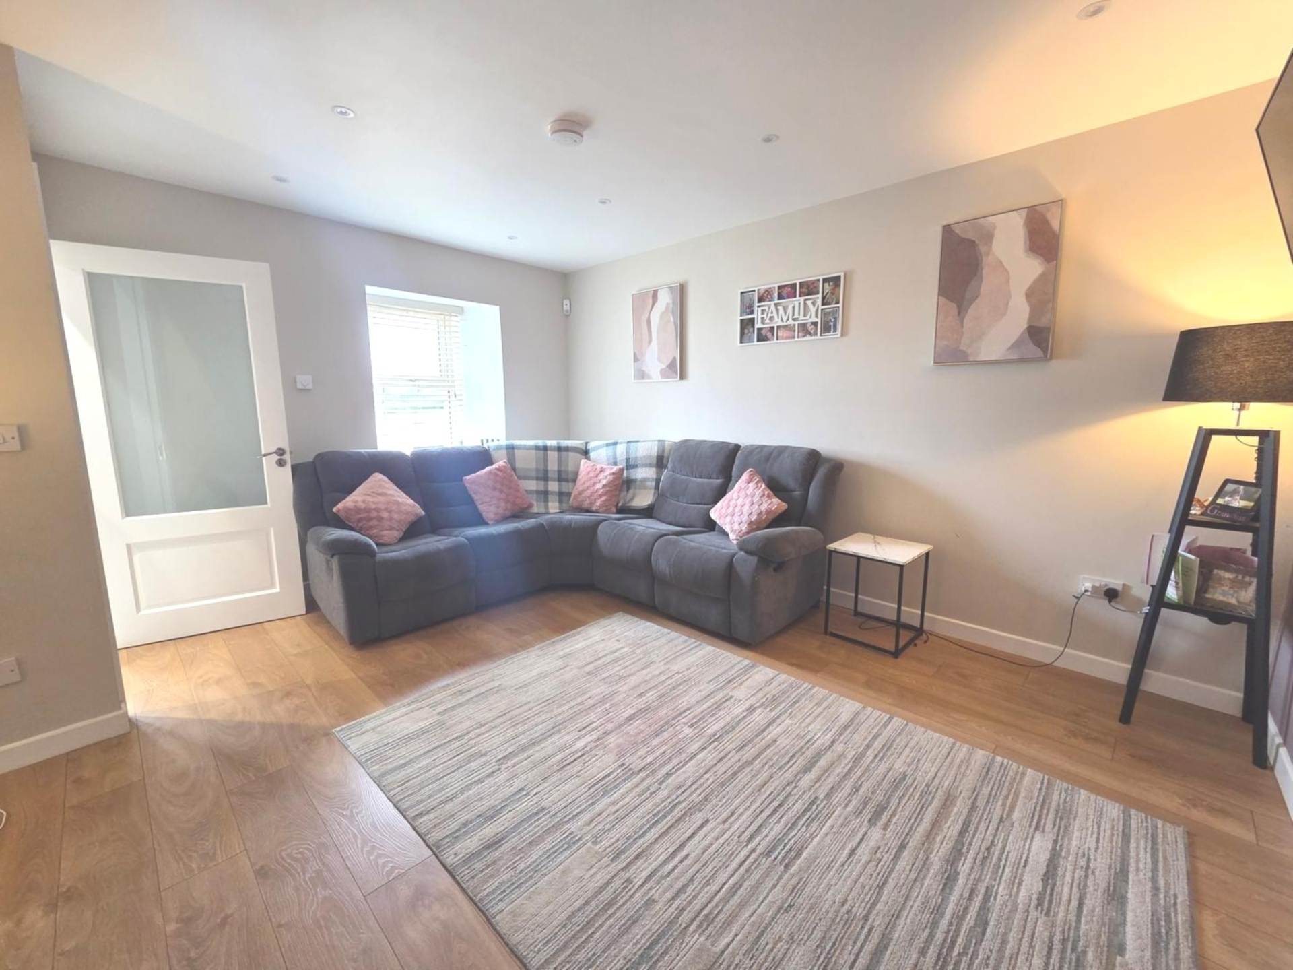
Living Room - 13'11" (4.24m) x 14'6" (4.42m)
Window to front, laminate wood flooring, downlights, radiator, Stairs off.
Kitchen/Dining Room - 10'9" (3.28m) x 25'4" (7.72m)
Window to front, tiled flooring, spotlights, fitted kitchen with tiled splash back, insert electric oven, electric hob, extractor fan. Large window to rear with door to garden & glass panel, radiator.
Hallway - 6'1" (1.85m) x 3'5" (1.04m)
Fully tiled floor to ceiling with storage closet off.
Laundry Room - 7'8" (2.34m) x 6'7" (2.01m)
Fully tiled floor to ceiling. Large window to side. Spotlights, built in units with worktop and large sink. Plant room off.
Bathroom - 3'9" (1.14m) x 8'9" (2.67m)
Fully tiled, large walk in electric shower, vanity unit with mirror over, w/c, heated towel rail.
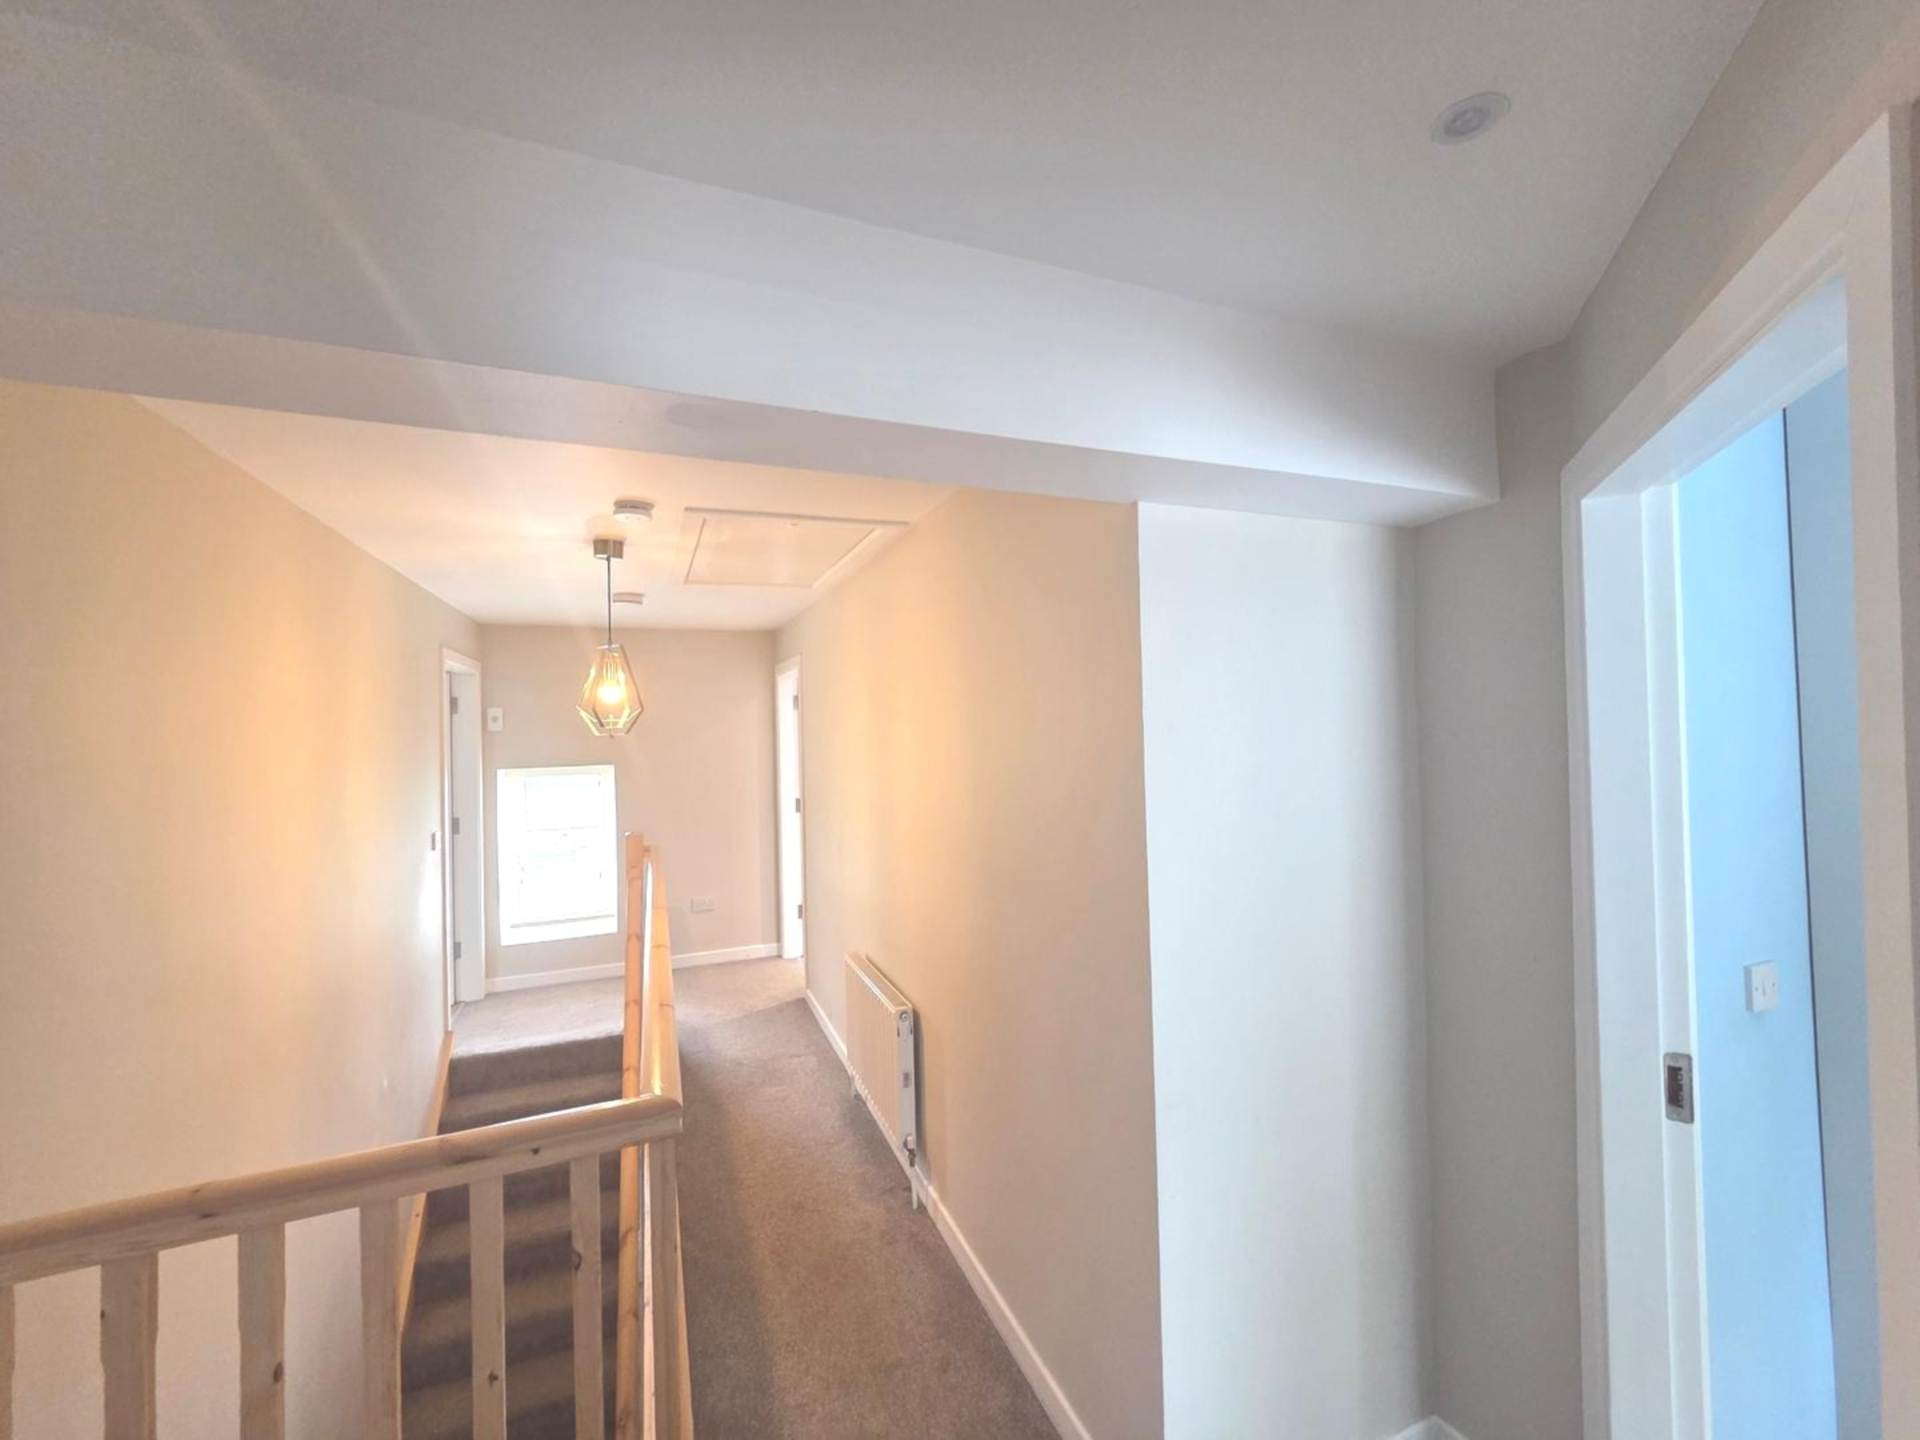
Landing - 6'1" (1.85m) x 18'9" (5.72m)
Carpeted flooring, downlights, window to front.
Bedroom 1 - 7'9" (2.36m) x 14'3" (4.34m)
Double room, window to front & large skylight, built in wardrobes, laminate wood flooring, downlights, radiator.
Bedroom 2 - 9'0" (2.74m) x 8'10" (2.69m)
Double room, windows to front, side & skylight, laminate wood flooring, built in wardrobes, downlights, radiator.
Bathroom - 7'0" (2.13m) x 6'2" (1.88m)
Fully Tiled, walk in shower, privacy window to rear, vanity unit & mirror, heated towel rail.
Bedroom 3 - 11'5" (3.48m) x 8'4" (2.54m)
Double room, large window to rear, fitted wardrobes, laminate wood floor, downlights, radiator.
Bedroom 4 - 8'8" (2.64m) x 14'3" (4.34m)
Double room to rear, large window, fitted wardrobes, laminate wood flooring, downlights, radiator.
Floorplan
Explore other properties and sales history in Roscommon.